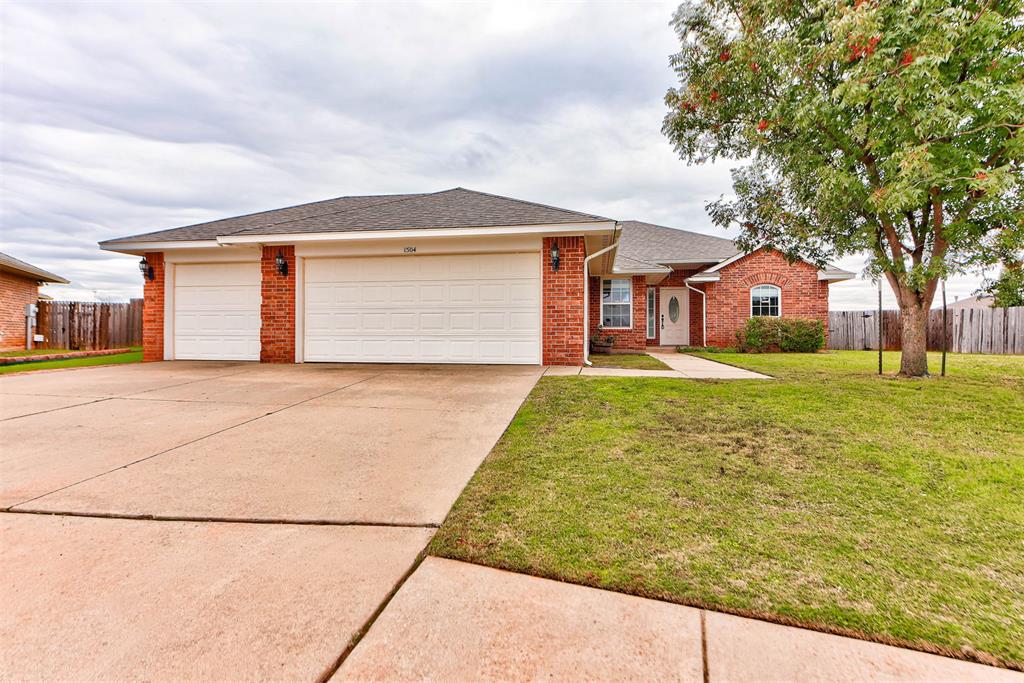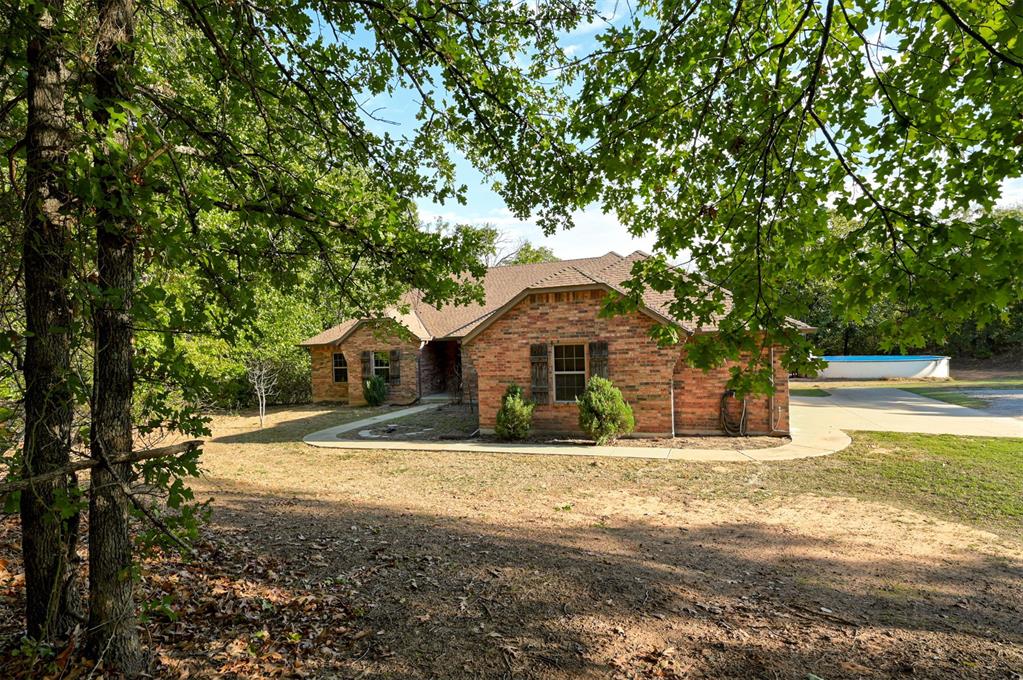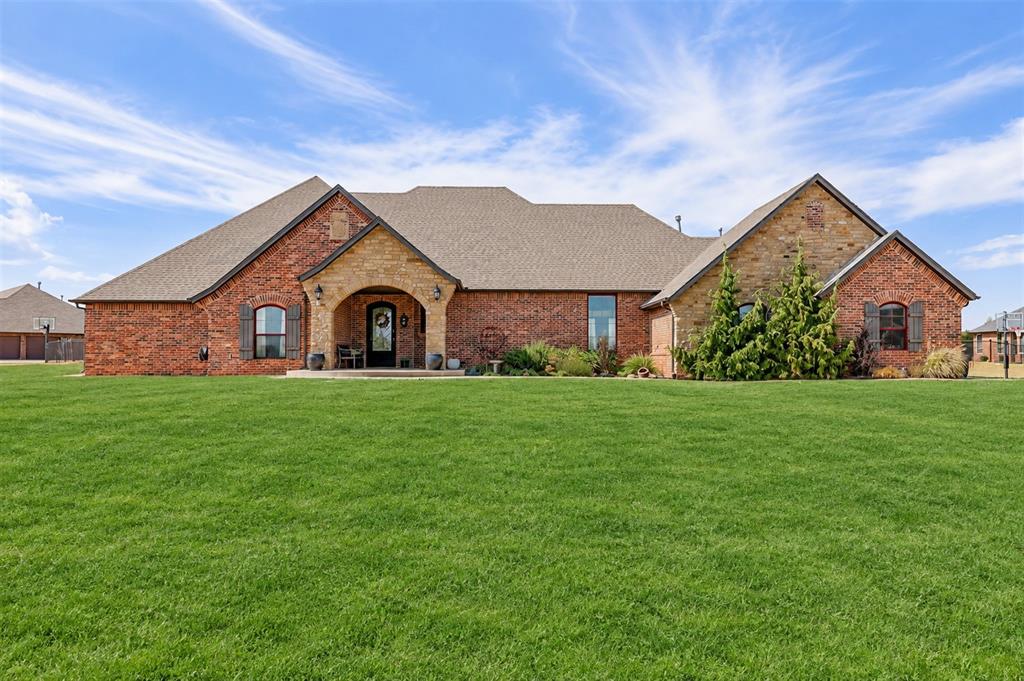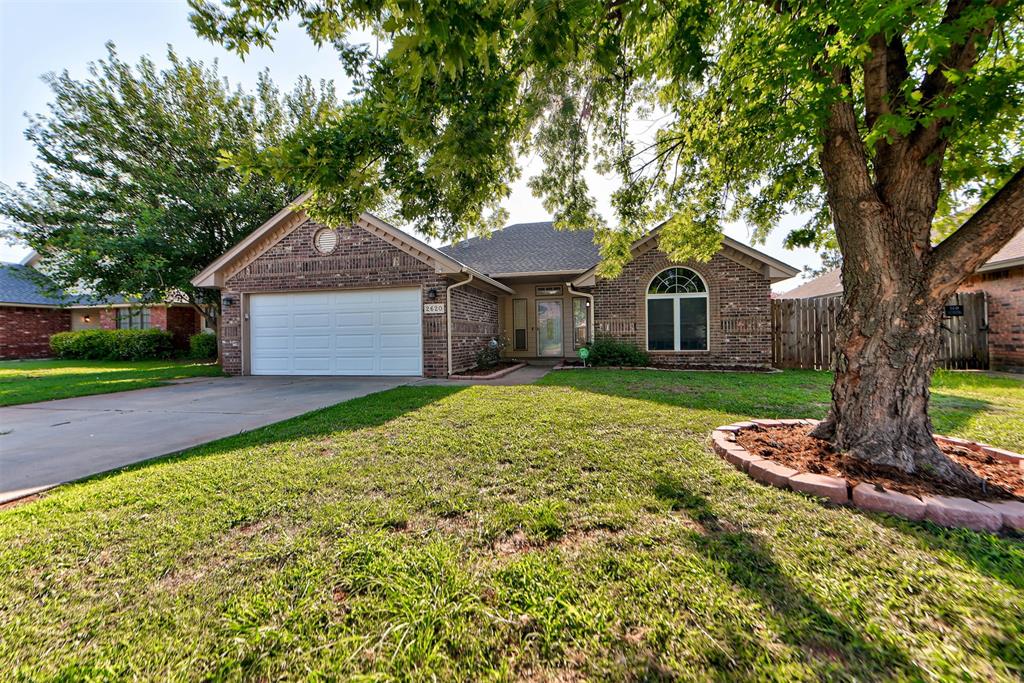
Brick home with a two-car garage, arched window, and large shade tree in the front yard.
Brick house with a two-car garage, broad driveway, and mature tree shading the front lawn.
House rear exterior with an arched window, flower bed, and walkway to the back door.
Covered house entrance with a glass front door, flanking windows, brick walls, and a concrete walkway.
Empty living room with a brick fireplace, built-in shelves, and wood-look floors.
Entryway with a decorative-glass front door, tiled floor, and windows with blinds.
Vacant living room with a brick fireplace, built-in bookcases, and wood-look plank flooring.
Open living room with wood-look floors, a brick fireplace with built-in shelves, and a ceiling fan.
Empty living room with a large brick fireplace, built-in wood shelving, and gray plank flooring.
Vacant living room with wood-look flooring and a brick fireplace with built-in shelving.
Vacant living room with wood-look floors, ceiling fan, and front entry.
Vacant living room with a brick fireplace, built-in shelving, and gray wood-look flooring.
Kitchen and dining area with wood cabinets, gray plank flooring, and two windows with blinds.
Empty room with gray wood-look flooring, three windows with blinds, and a white door.
Kitchen with wood cabinets, a peninsula counter, patterned tile backsplash, and gray plank flooring.
Kitchen with wood cabinets, a central peninsula, patterned tile backsplash, and gray plank flooring.
Kitchen with dark wood cabinets, white countertops, mosaic backsplash, and gray wood-look flooring.
Kitchen with wood cabinets, a double-basin sink, and a black-and-gray tile backsplash.
Kitchen with warm wood cabinetry, mosaic tile backsplash, and a peninsula.
Kitchen with dark wood cabinets, gray mosaic backsplash, and a central island.
Laundry room with a wooden door between a washer and dryer.
Empty carpeted bedroom with two windows, a ceiling fan, and wood cabinetry framing the doorway.
Empty carpeted bedroom with two windows, a wooden closet door, and a ceiling fan.
Empty carpeted room with two windows, white blinds, and a ceiling fan.
Empty carpeted room with a vaulted ceiling, ceiling fan, and doorway to a tiled bathroom.
Empty bedroom with beige carpet and open doorways to adjoining rooms.
Walk-in closet with built-in shelves, hanging rods, and white hangers.
Walk-in closet with built-in shelving, hanging rods, and clothes hangers.
Bathroom with a double-sink wood vanity, mirrored cabinet, and tiled shower beside the bathtub.
Bathroom with a granite double-sink vanity, dark wood cabinets, and a mirrored medicine cabinet.
Bathroom with a glass shower enclosure, gray stone tub surround, and wood vanity.
White jetted bathtub with gray stone tile surround and a window.
Gray tiled shower with glass enclosure and handheld showerhead.
Bathroom with a double vanity and mirrored cabinets beside a jetted bathtub.
Hallway opening into two empty rooms with light wood flooring and dark wood doors.
Empty bedroom with a vaulted ceiling, ceiling fan, and large arched window.
Empty room with wood-look flooring, a double-door closet, and a large arched window with blinds.
Empty bedroom with wood-look flooring, a ceiling fan, and a double-door closet.
Bathroom with dark wood vanity, white bathtub and shower, and gray tiled floor.
Bathroom with a long speckled vanity, mirrored cabinet, and bathtub with shower.
Bathroom tub and shower with a speckled tile surround and wooden corner shelves.
Bathroom vanity with dark wood cabinets, a white countertop, and mirrored upper cabinets.
Empty bedroom with wood-look flooring, a ceiling fan, and an open closet beside a window.
Empty bedroom with wood-look flooring, white blinds, and an open door to a walk-in closet.
Empty closet with built-in shelves and a metal hanging rod.
Brick home’s covered back patio with a metal dining set and lawn.
Covered brick patio with a metal dining set, white door, and patchy lawn.
Fenced grassy backyard with a large shade tree and wooden privacy fence.
Fenced grassy backyard beside a red brick house, shaded by mature tree branches.
Brick home’s rear exterior with a small patio and fenced grassy yard.
VIEW PHOTOS
Courtesy of H&W Realty Branch, Matthew Berry Listing Contact: (405) 655-5441 
$210,000

2620 Sequoyah Avenue

3 Beds 2 Baths 1,550 Sq.Ft. 6,534 Sq.Ft.

Description

**New Price drop** Welcome to this 3-bedroom, 2-bath home with laminate flooring throughout and brand new carpet in the primary bedroom. The house features a spacious layout and numerous updates! Step inside to find new laminate flooring throughout the main living areas, creating a warm and inviting space that's perfect for everyday living and entertaining. The large living room, with a cozy gas fireplace, flows seamlessly into the dining area, where a charming walk-in bay offers additional seating and beautiful views of the expansive, fully fenced backyard.

Enjoy outdoor living on the backyard patio, with a mostly new privacy fence providing plenty of space for pets, play, or gatherings. The kitchen has been updated with a new garbage disposal, and a new oven/stove to be purchased prior to closing. Additional recent improvements include a new roof (2021) and a new garage door for added peace of mind.

The private primary suite is a true retreat, featuring two walk-in closets and an en-suite bath complete with a relaxing jetted soaker tub and a separate walk-in shower. A spacious 2-car garage and thoughtful updates throughout make this home move-in ready. Don't miss your opportunity to make this beautiful property your next home!

Share Property

Location

2620 Sequoyah Avenue, Moore, OK 73160

Status

For Sale
Matt Berry

Matt Berry

TITLE

Real Estate Agent

Property Amenities

Interior
Fireplace Gas Log
Appliances Disposal, Washer/Dryer
Flooring Carpet, Laminate, Tile
Total Bedrooms: 3
Full Bathrooms: 2
Area & Lot
Lot Area 6,534 Sq.Ft.
Living area 1,550 Sq.Ft.
MLS® ID 1238453
Year Built 1989
School District Moore
High School Moore HS
Middle School Central JHS
Elementary School Winding Creek ES
Architecture Styles Traditional
Type Residential
Status For Sale
Exterior
Air conditioning Electric
Heat type Central Electric
Garage Space 2.0
Parking Concrete
Lot Features Interior Lot
Roof Composition
Utilities Cable Available, Electricity Available, High Speed Internet, Public
Finance
Sales Price $210,000
Real Estate Tax $2,954 yearly
Brick house with a two-car garage, broad driveway, and mature tree shading the front lawn.

Schedule a Showing

I would love to show you this beautiful property. Please select your preferred date and time below. I will be in touch shortly to confirm your appointment.

Schedule a Showing

I would love to show you this beautiful property. Please select your preferred date and time below. I will be in touch shortly to confirm your appointment.

Thank you for your interest in 2620 Sequoyah Avenue, Moore, OK 73160. We are reviewing your request and will be in touch shortly!

Mortgage Calculator

Estimate your monthly mortgage payment, including the principal and interest, property taxes, and HOA. Adjust the values to generate a more accurate rate.

All estimates are provided for informational purposes only. Actual amounts may vary.
$0,000 Your Payment 20 15 65
$0,000 Your Payment

Oklahoma City

Let’s Find Your Next Home

Whether you’re buying, selling, or planning your next move, Matt Berry is ready to work for you. Reach out today to start your real estate journey with confidence and clarity.