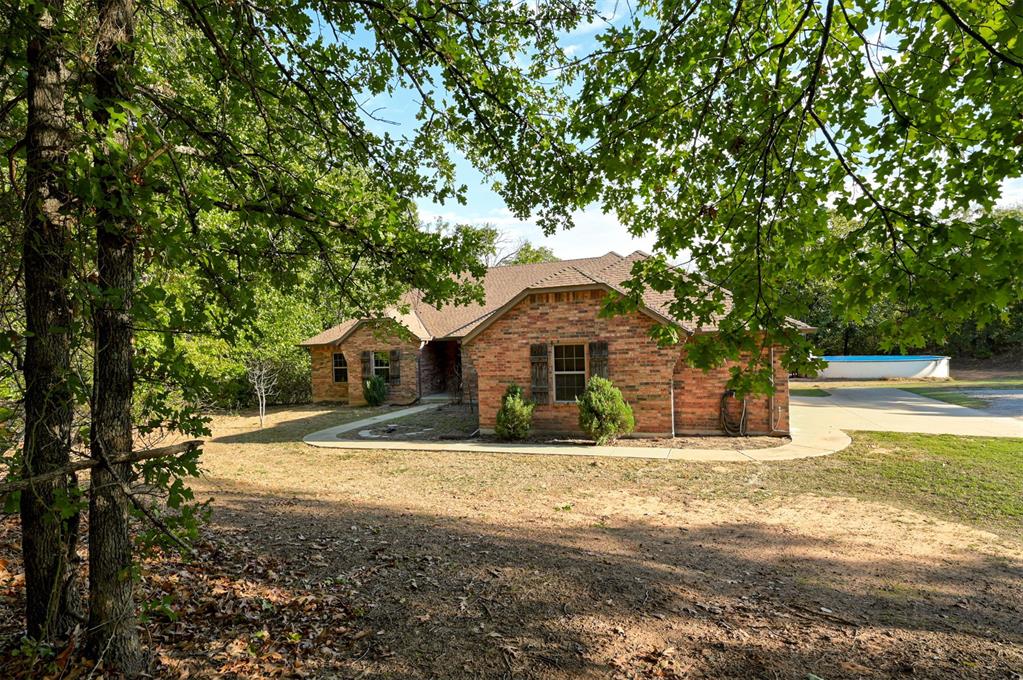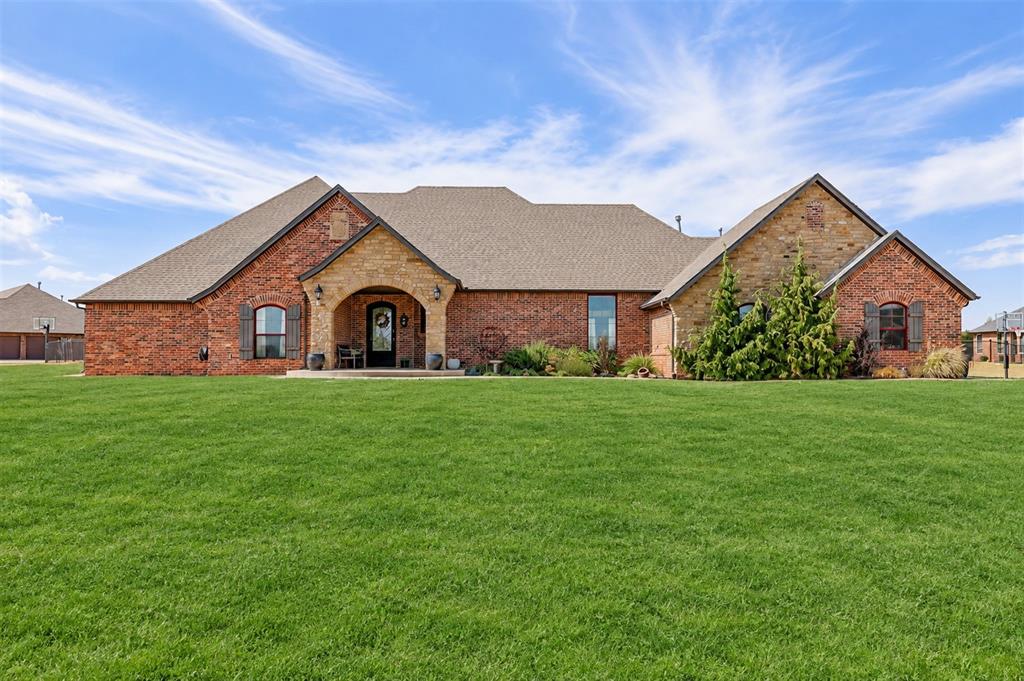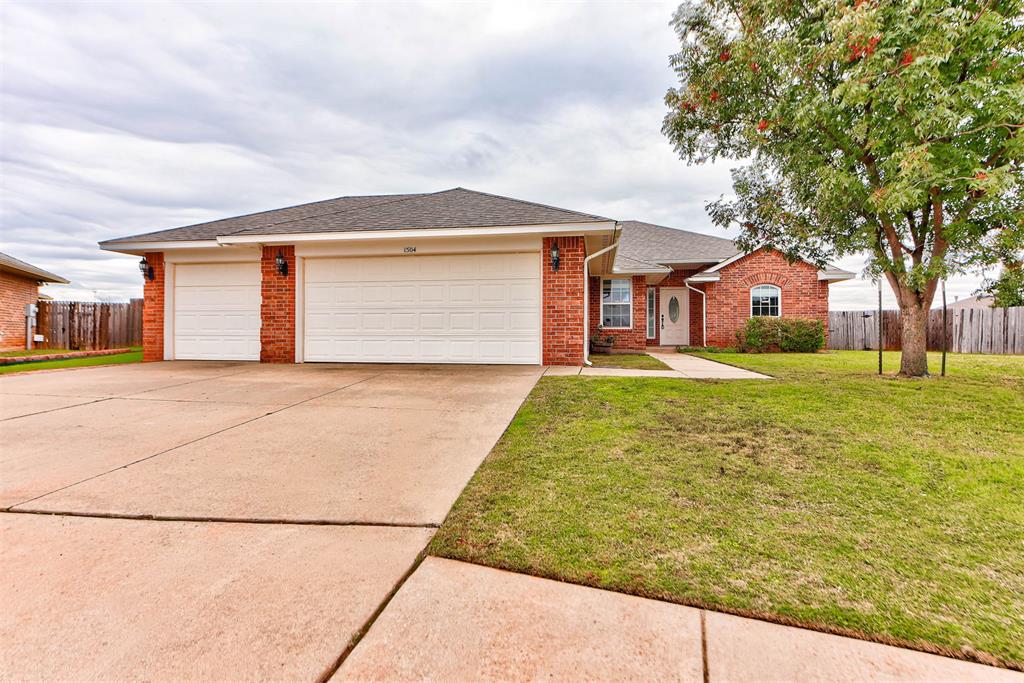
Brick-front home with a three-car garage, broad driveway, and mature front-yard tree.
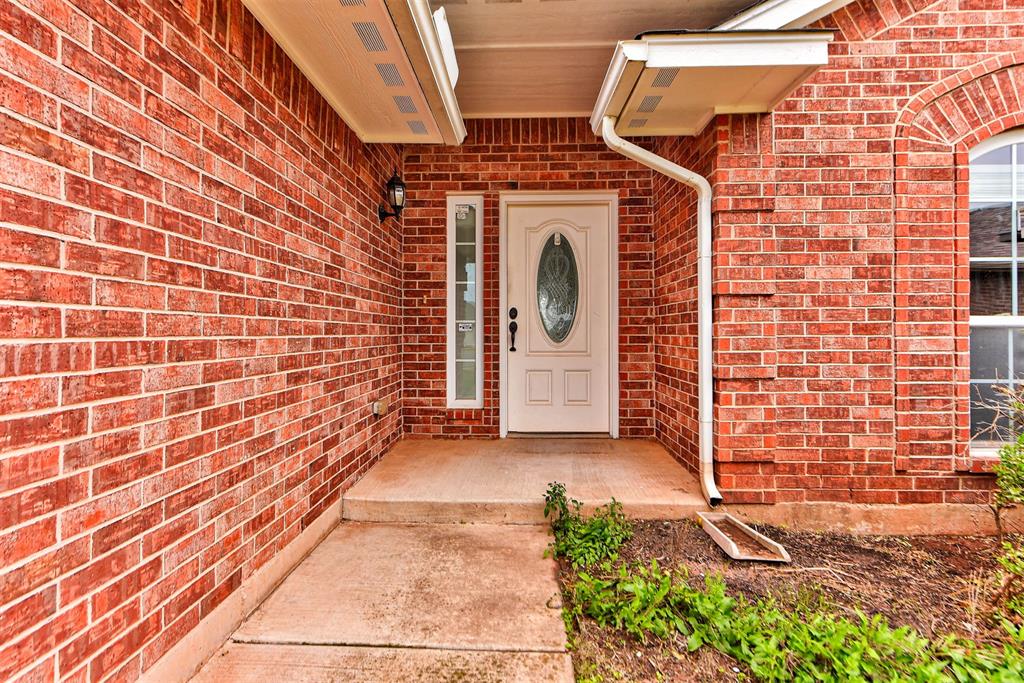
Brick home entrance with a covered porch, white oval-glass door, and narrow sidelight.
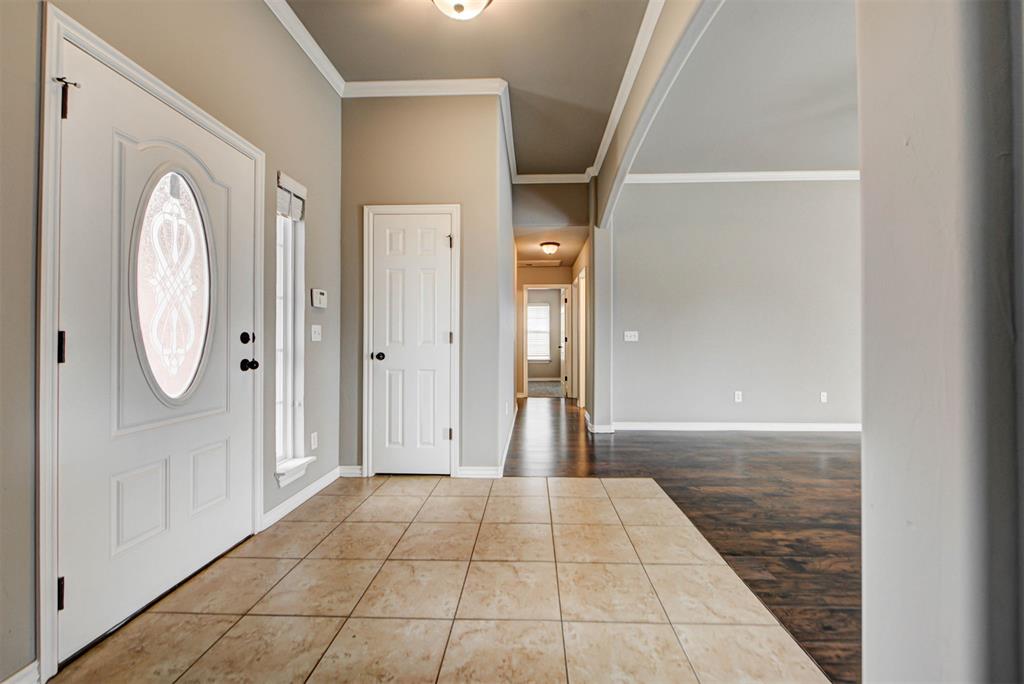
Entryway with tan tile flooring, an oval-glass front door, and a hallway opening to a living area.
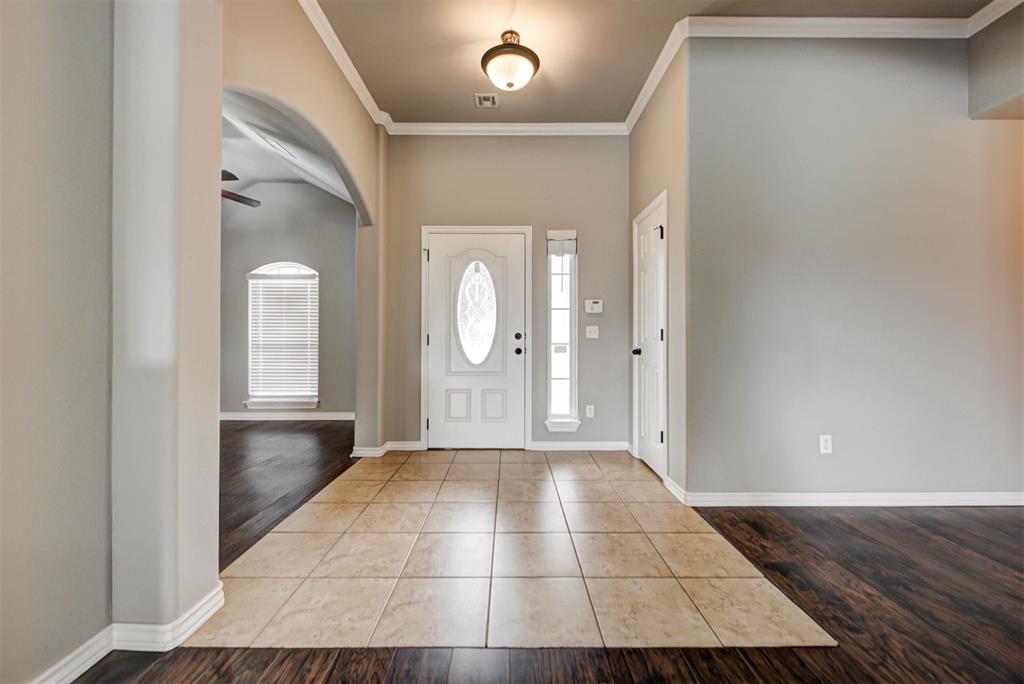
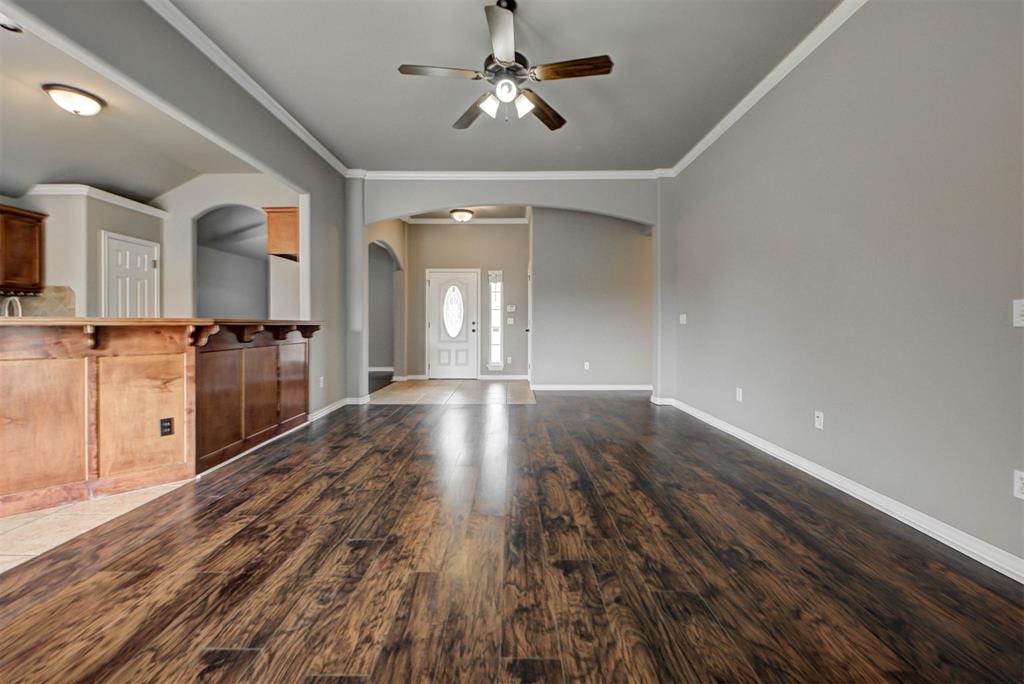
Entry foyer with a tiled floor, oval-glass front door, and arched opening to the living area.
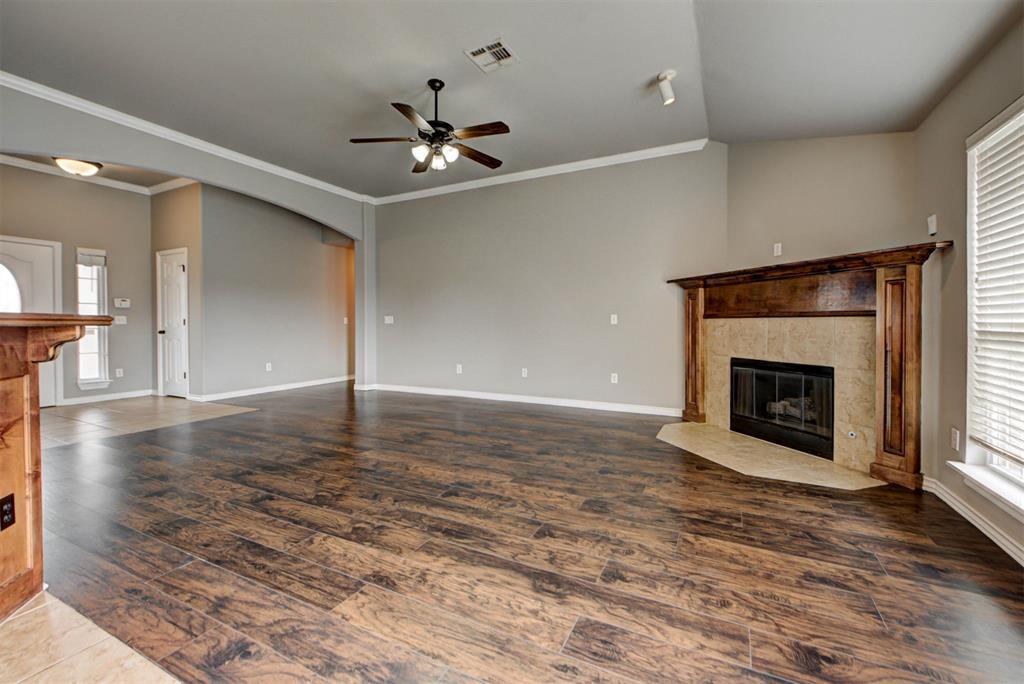
Living room with a wood-burning fireplace, dark wood floors, and a tray ceiling.
Open living room with dark wood floors, a stone fireplace, and a kitchen island.
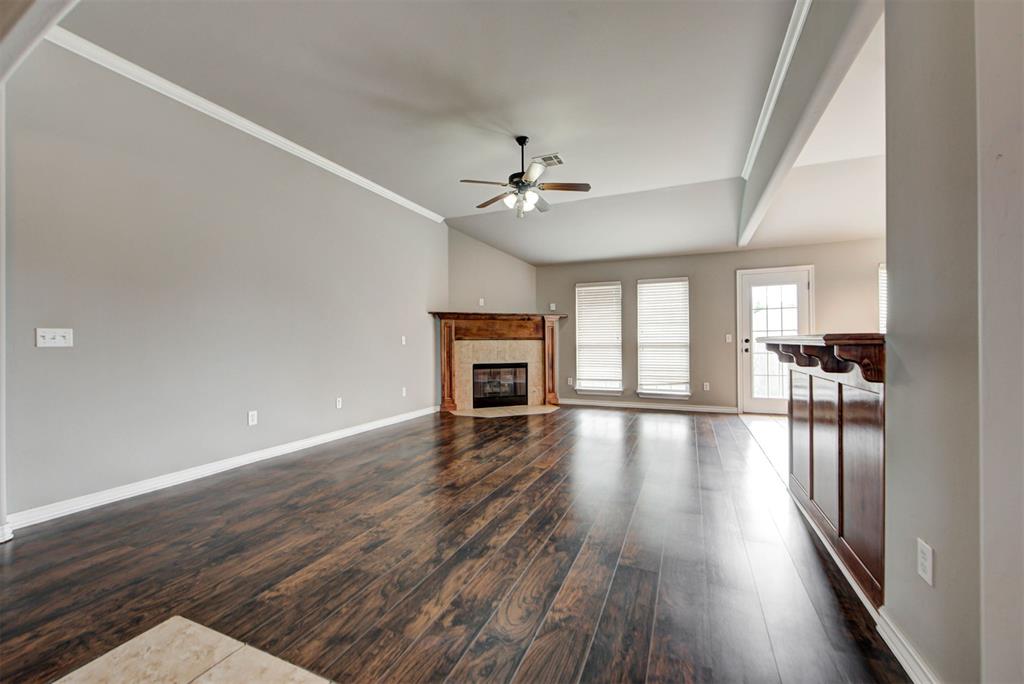
Living room with a wood-trimmed fireplace, ceiling fan, and dark patterned flooring.
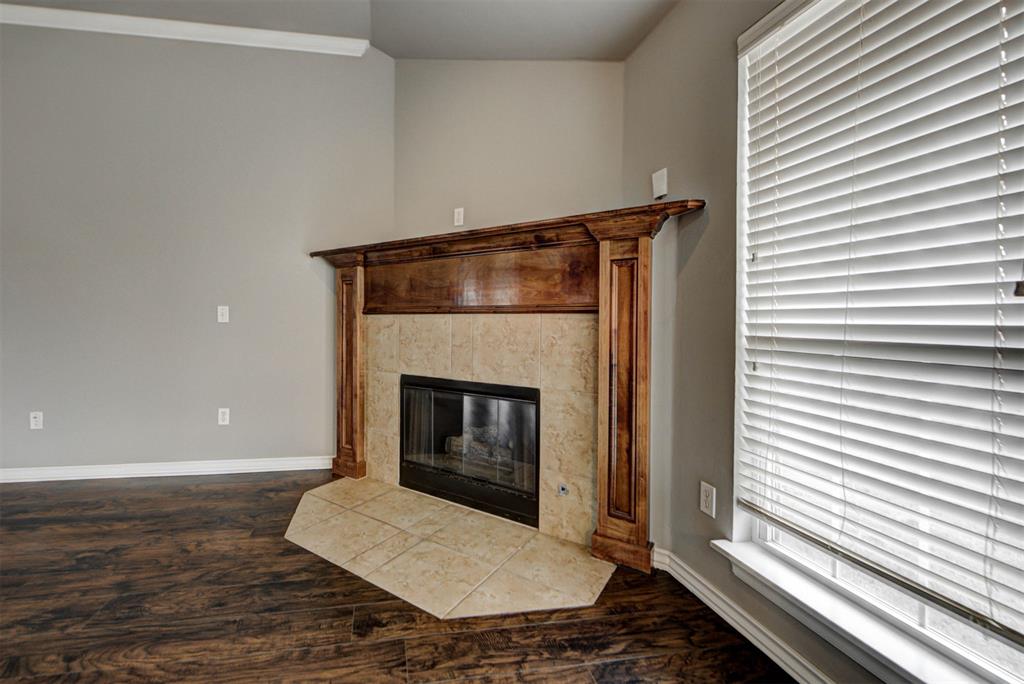
Living room fireplace with a carved wood mantel, tile surround, and dark hardwood floors.
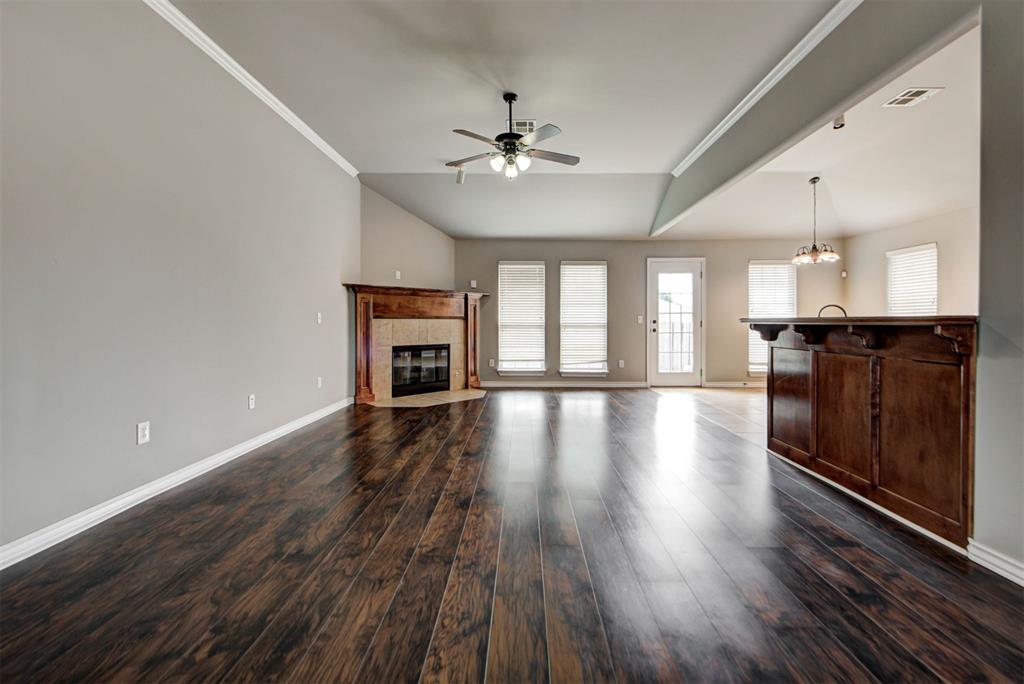
Living room with dark wood floors, a coffered ceiling, and a built-in bar opening to the kitchen.
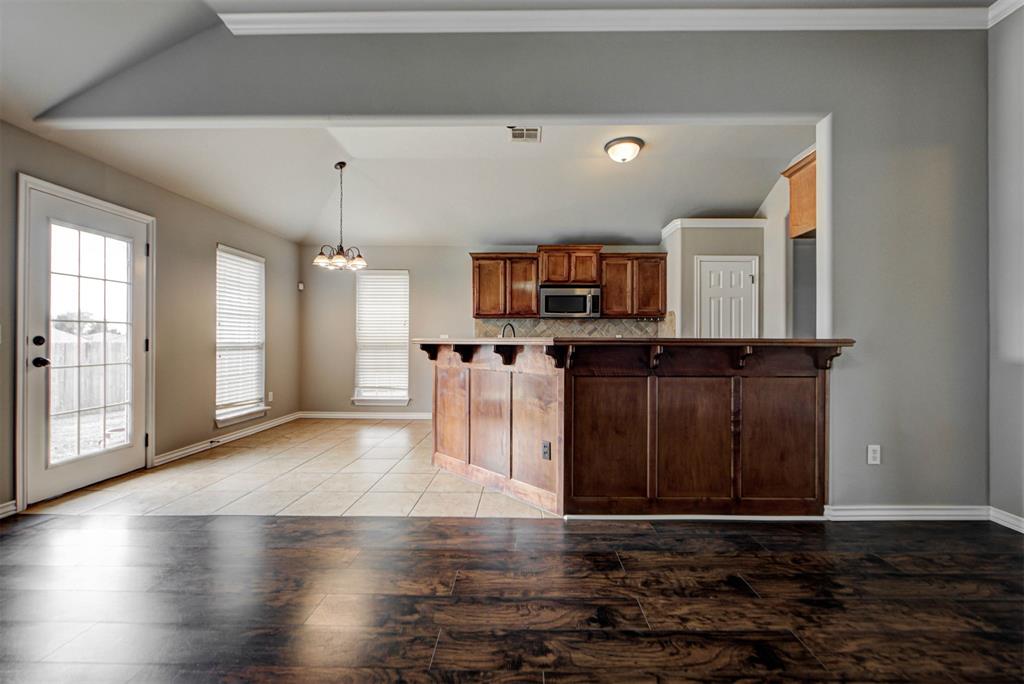
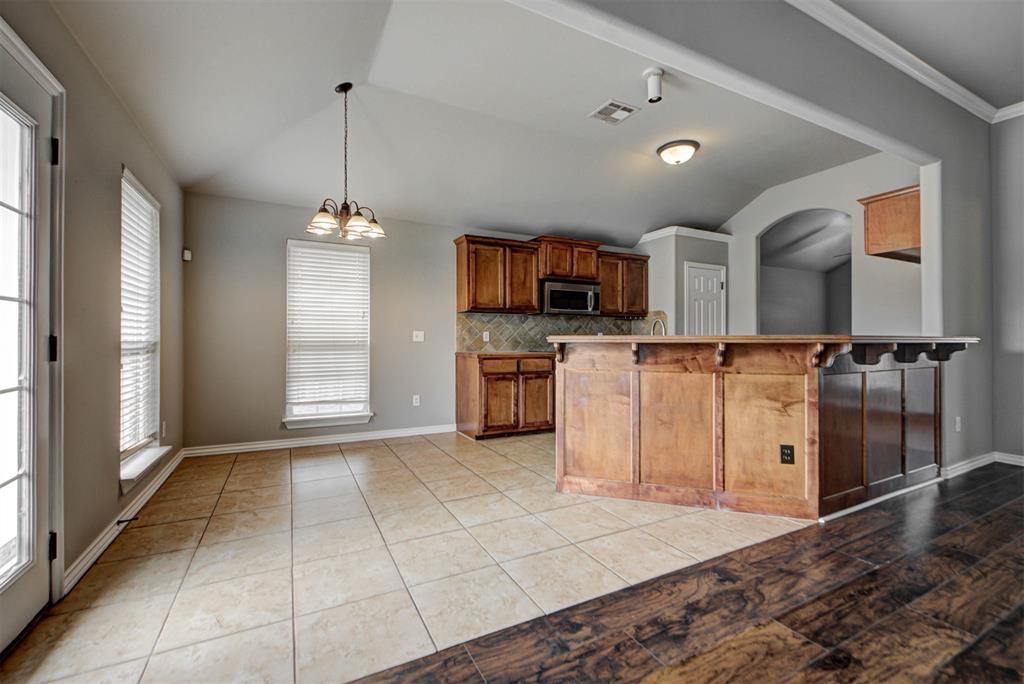
Open kitchen with dark wood peninsula, tile dining area, and glass patio door.
Open kitchen and dining area with a wood-paneled breakfast bar and tiled floor.
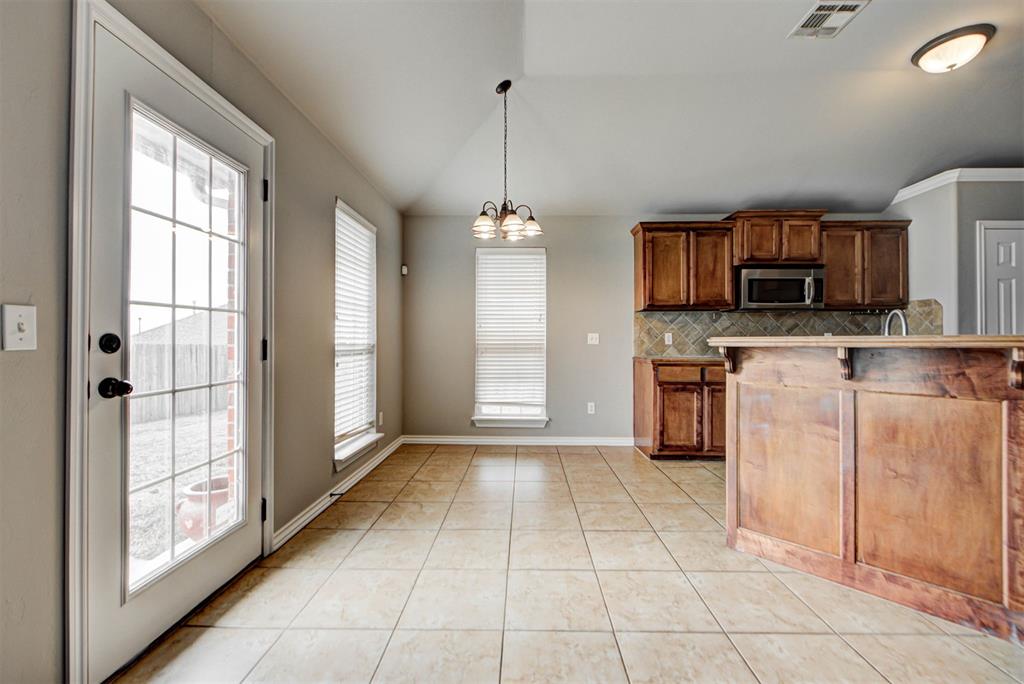
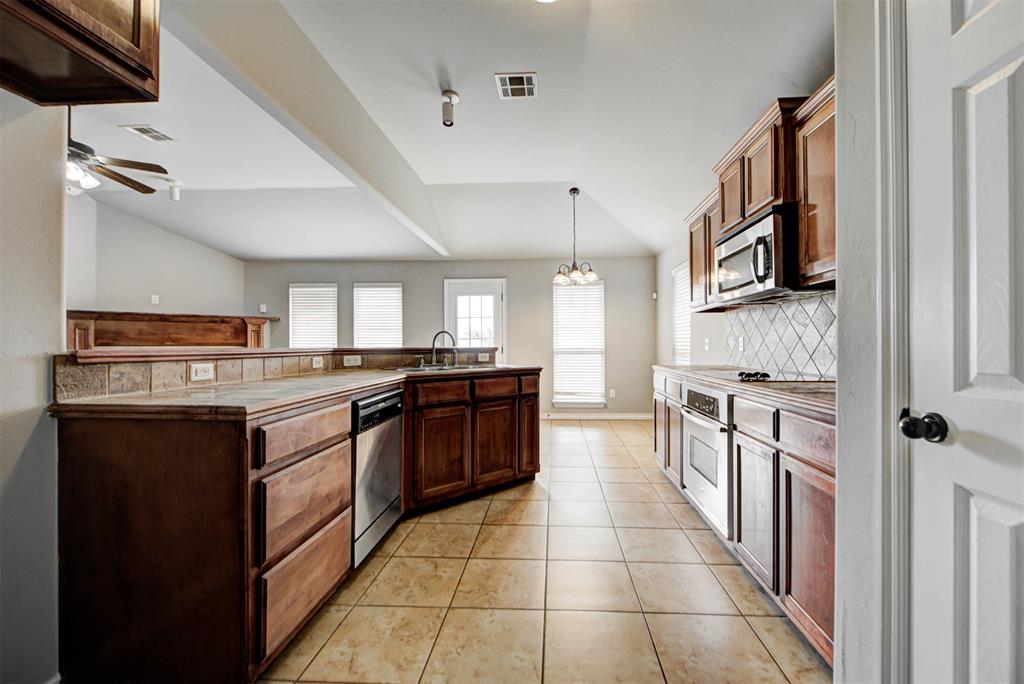
Kitchen with dark wood cabinets, tiled floors, and a glass patio door.
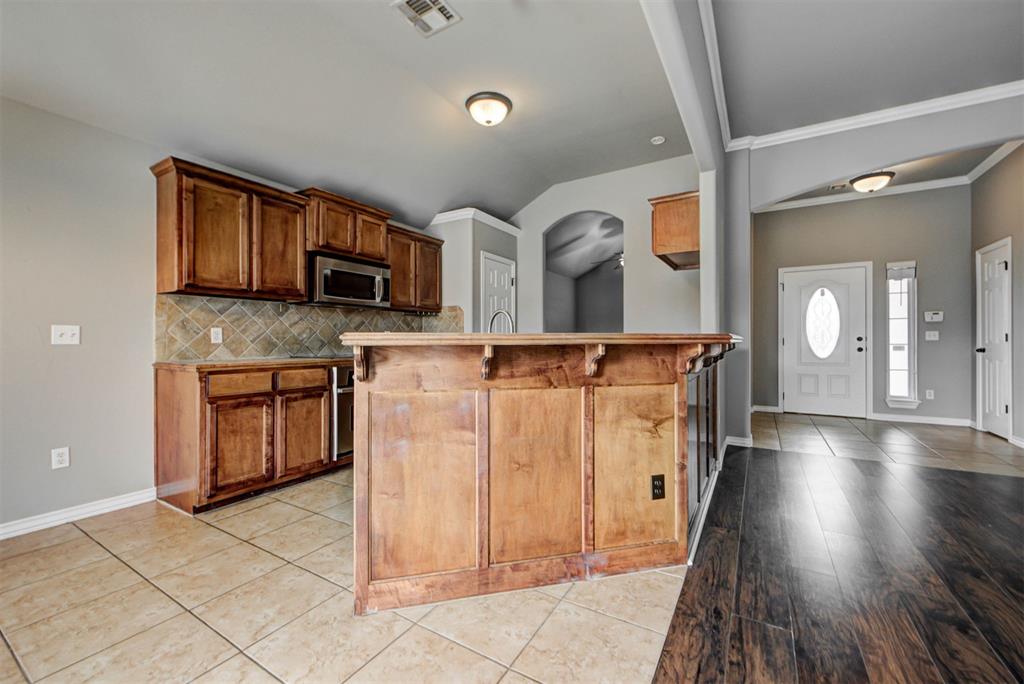
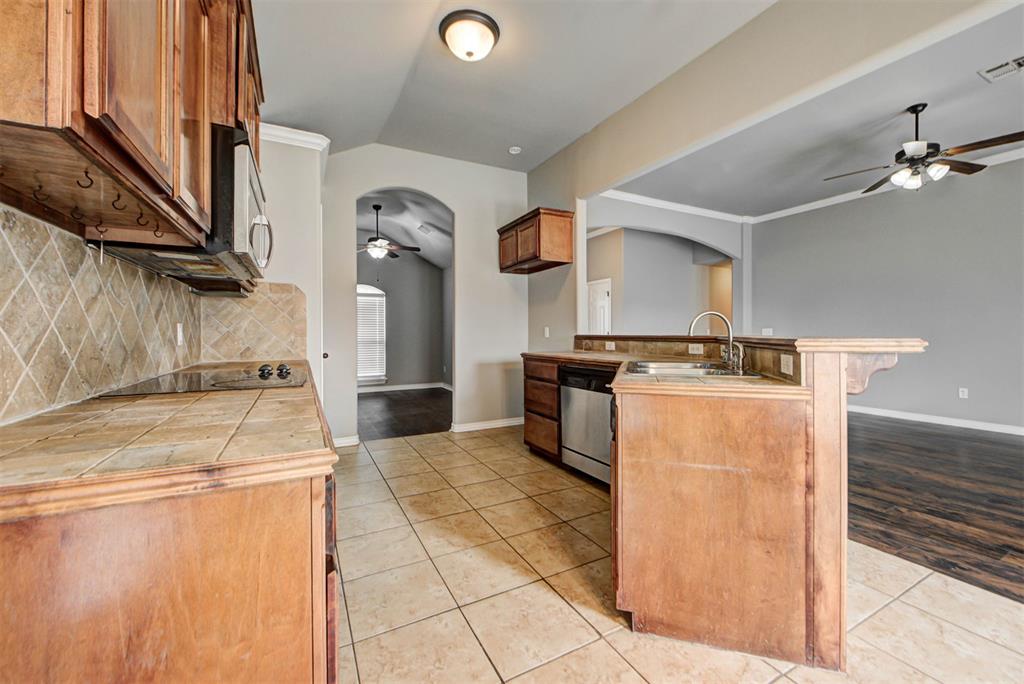
Kitchen with wood cabinetry, tiled backsplash, and large island beside the entryway.
Kitchen with warm wood cabinets, tiled backsplash, and a central island opening to the living area.
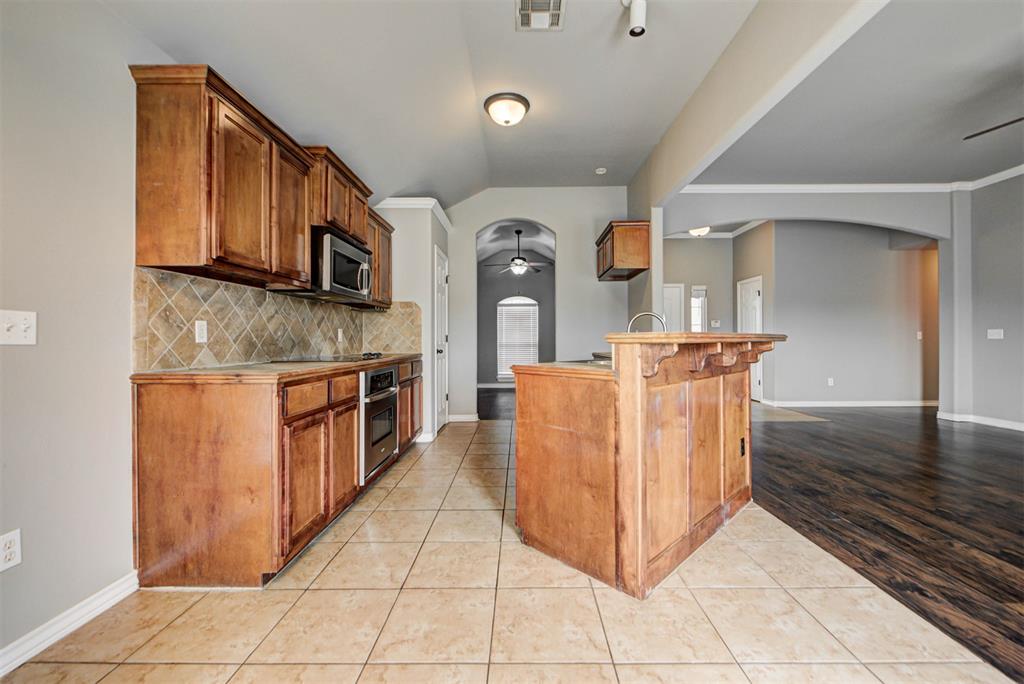
Kitchen with wood cabinets, tiled counters, and an island opening to a living area.
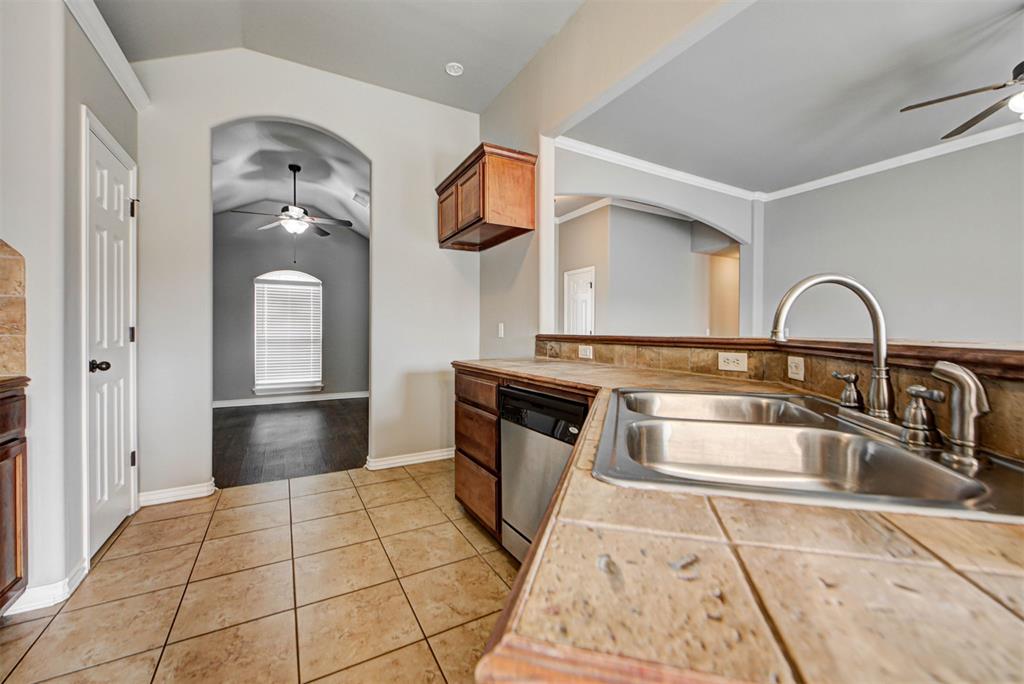
Kitchen with a double-basin sink, tiled counters, dark wood cabinets, and an arched opening to another room.
Kitchen with dark wood cabinets, tiled counters, and stainless steel appliances.
Kitchen with dark wood cabinets, a central island, and tiled flooring.
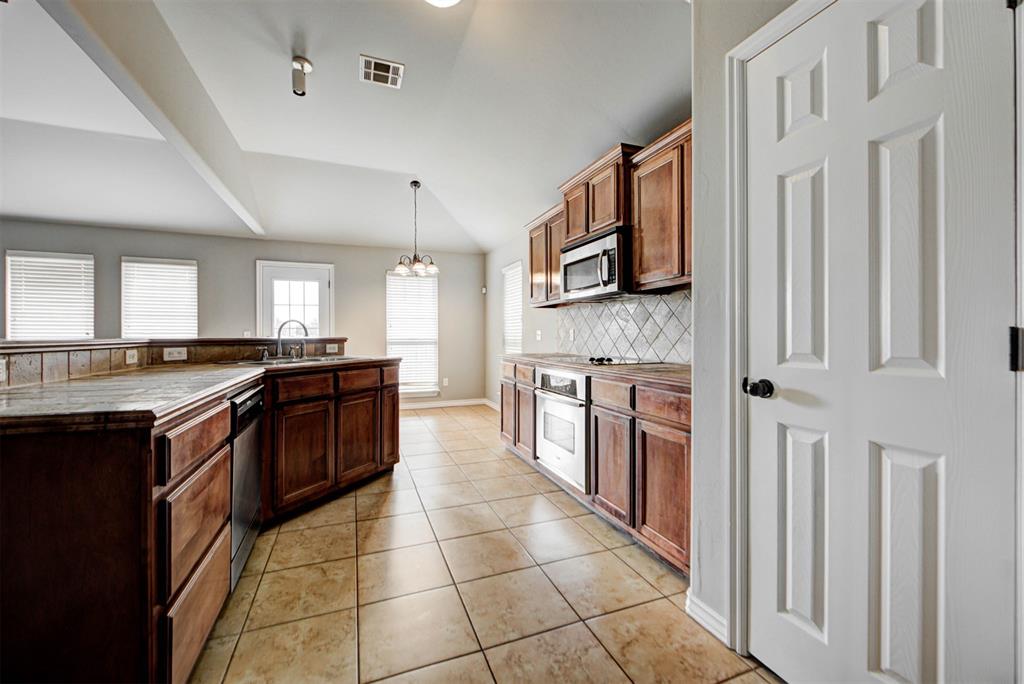
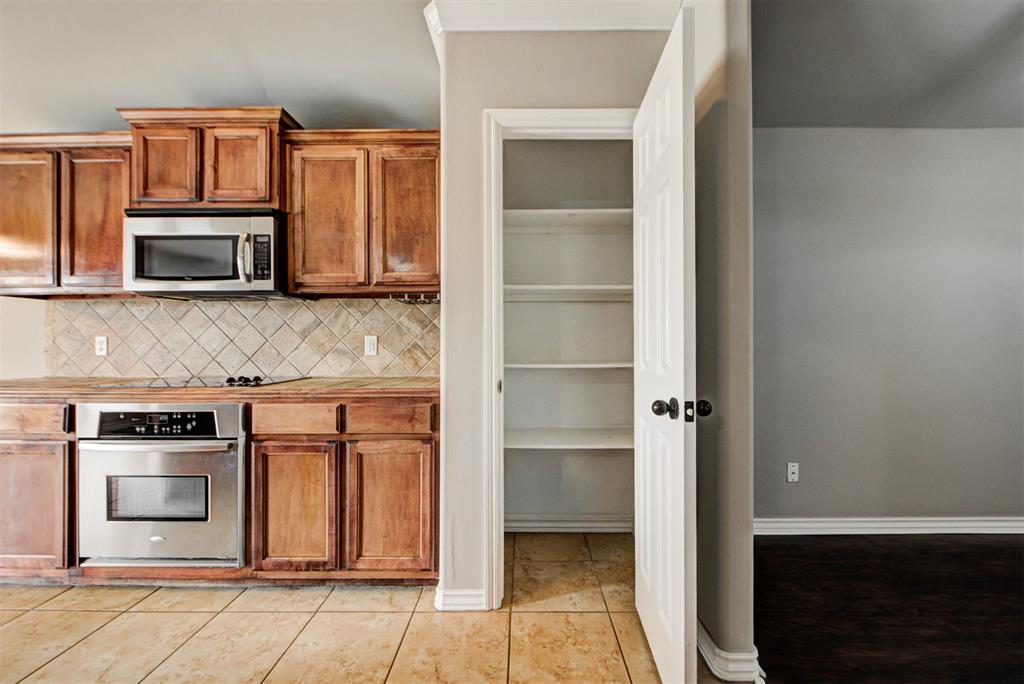
Kitchen with wood cabinets and stainless appliances beside an open pantry.
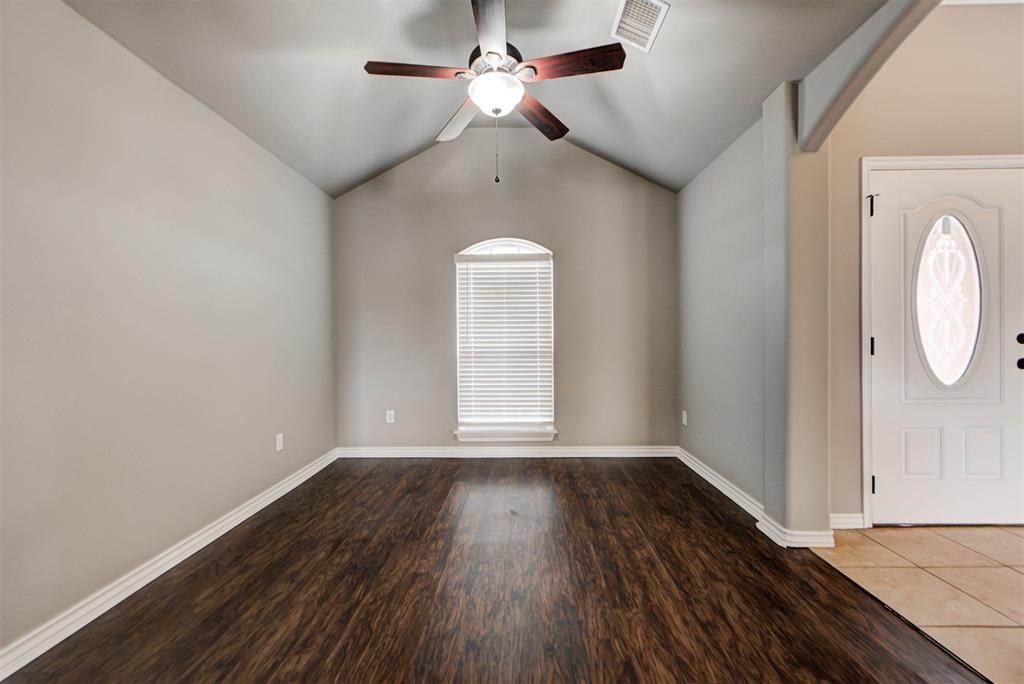
Vaulted entry room with dark wood flooring, a ceiling fan, and a window with blinds.
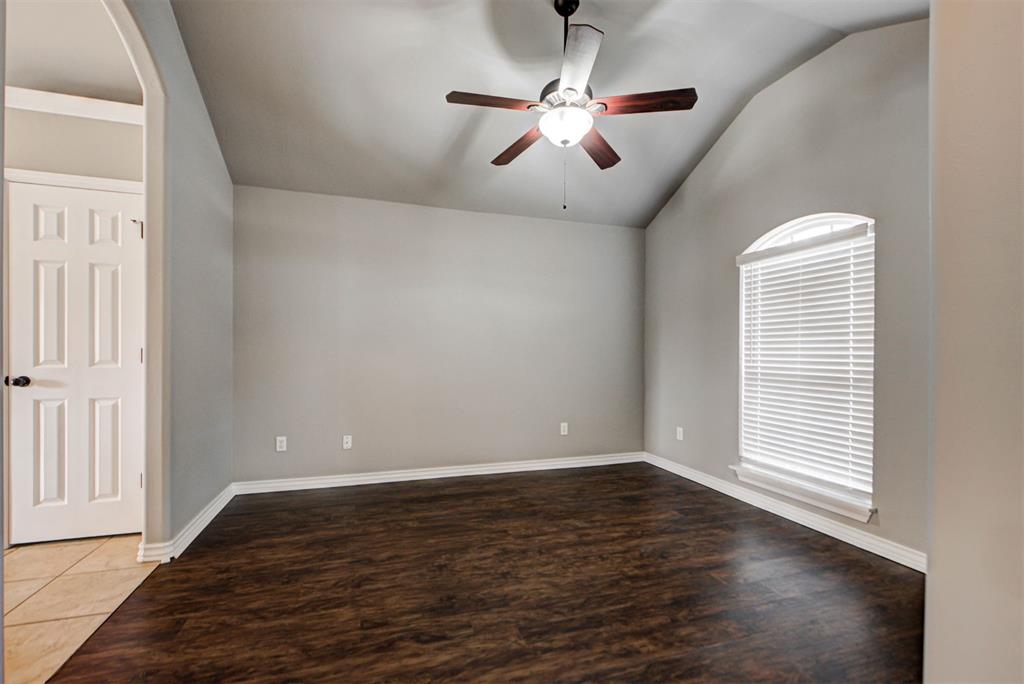
Empty room with dark wood flooring, a ceiling fan, and an arched window.
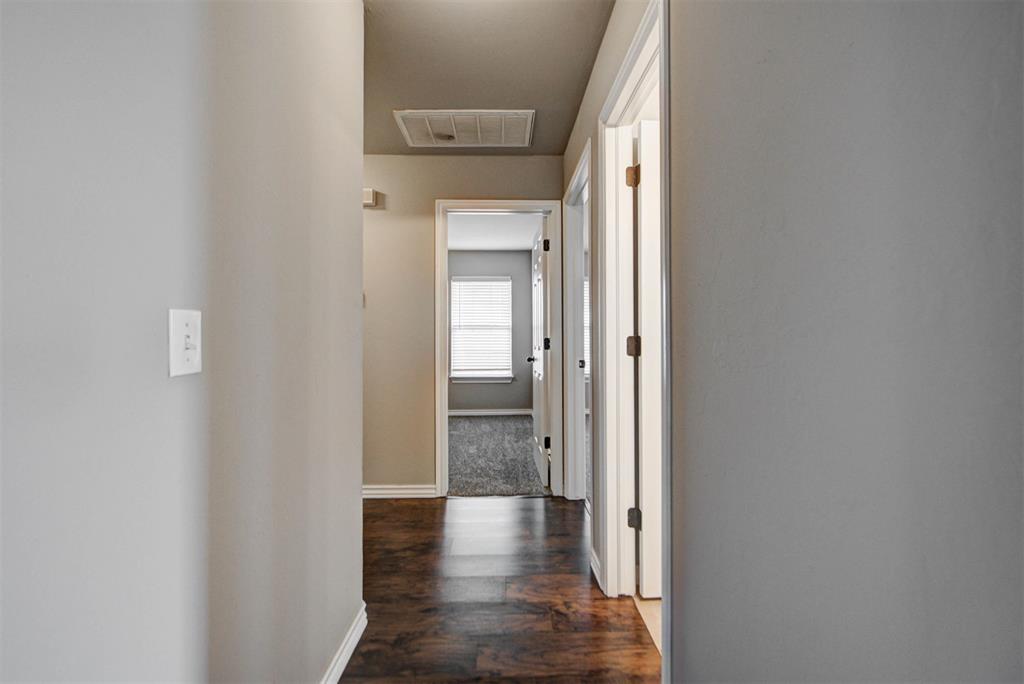
Hallway with dark wood flooring leading to a carpeted room with a window.
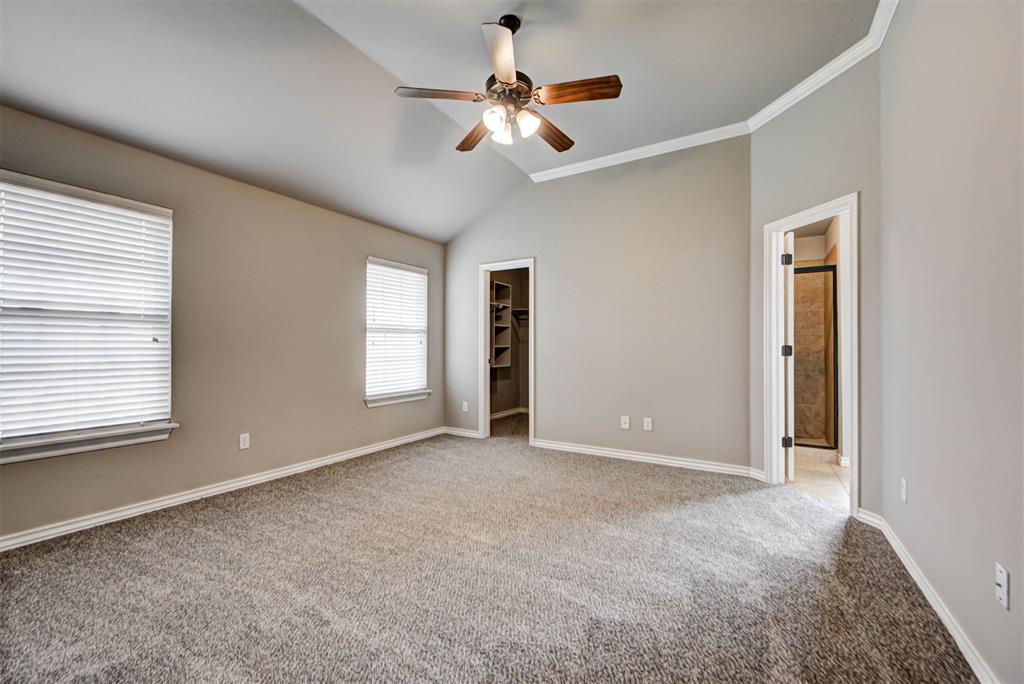
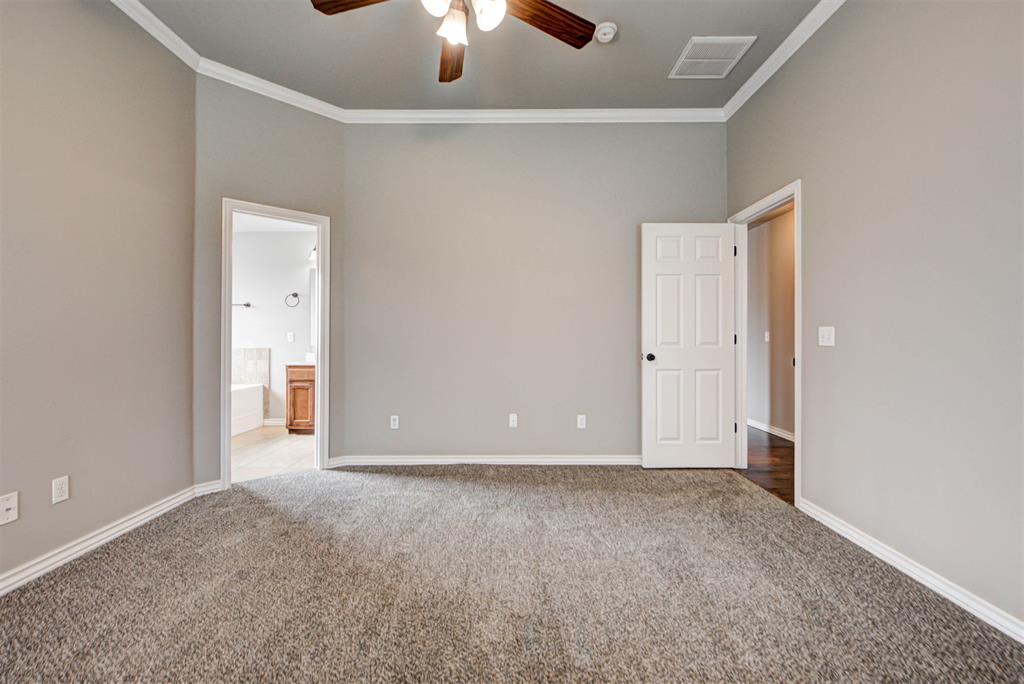
Empty carpeted bedroom with a ceiling fan, closet, and adjoining bathroom.
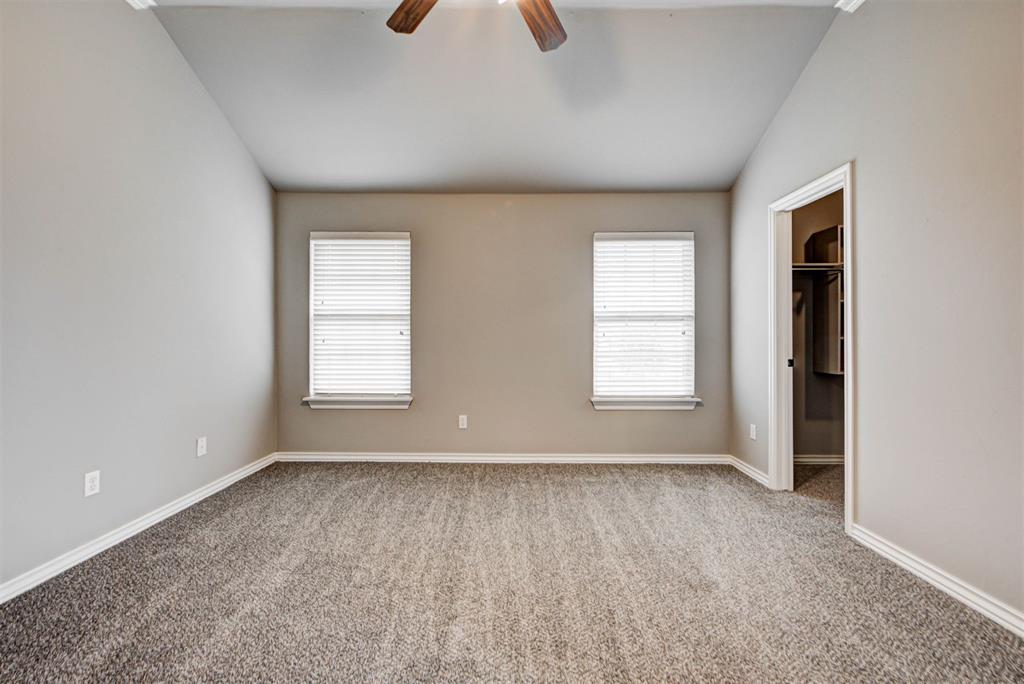
Empty carpeted bedroom with two windows, a ceiling fan, and an open closet doorway.
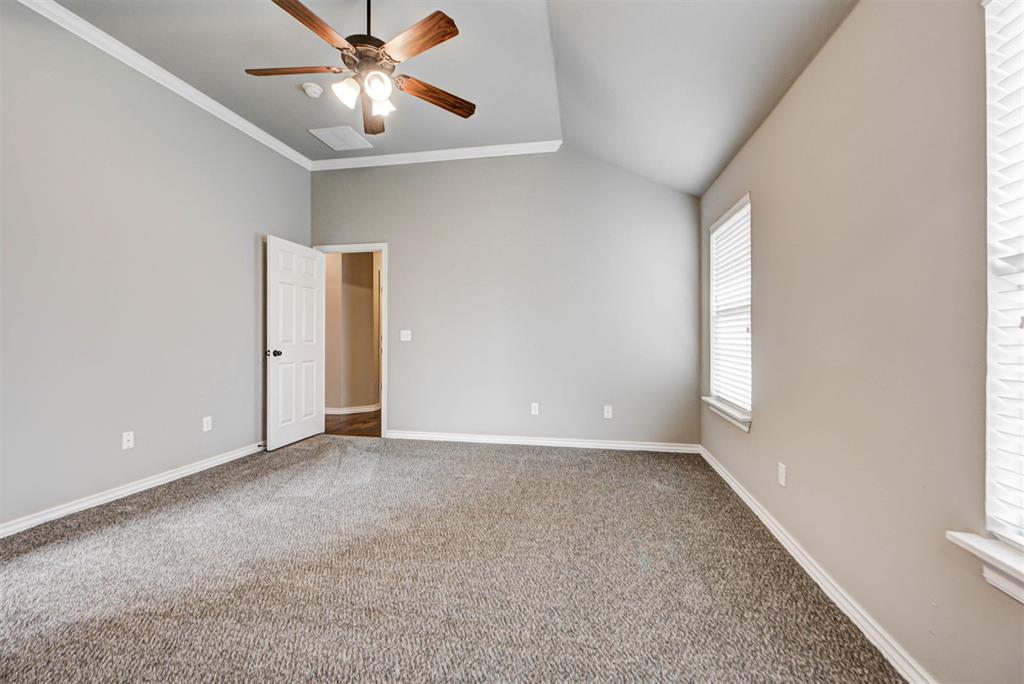
Empty carpeted room with a ceiling fan and tall windows.
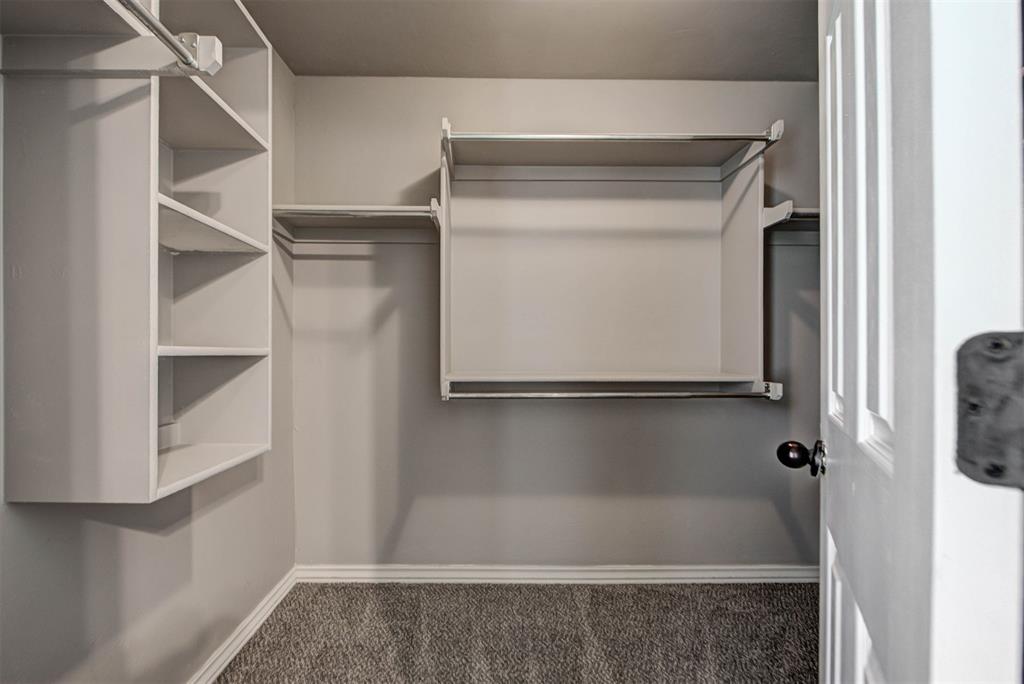
Walk-in closet with built-in shelving and hanging rods.
Carpeted bedroom with a ceiling fan and open doors to a bathroom and hallway.
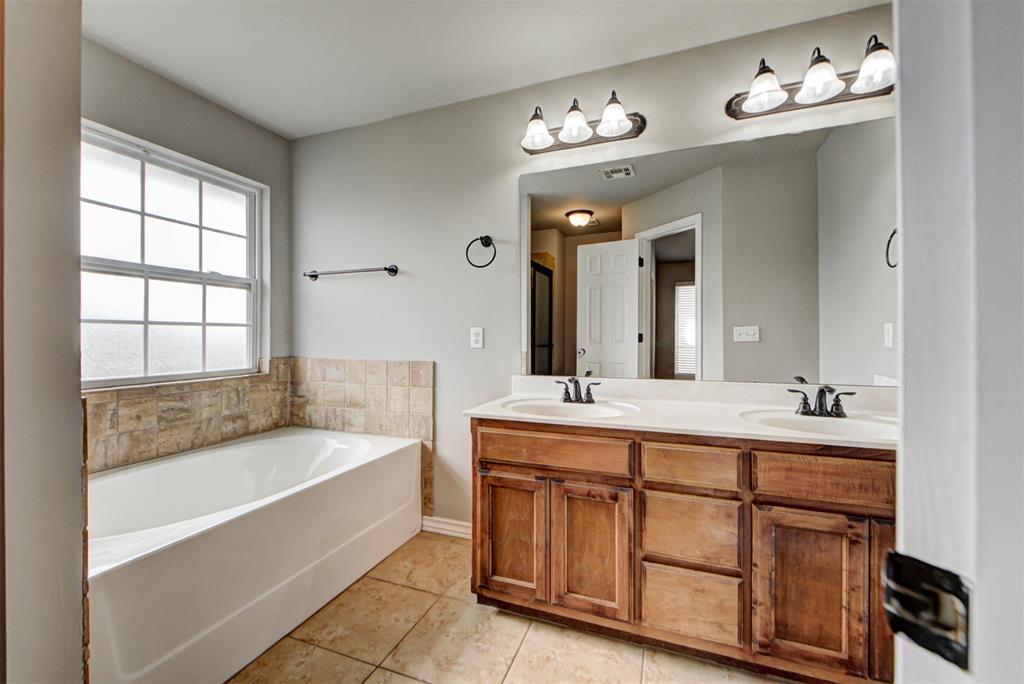
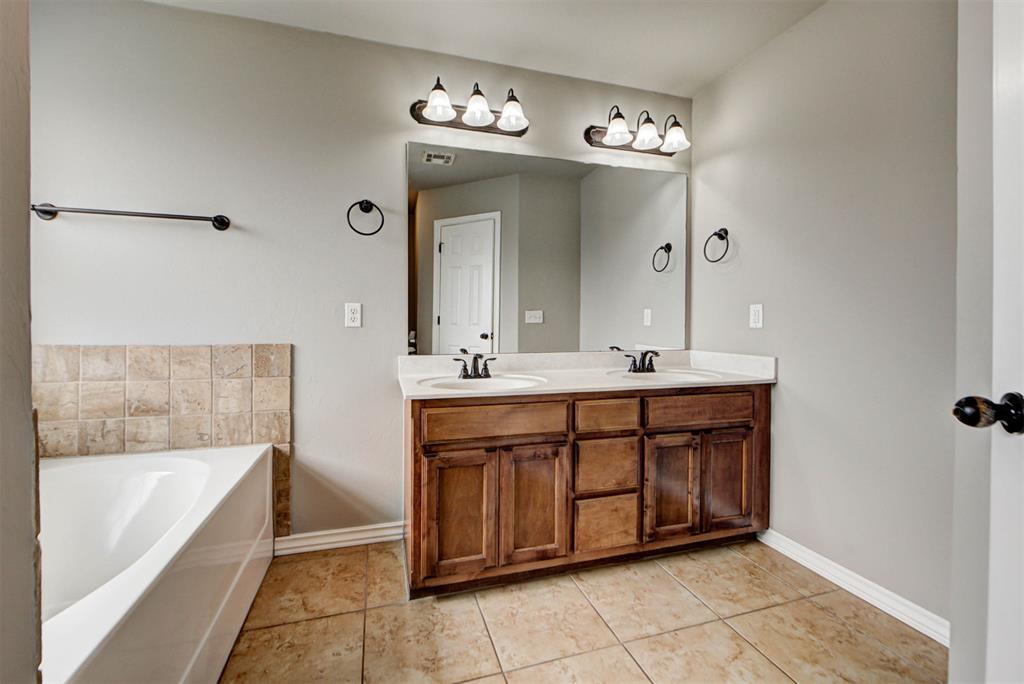
Bathroom with a bathtub beneath a window and a double-sink wooden vanity.
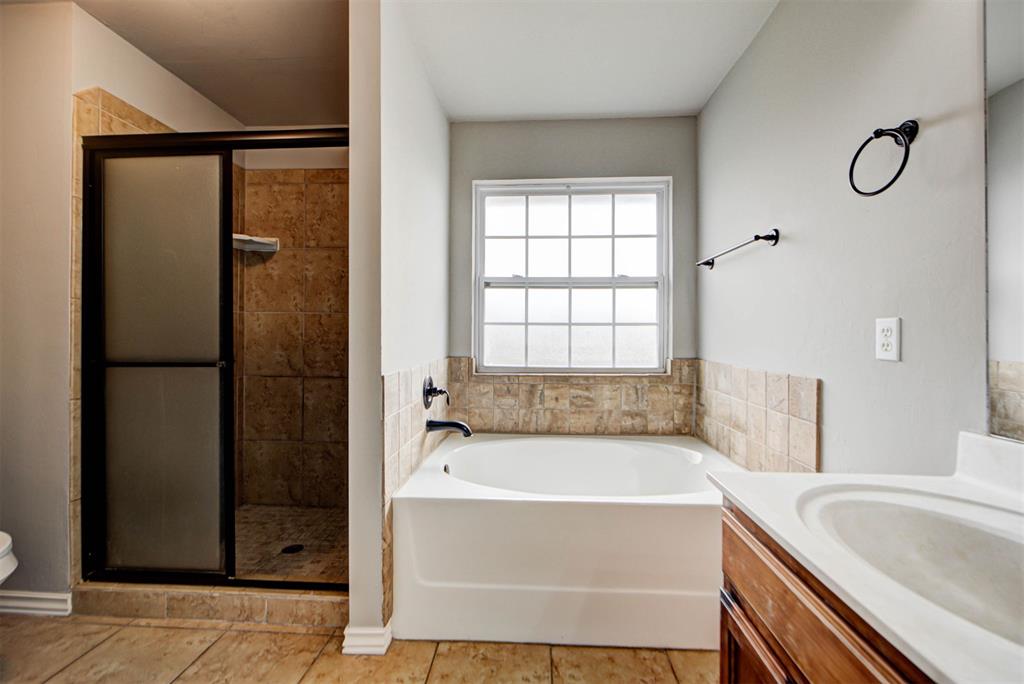
Bathroom with a corner bathtub, tiled shower, and large window.
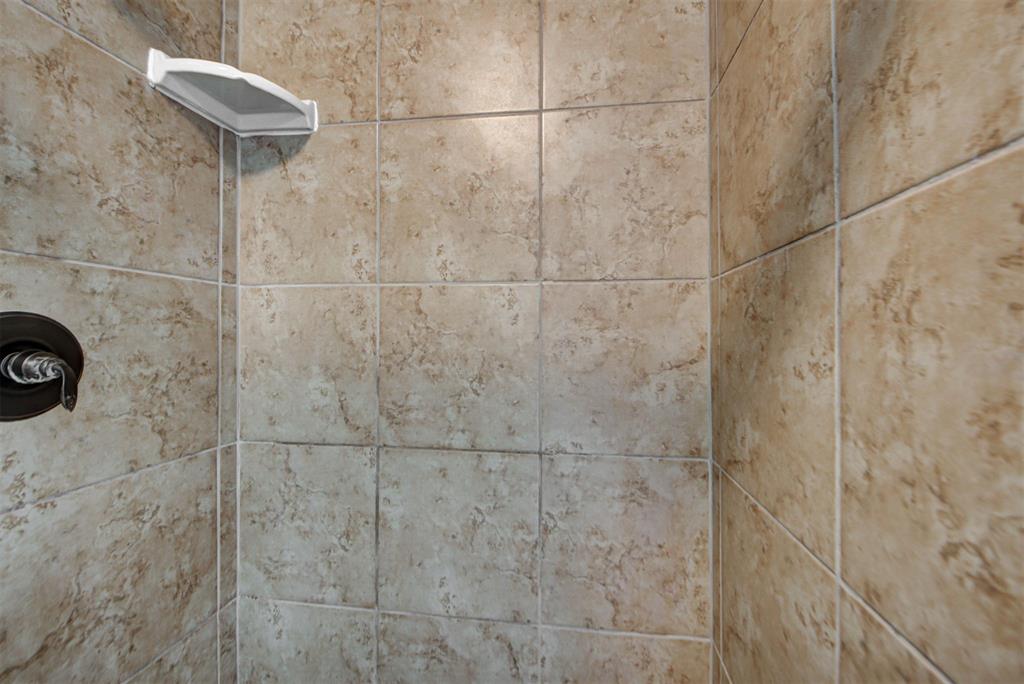
Tiled shower with a built-in corner shelf and dark shower control.
Bathroom with a double-sink wood vanity, large mirror, and tiled bathtub surround.
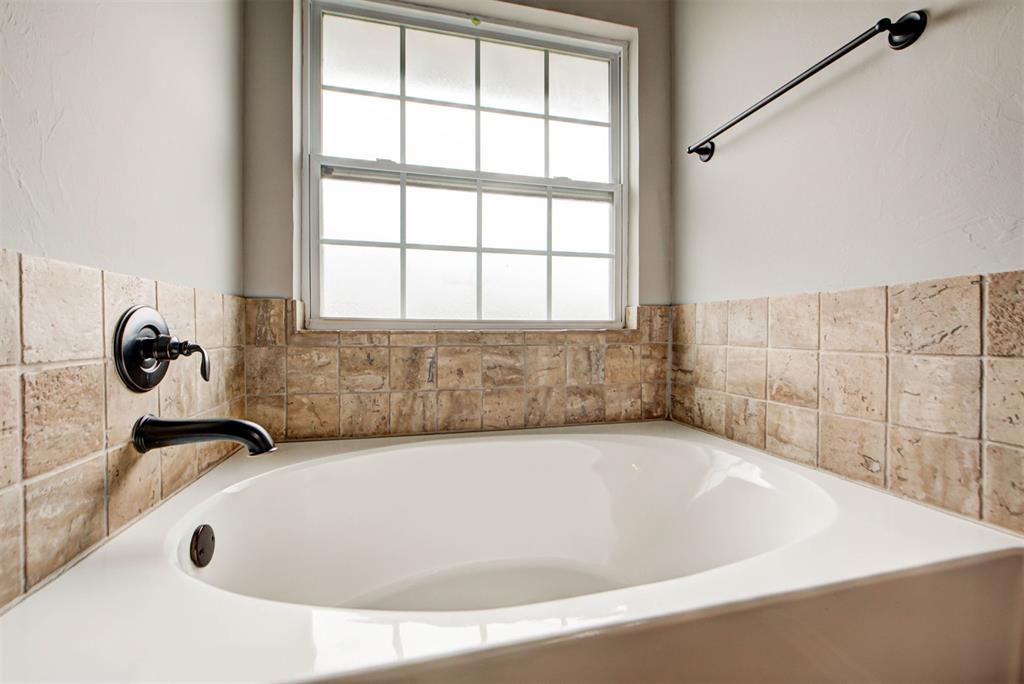
Corner soaking tub with tan tile surround and a large window.
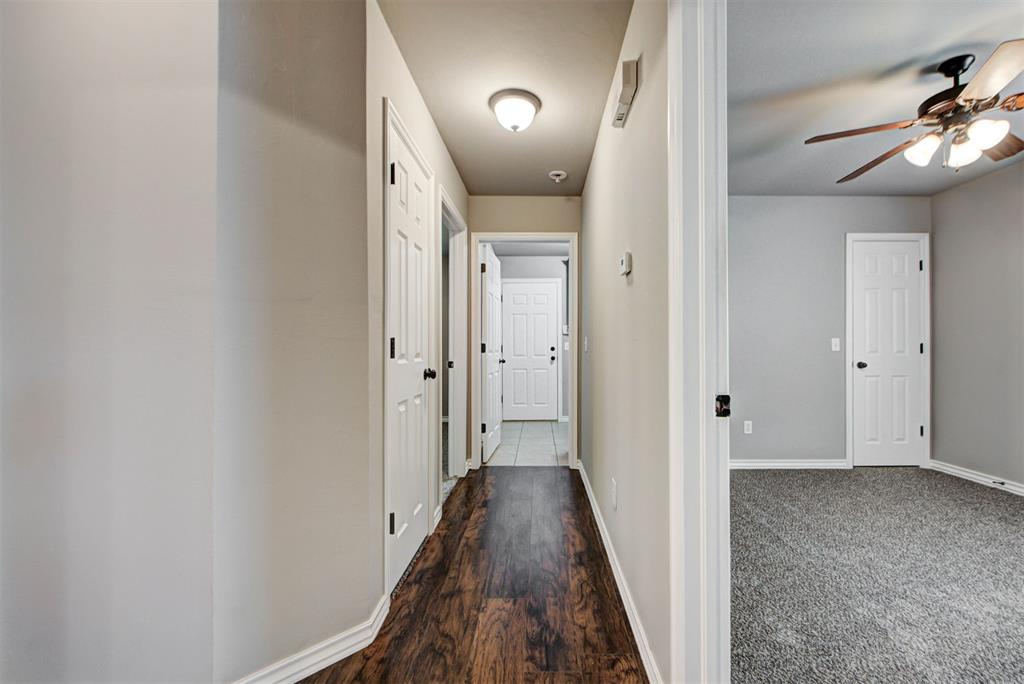
Hallway with dark wood flooring leading to a tiled entry, beside an empty carpeted room.
Empty carpeted room with a wooden ceiling fan and a window with white blinds.
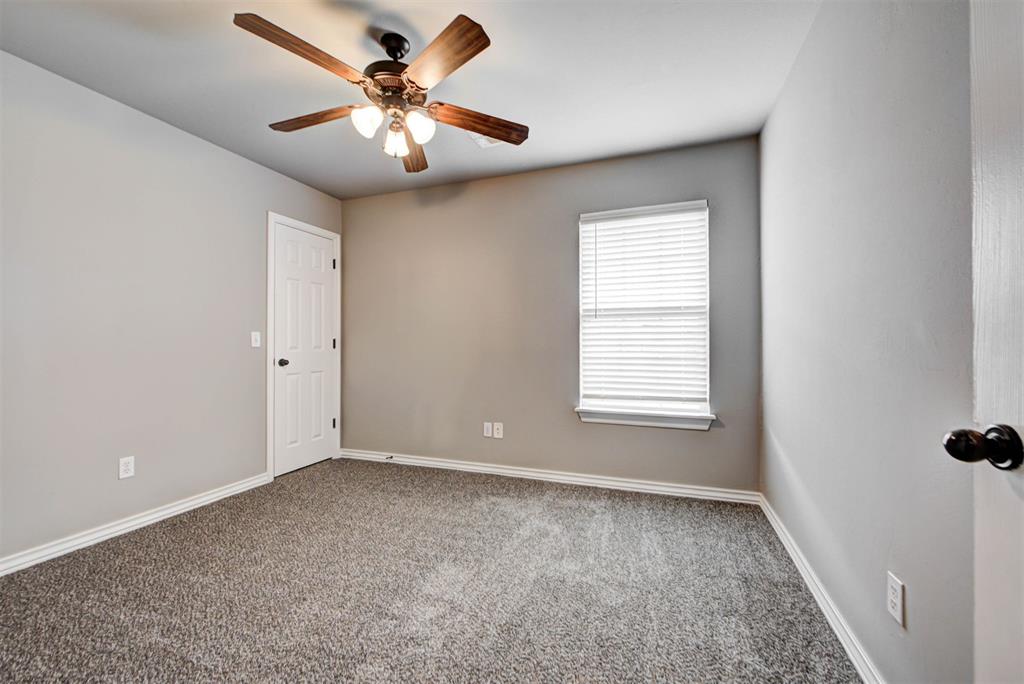
Empty carpeted bedroom with a ceiling fan and white paneled door.
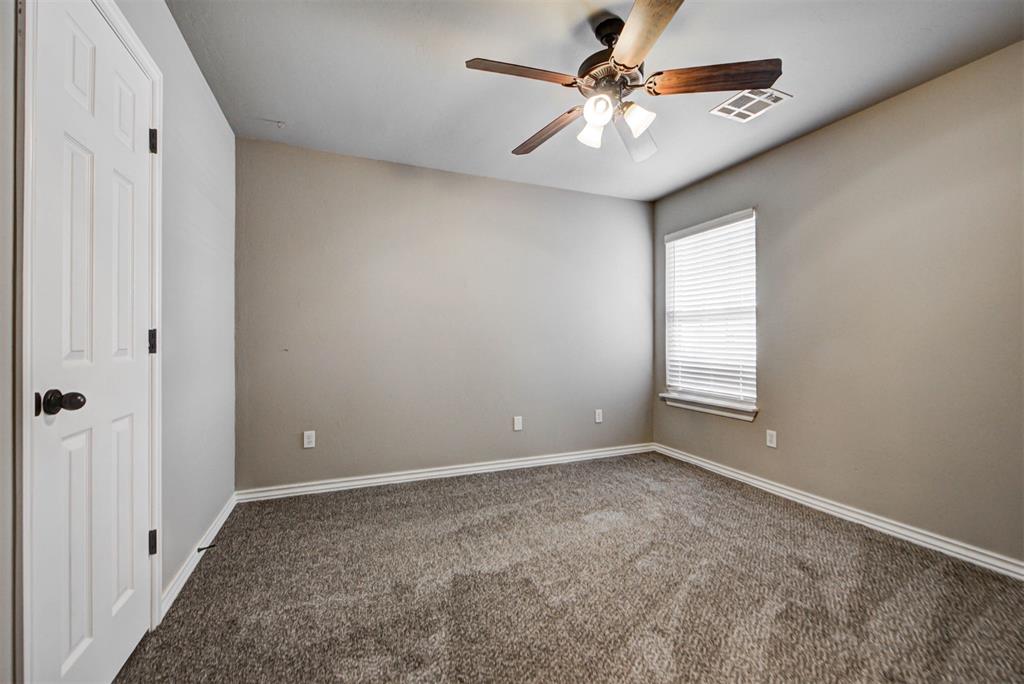
Empty carpeted bedroom with a ceiling fan and a single window.
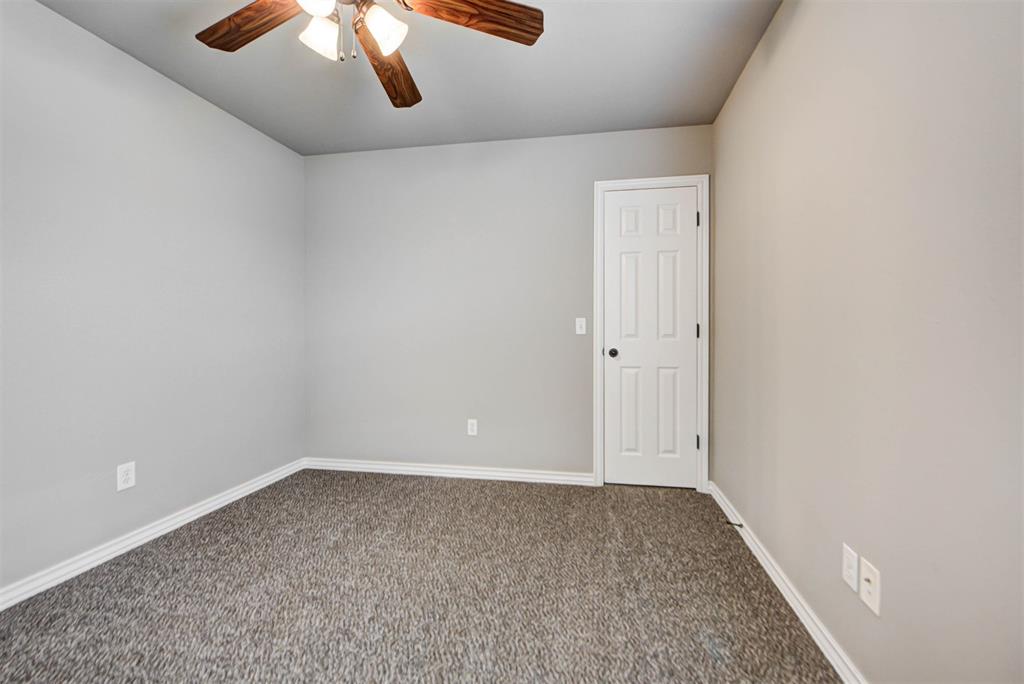
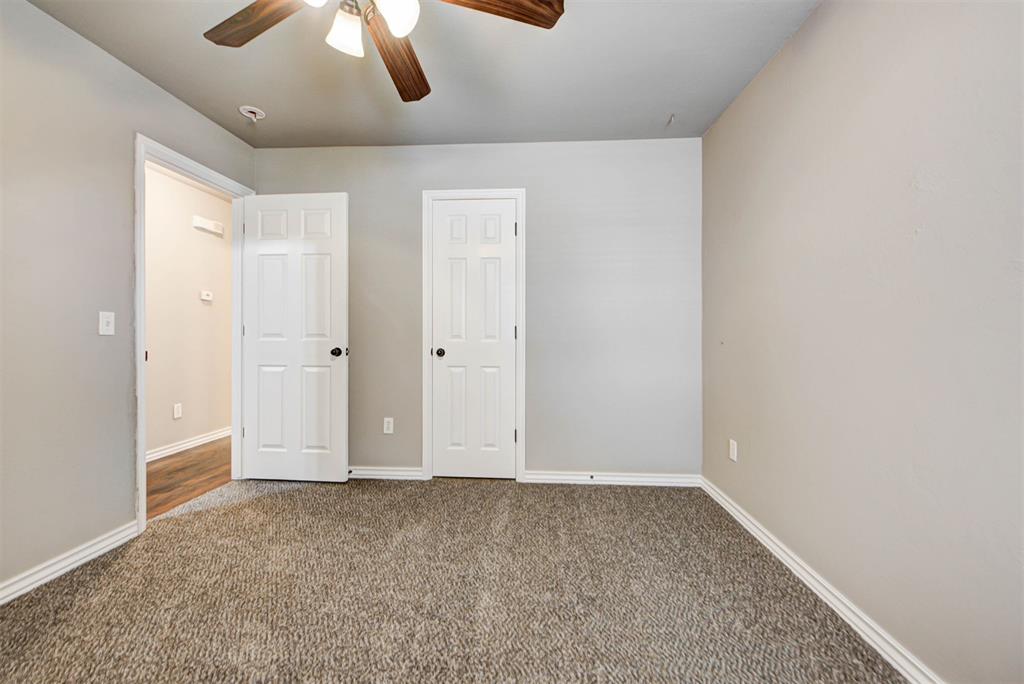
Empty carpeted room with a ceiling fan and two white doors.
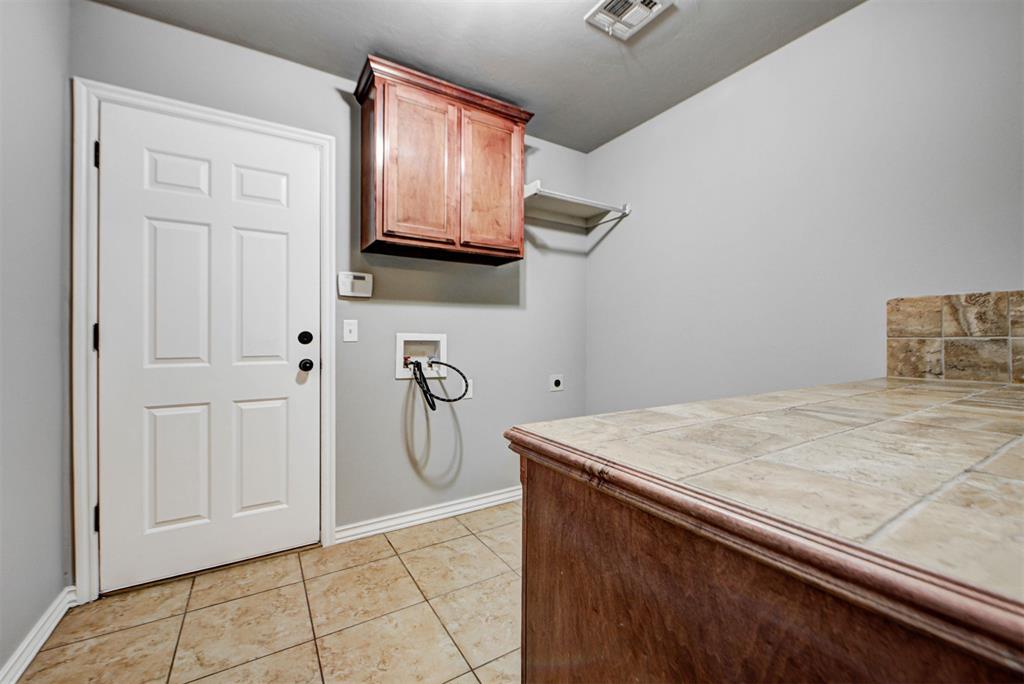
Laundry room with washer hookups, tiled counter, and wall-mounted wood cabinet.
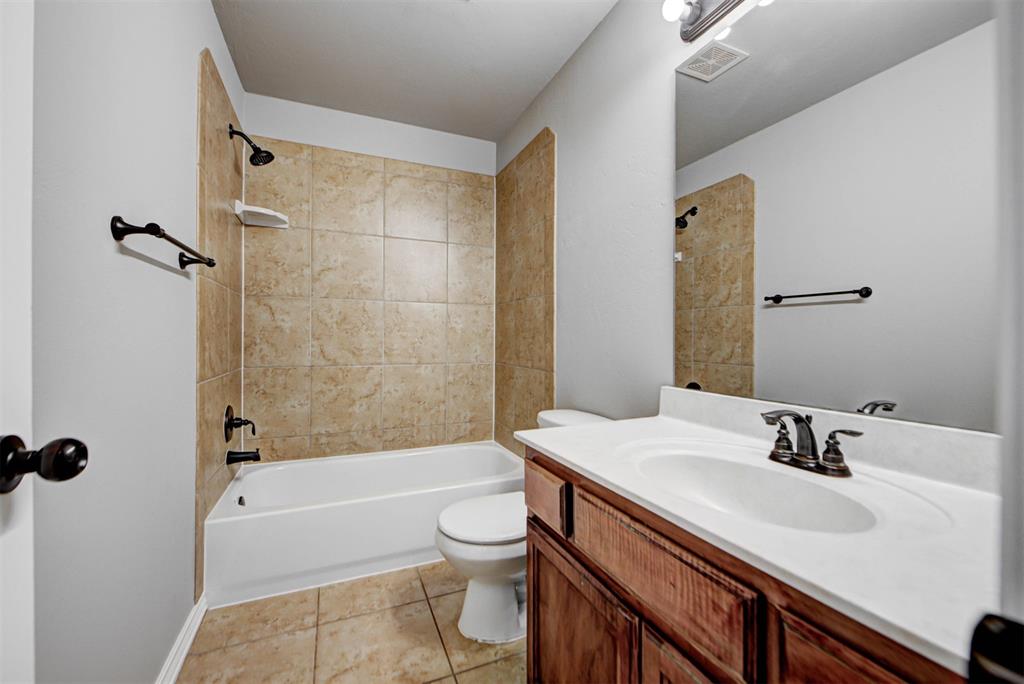
Bathroom with a tan tiled tub-shower, toilet, and wood vanity.
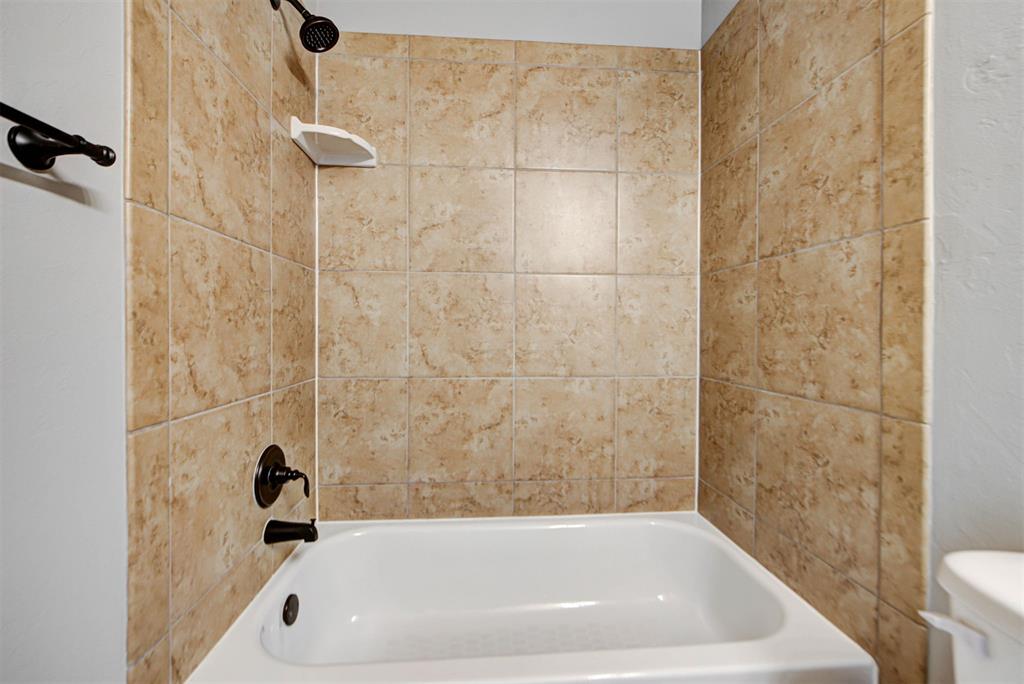
Bathroom tub with tan tiled shower surround and dark fixtures.
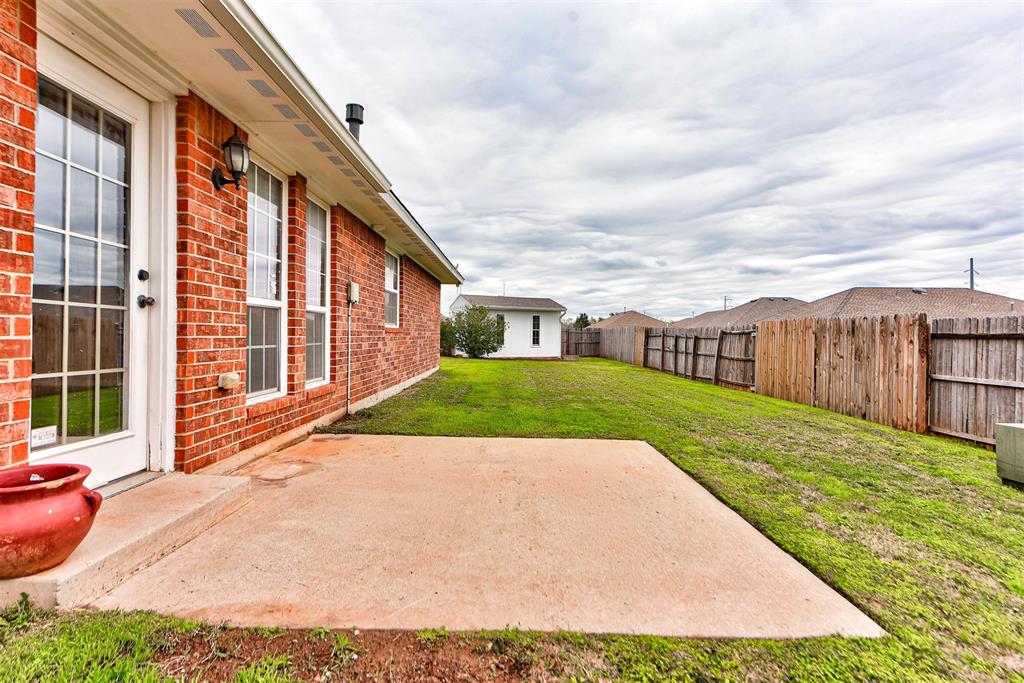
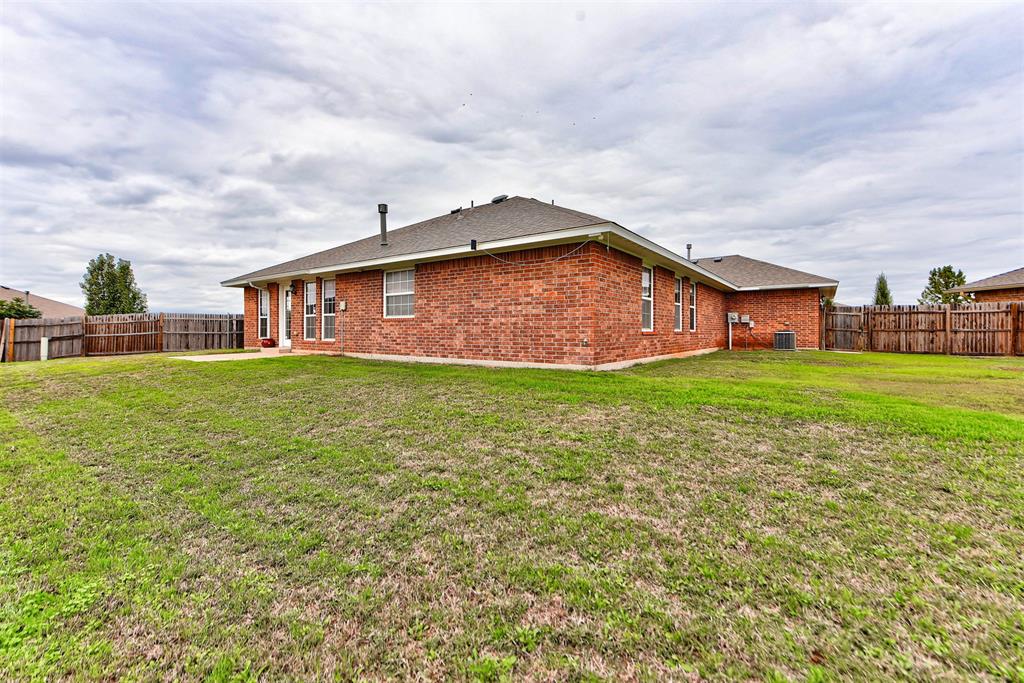
Back patio and lawn beside a red-brick house, enclosed by a wooden fence.
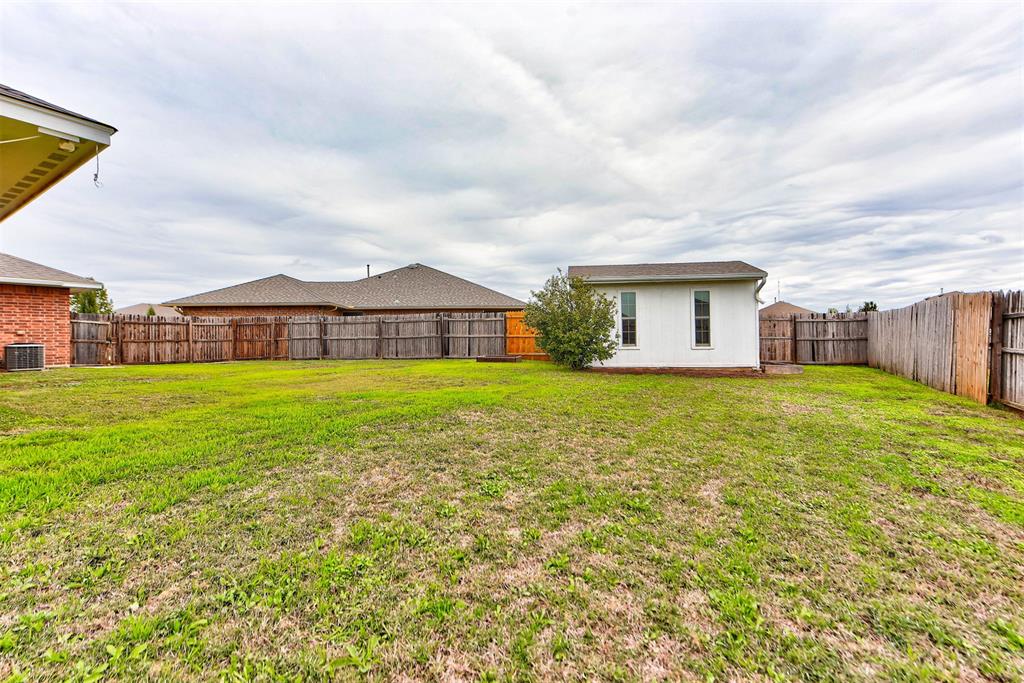
Fenced backyard with a broad lawn and a small white outbuilding.
Red brick home's rear exterior with a broad fenced lawn and cloudy sky.
VIEW PHOTOS
Courtesy of H&W Realty Branch, Matt Berry Listing Contact: (405) 655-5441 
$250,000

1504 NW 126th Court

3 Beds 2 Baths 1,645 Sq.Ft. 8,808 Sq.Ft.

Description

**Priced to Sell!** Don't miss this beautifully refreshed 3-bedroom, 2-bath home featuring a 3-car garage tucked away on a quiet cul-de-sac! This property is in an amazing location for entertainment just minutes to Chisolm Creek and The Half. Fresh updates include a NEW ROOF (October 2026), new solid-surface wood-look flooring in the living room and office/formal dining area, new carpet in all bedrooms, and fresh paint throughout the entire home. Enjoy the warmth of the gas fireplace perfectly situated in the large living room flowing seamlessly into the inviting open-concept kitchen. The kitchen offers stainless steel appliances, convenient bar seating, and a cozy dining nook, making it perfect for everyday living and entertaining. This home has a spacious laundry room with ample storage, a large fenced backyard, complete with a concrete patio and an oversized outbuilding for extra storage or workspace. All major appliances have been routinely maintained, adding peace of mind for the next owner. With low traffic, added privacy, plenty of desirable features, and an amazing location this home is ready for its next chapter. Schedule your showing today!

Share Property

Location

1504 NW 126th Court, Oklahoma City, OK 73120

Status

For Sale
Matt Berry

Matt Berry

TITLE

Real Estate Agent

Property Amenities

Interior
Fireplace Insert
Appliances Microwave, Dishwasher, Disposal
Total Bedrooms: 3
Full Bathrooms: 2
Other Interior Features Ceiling Fan(s), Combo Woodwork
Area & Lot
Lot Area 8,808 Sq.Ft.
Living area 1,645 Sq.Ft.
MLS® ID 1257231
Year Built 2009
School District Oklahoma City
High School John Marshall HS
Middle School John Marshall MS
Elementary School Quail Creek ES
Architecture Styles Ranch
Type Residential
Status For Sale
Exterior
Air conditioning Electric
Heat type Central Gas
Garage Space 3.0
Parking Concrete
Lot Features Cul-De-Sac, Interior Lot
Roof Composition
Utilities Electricity Available, Natural Gas Available, Public
Finance
Sales Price $250,000
HOA Fees $200 yearly
Real Estate Tax $3,065 yearly
Brick home entrance with a covered porch, white oval-glass door, and narrow sidelight.

Schedule a Showing

I would love to show you this beautiful property. Please select your preferred date and time below. I will be in touch shortly to confirm your appointment.

Schedule a Showing

I would love to show you this beautiful property. Please select your preferred date and time below. I will be in touch shortly to confirm your appointment.

Thank you for your interest in 1504 NW 126th Court, Oklahoma City, OK 73120. We are reviewing your request and will be in touch shortly!

Mortgage Calculator

Estimate your monthly mortgage payment, including the principal and interest, property taxes, and HOA. Adjust the values to generate a more accurate rate.

All estimates are provided for informational purposes only. Actual amounts may vary.
$0,000 Your Payment 20 15 65
$0,000 Your Payment

Oklahoma City

Let’s Find Your Next Home

Whether you’re buying, selling, or planning your next move, Matt Berry is ready to work for you. Reach out today to start your real estate journey with confidence and clarity.