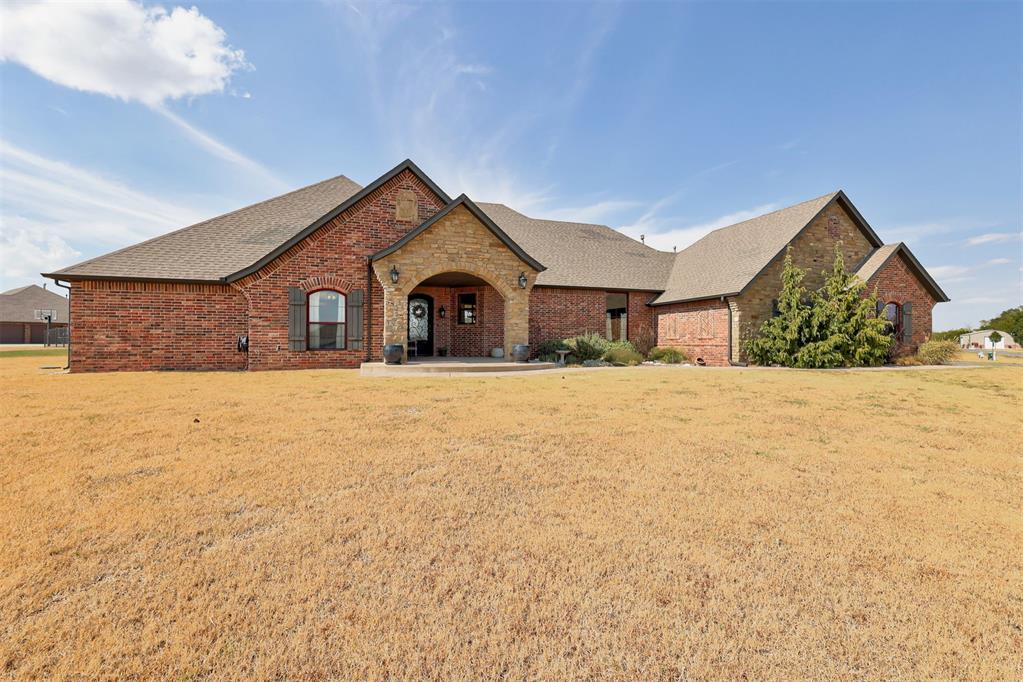
Single-story brick and stone house with a broad lawn and arched covered entry.
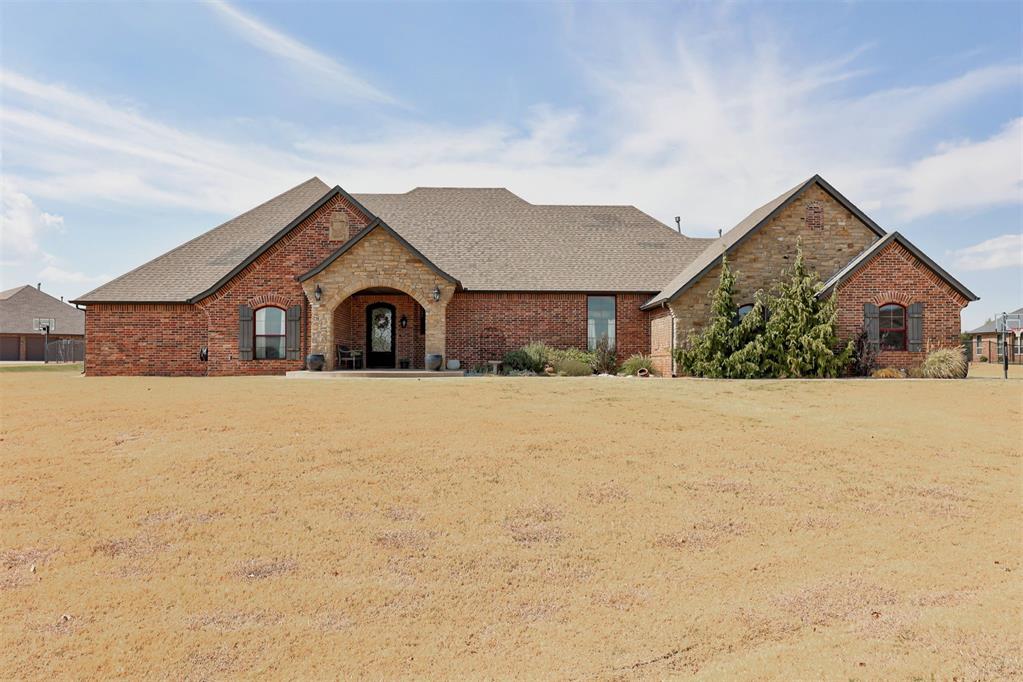
Single-story brick house with a stone-arched entry and wide dry front lawn.
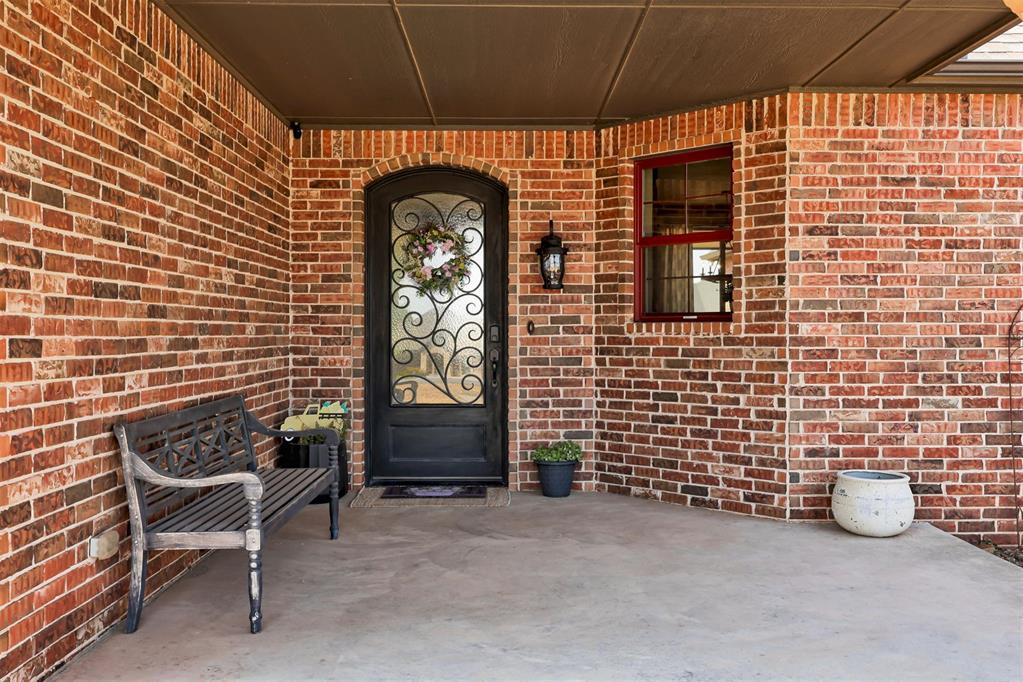
Brick home’s covered front porch with a decorative black glass door and bench.
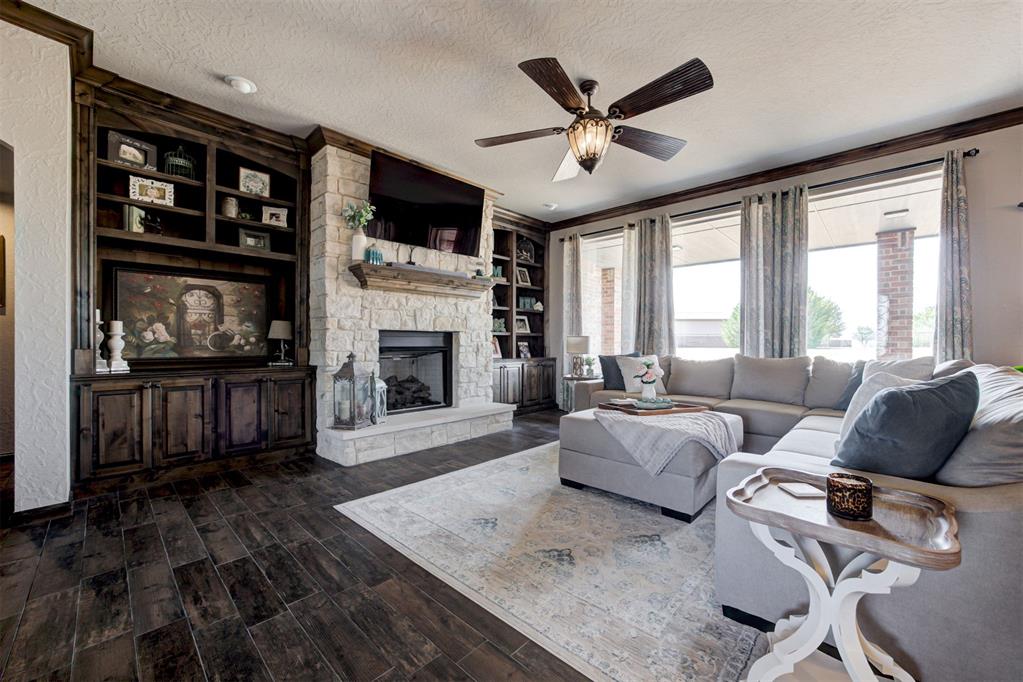
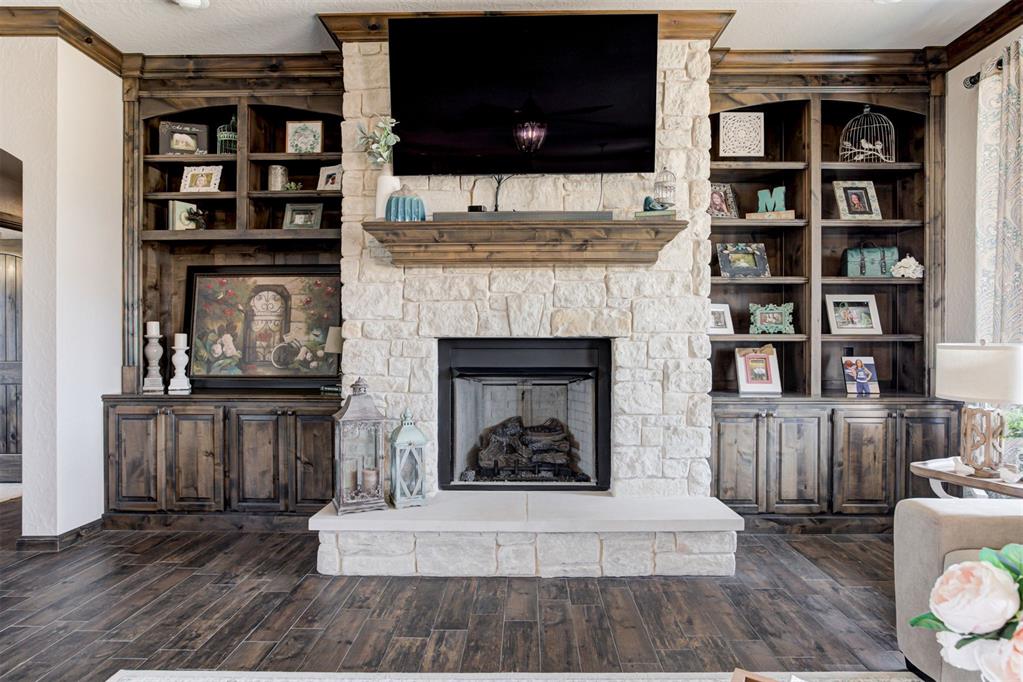
Living room with a stone fireplace, dark built-in cabinetry, and large curtained windows.
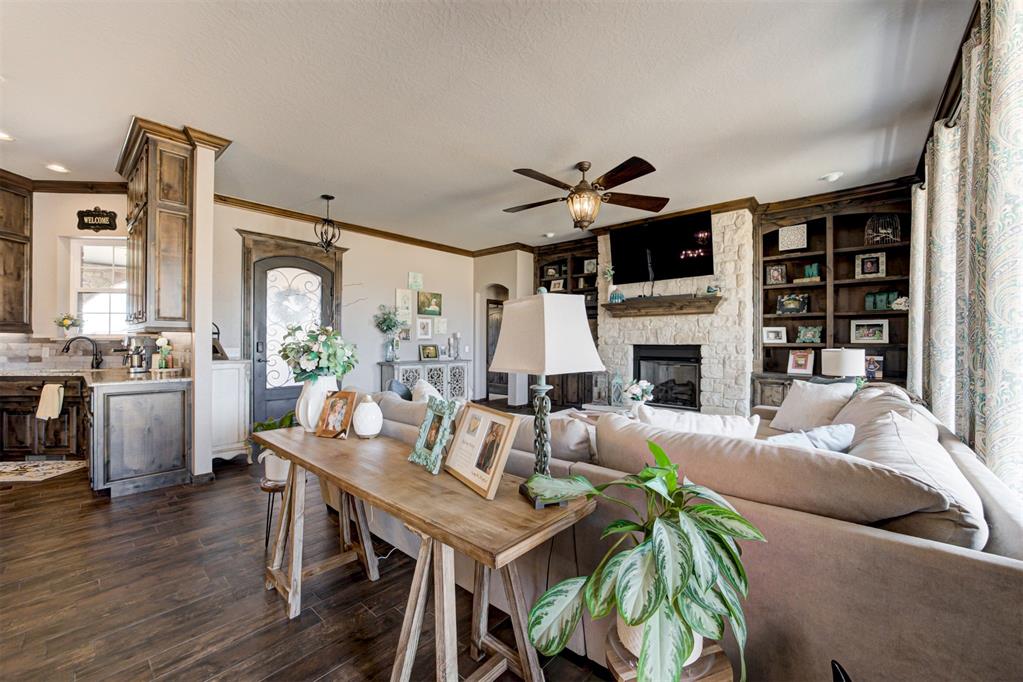
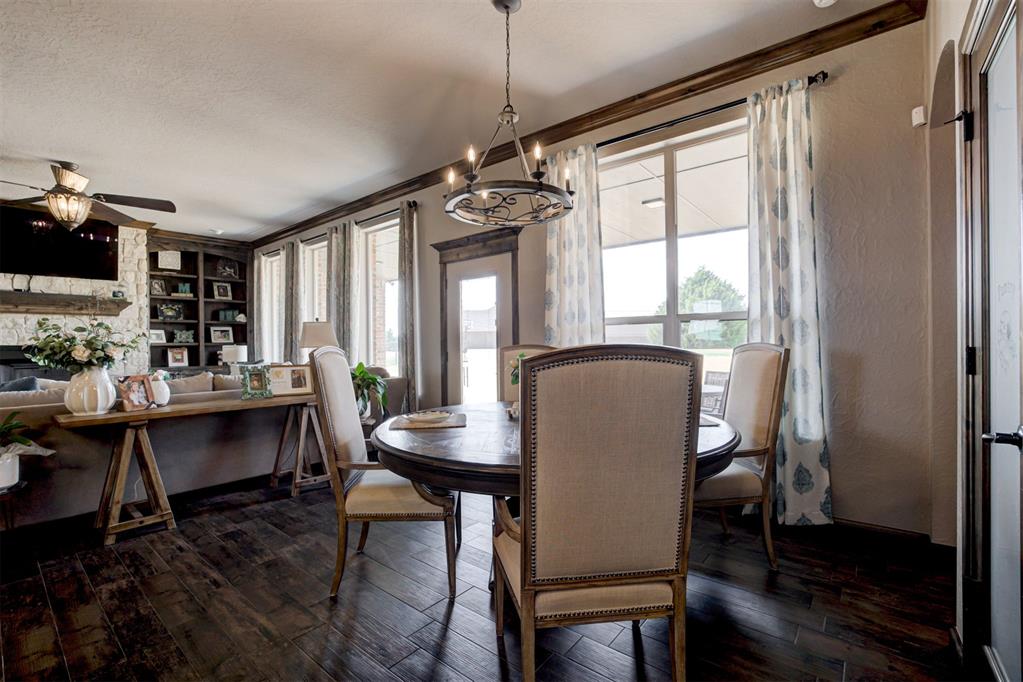
Living room with a stone fireplace, built-in shelves, and dining table behind the sofa.
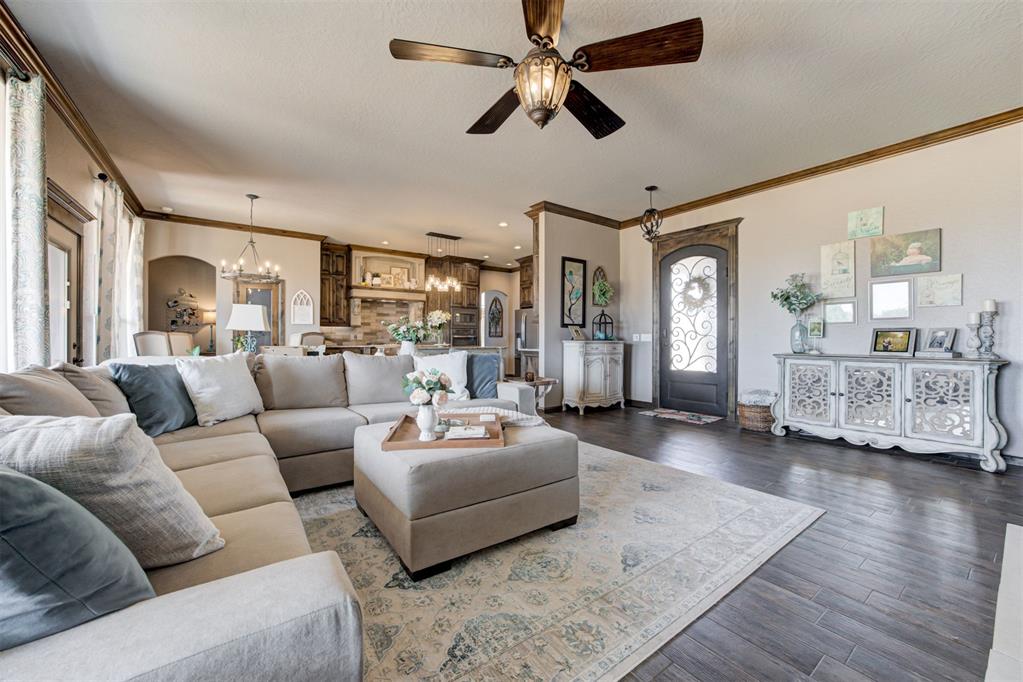
Living room with a large sectional, patterned rug, ceiling fan, and open kitchen.
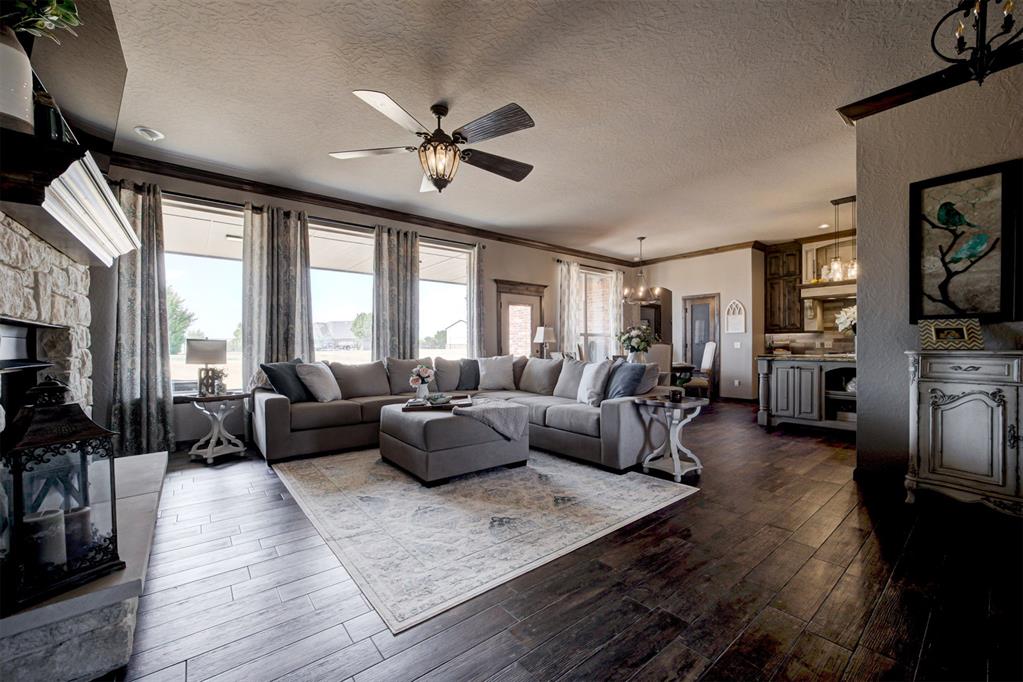
Living room with a gray sectional, stone fireplace, tall windows, and dark wood floors.
Living room with a white stone fireplace and dark wood built-in shelving.
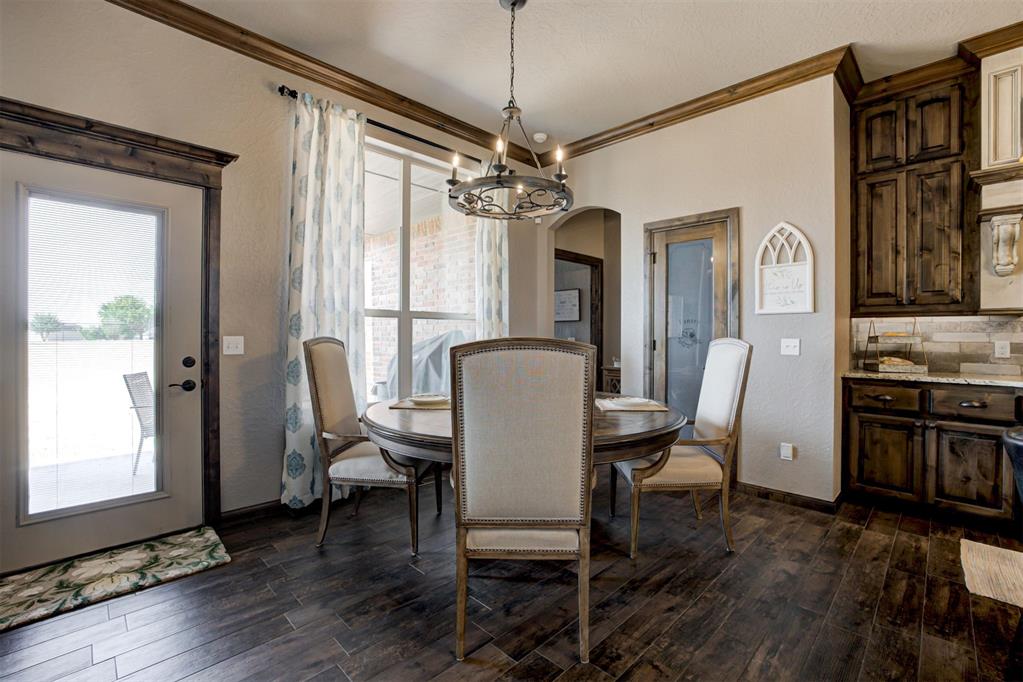
Dining area with a round table, upholstered chairs, chandelier, and adjoining dark wood kitchen.
Dining area with a round wood table, upholstered chairs, large curtained windows, and dark wood floors.
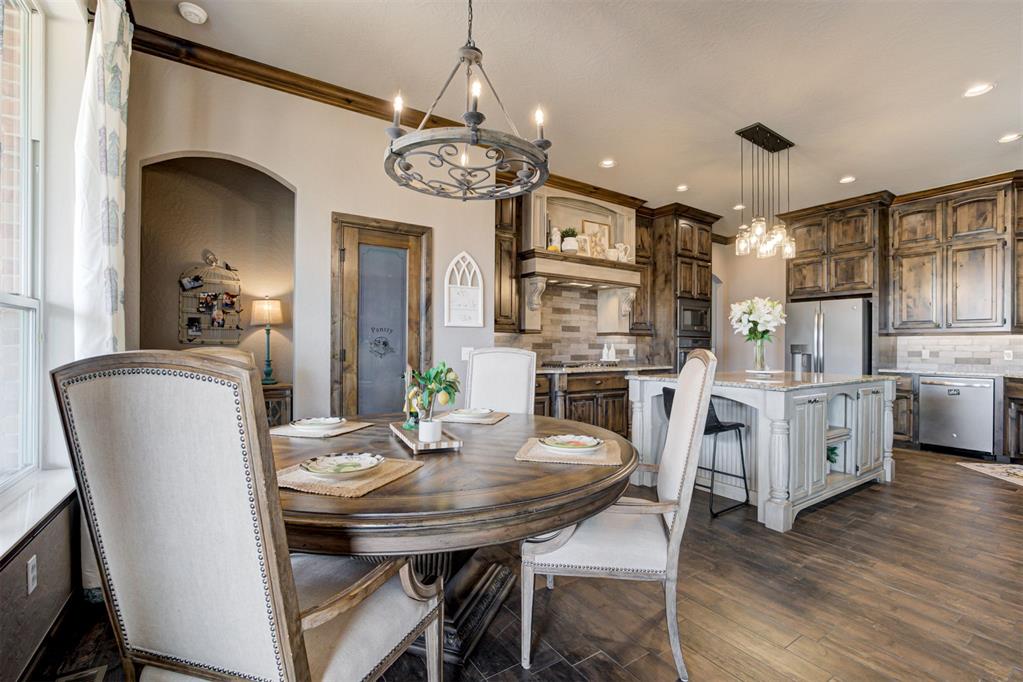
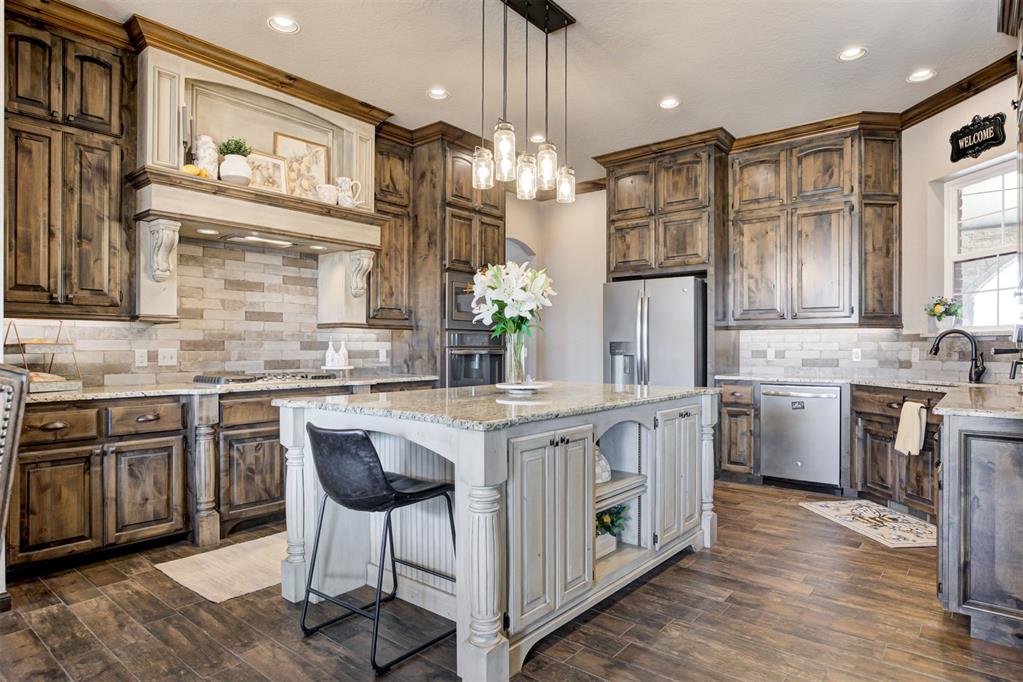
Kitchen and dining area with rustic wood cabinetry, a large island, and a round table beneath a chandelier.
Kitchen with a stone-topped island, dark wood cabinets, and stainless steel appliances.
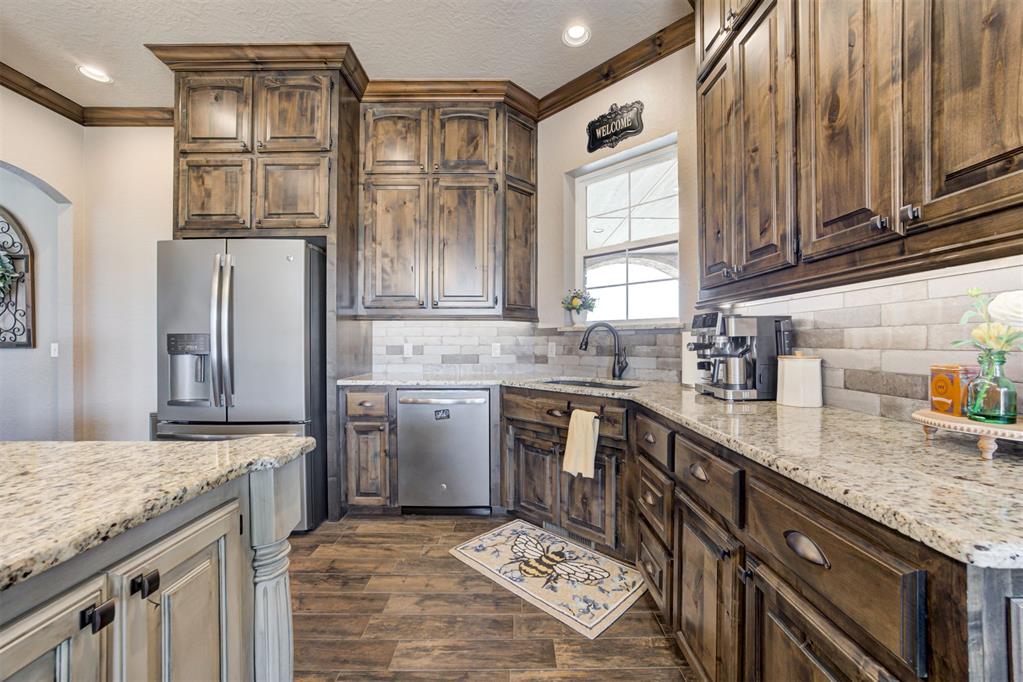
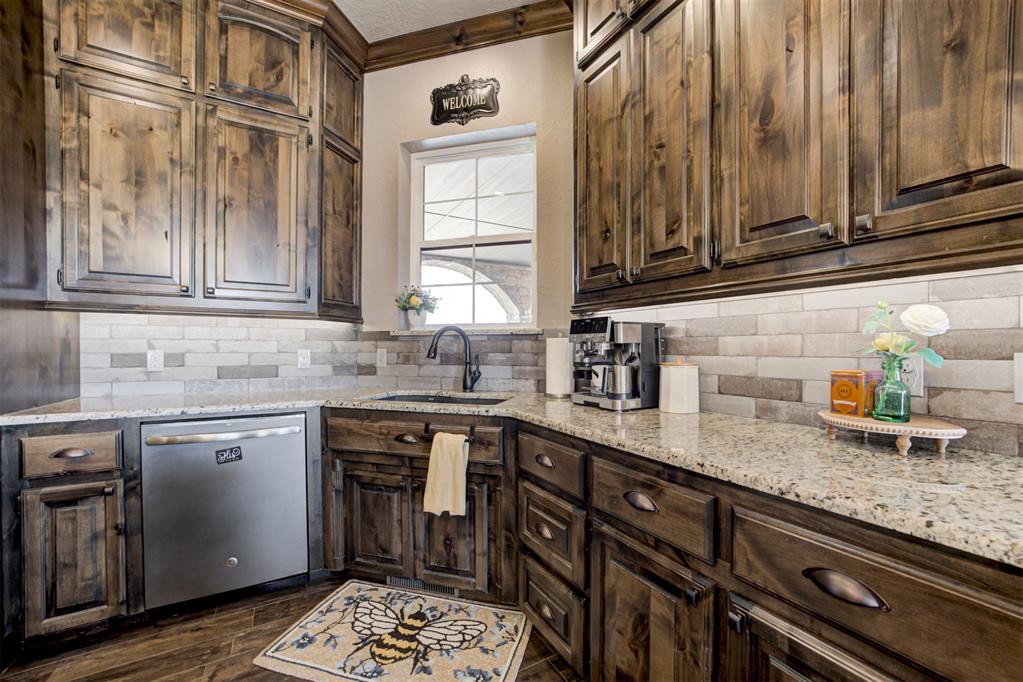
Kitchen with distressed-wood cabinets, granite countertops, stainless-steel appliances, and a window above the sink.
Kitchen with dark wood cabinets, granite counters, stone tile backsplash, and a window above the sink.
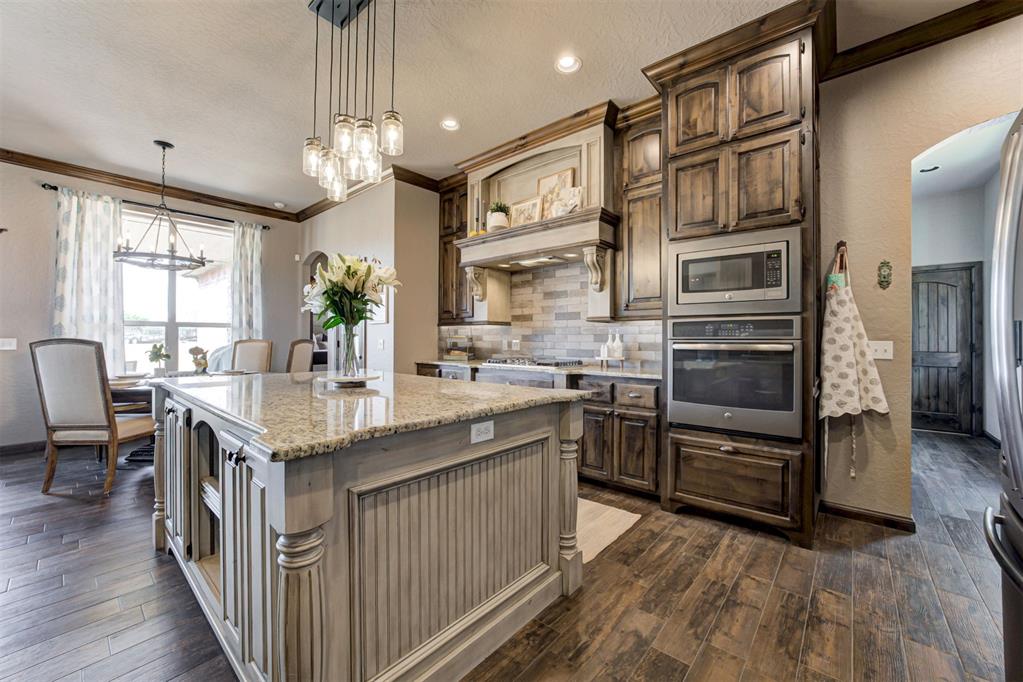
Kitchen with dark wood cabinets, stainless steel double ovens, and a large granite island.
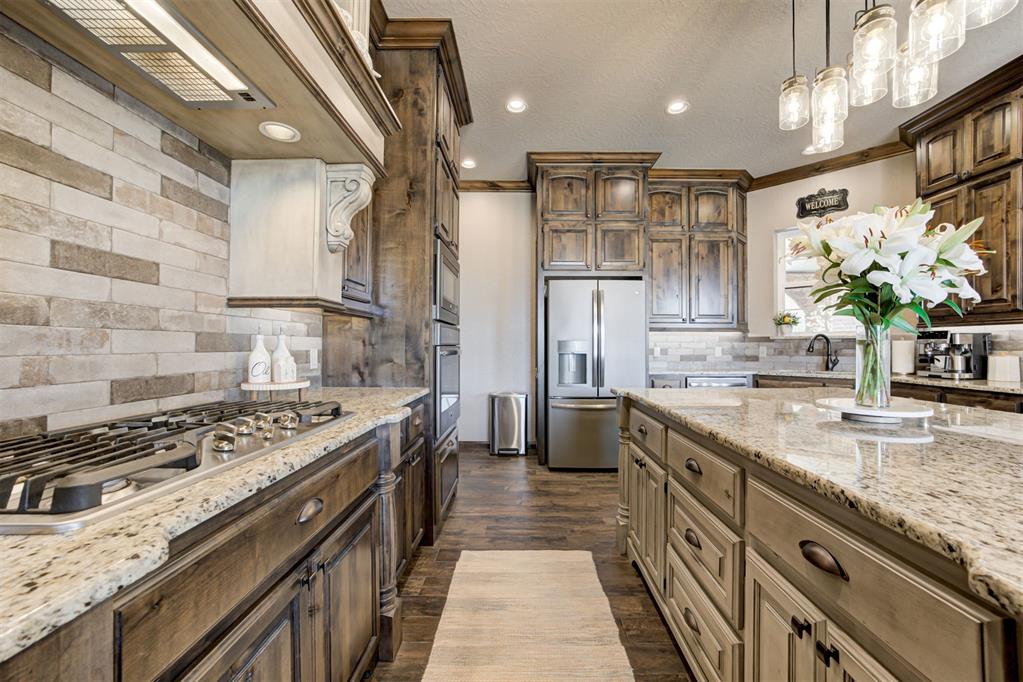
Kitchen with distressed wood cabinets, granite counters, a stone backsplash, and stainless steel appliances.
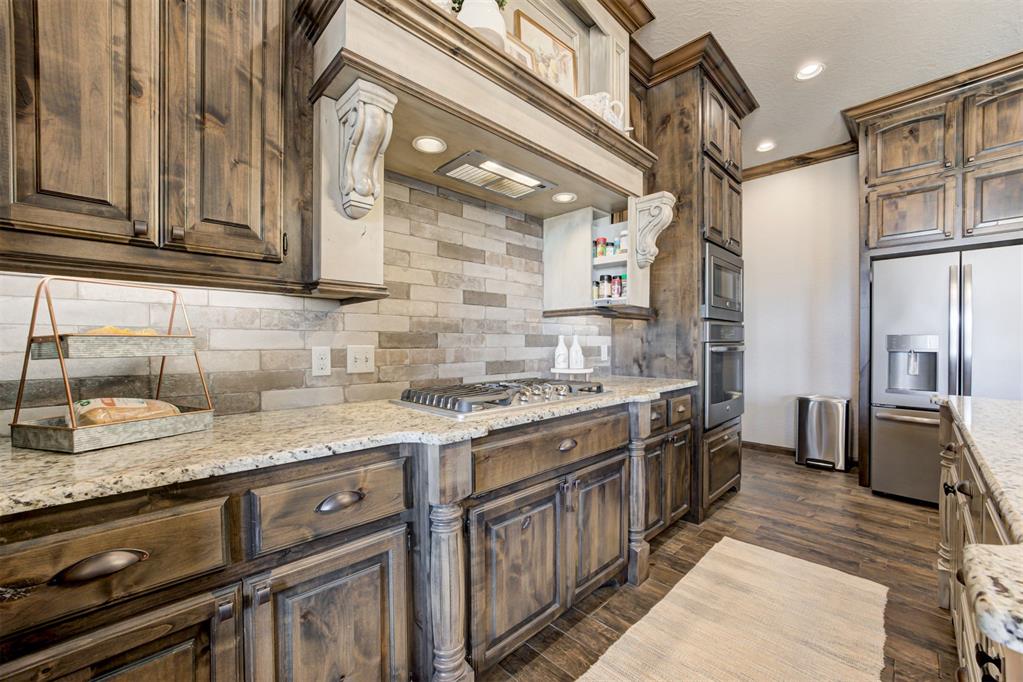
Kitchen with distressed-wood cabinetry, stone countertops, a large gas cooktop, and stainless steel refrigerator.
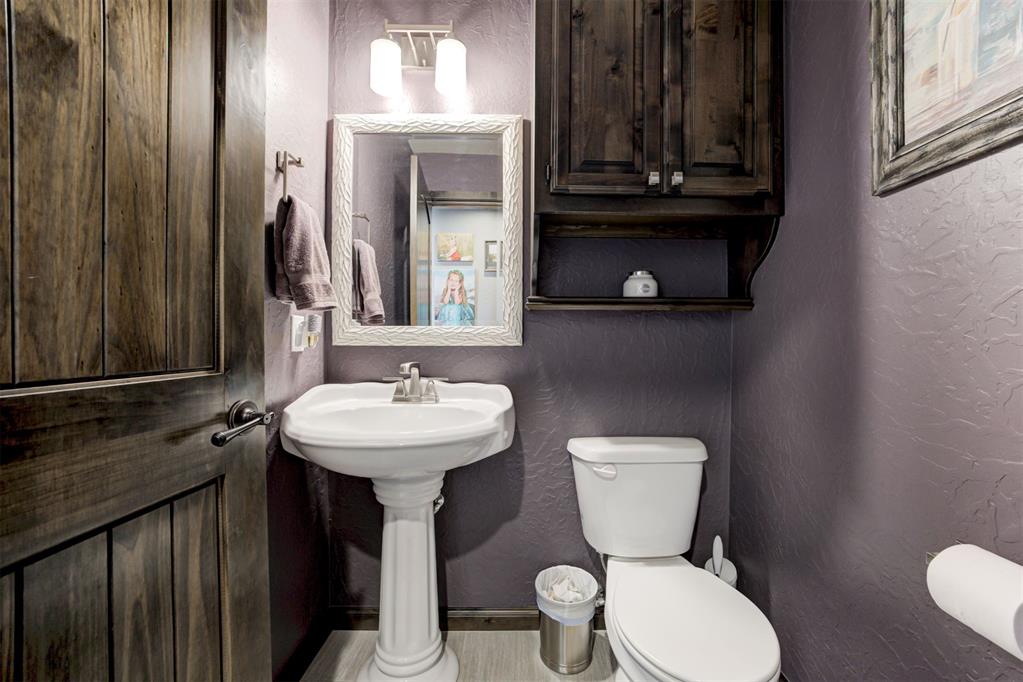
Bathroom with a white pedestal sink and toilet, dark wood cabinetry, and gray-purple walls.
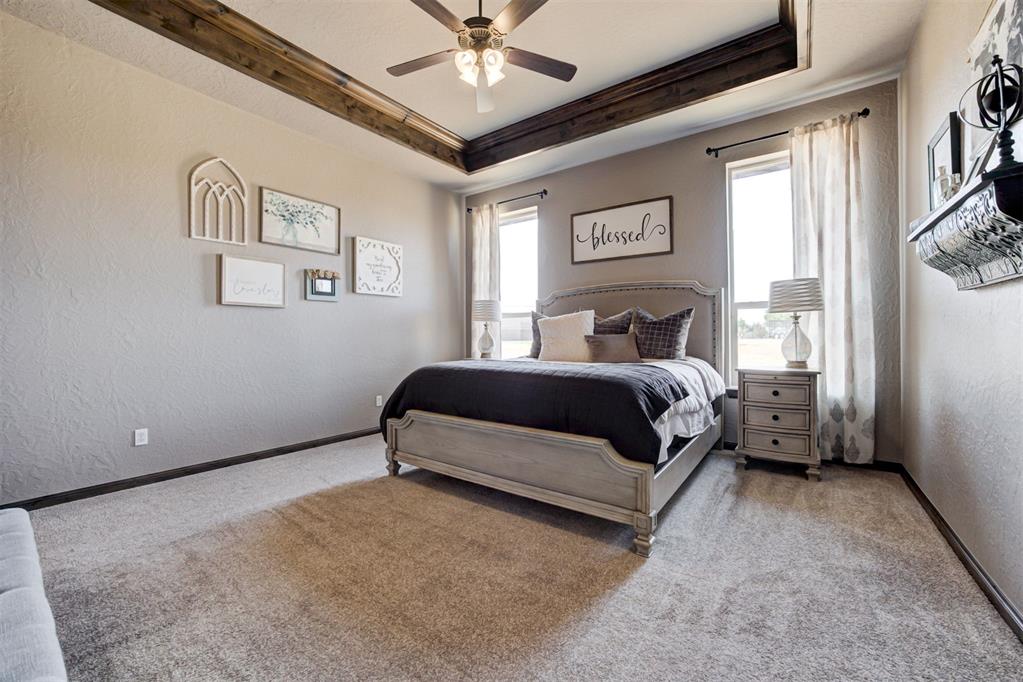
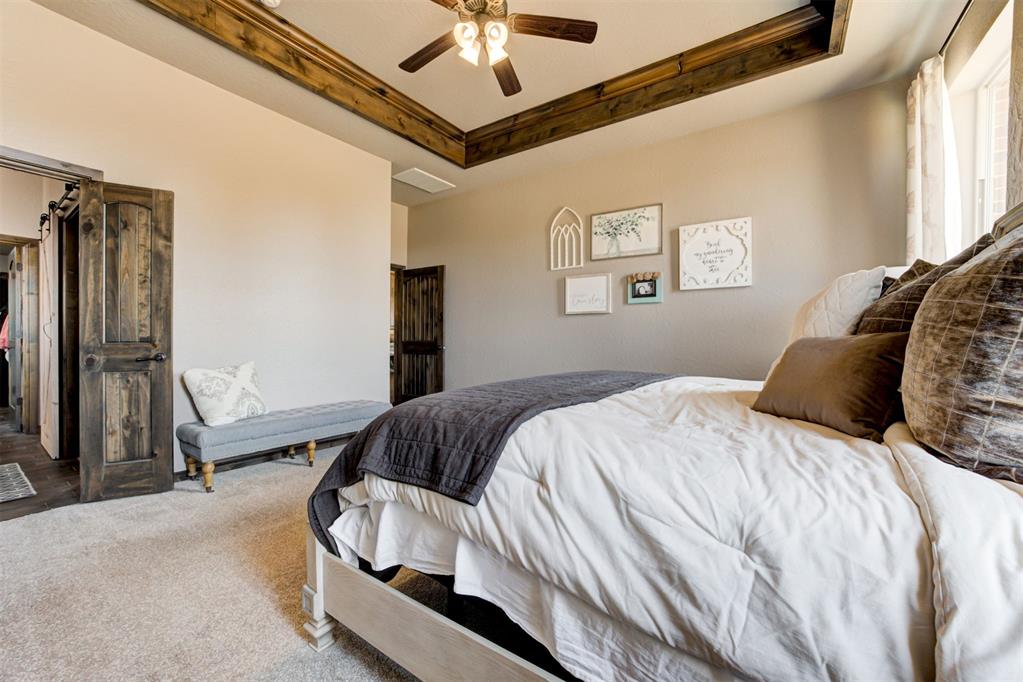
Bedroom with a gray bed, dark bedding, and a wood-trimmed tray ceiling with a ceiling fan.
Bedroom with a white bed, dark quilt, wood-beamed tray ceiling, and cushioned bench.
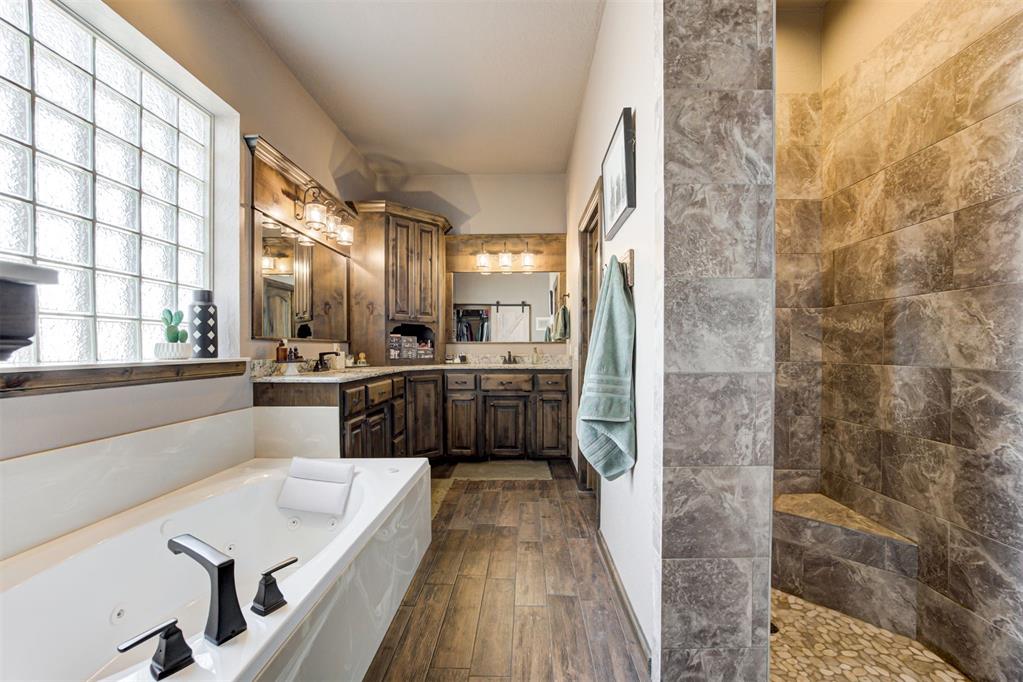
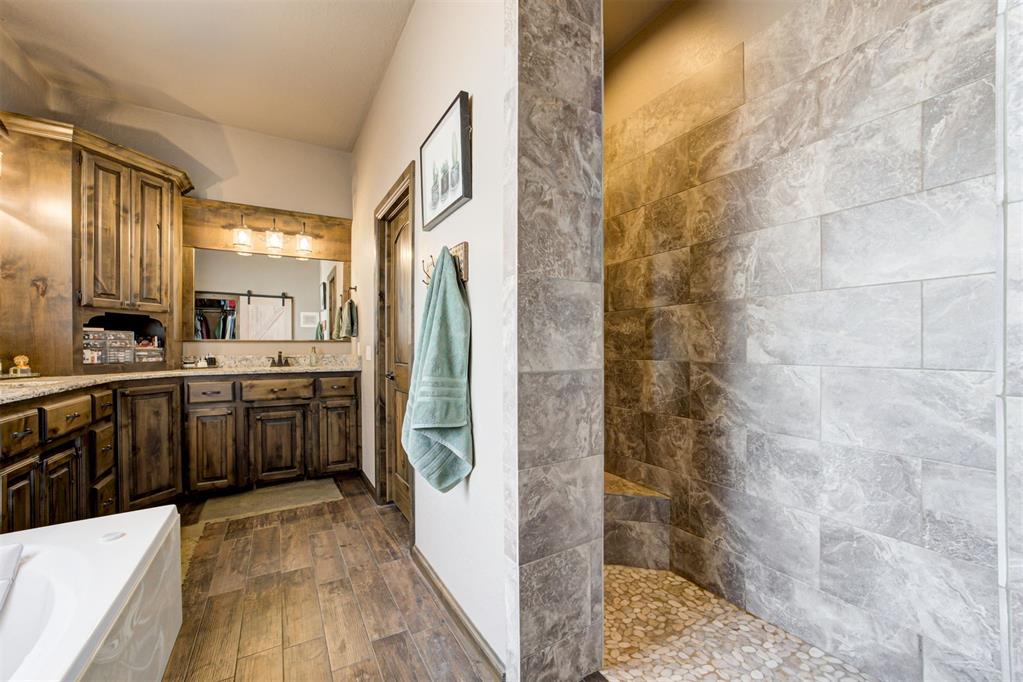
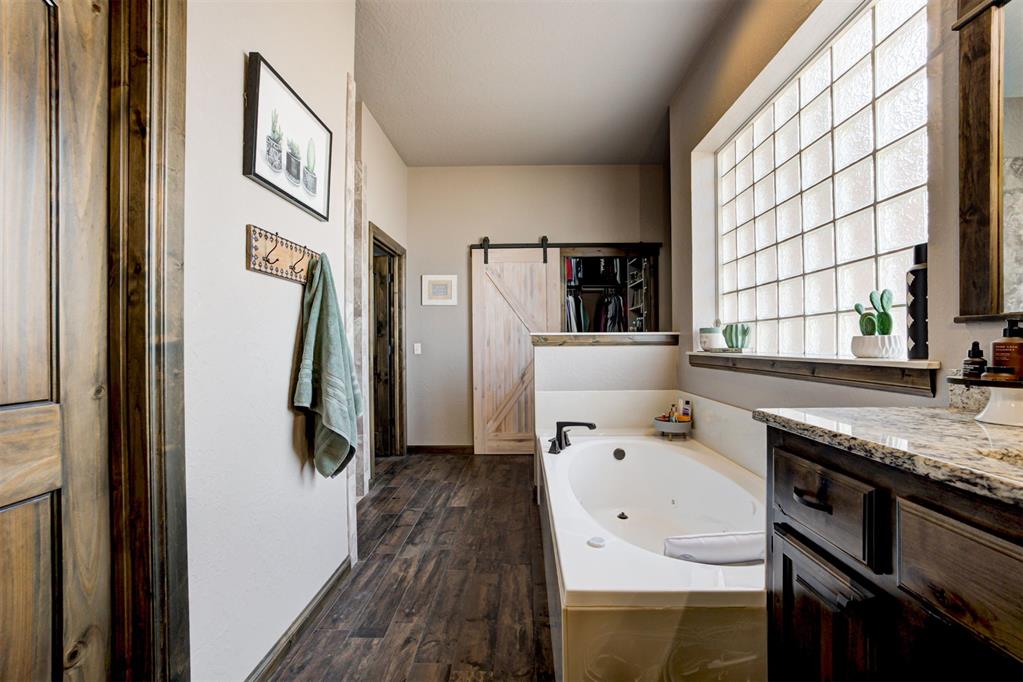
Bathroom with jetted tub, tiled walk-in shower, wood vanity, and glass-block window.
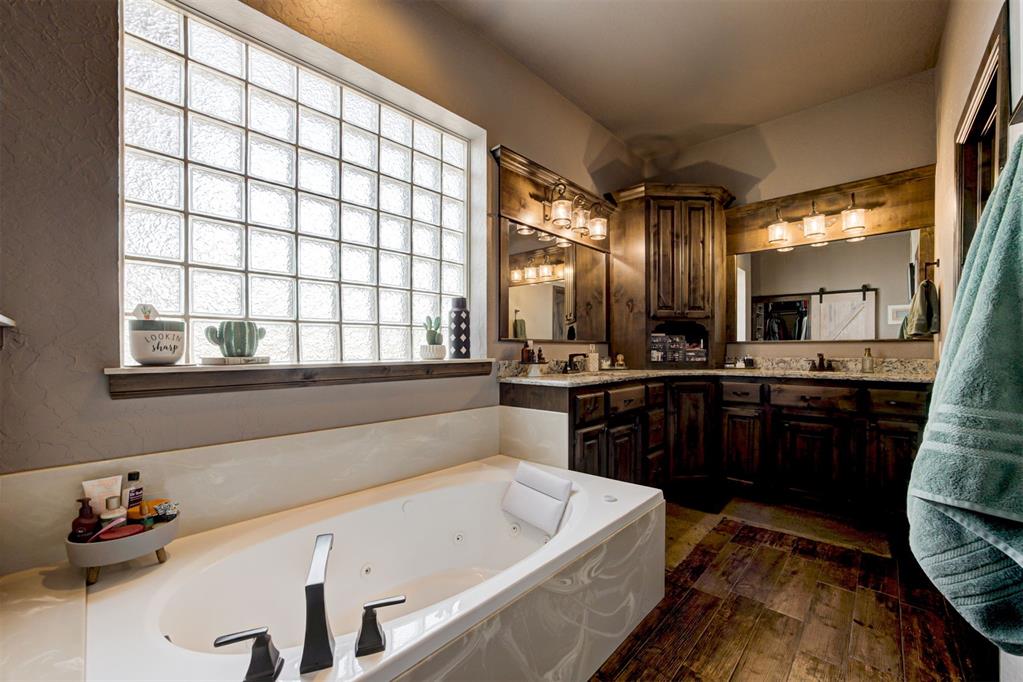
Bathroom with a jetted tub beneath a glass-block window and dark wood vanity.
Bathroom with dark wood vanity and a spacious gray-tiled walk-in shower.
Bathroom with a soaking tub, granite vanity, glass-block window, and sliding barn door.
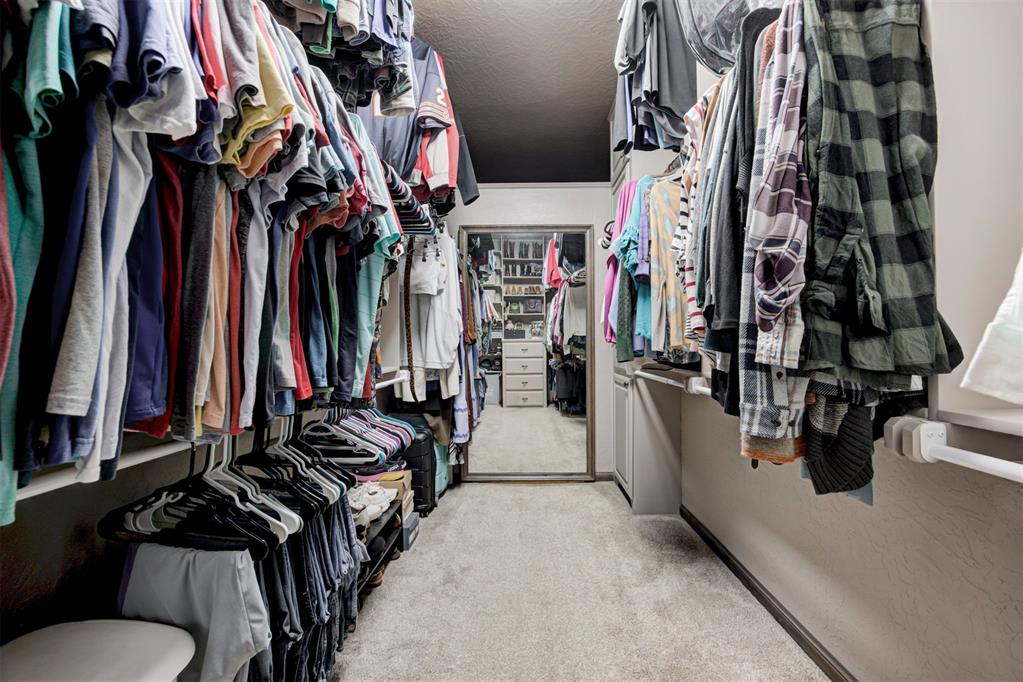
Walk-in closet with clothing racks on both sides and a full-length mirror at the far end.
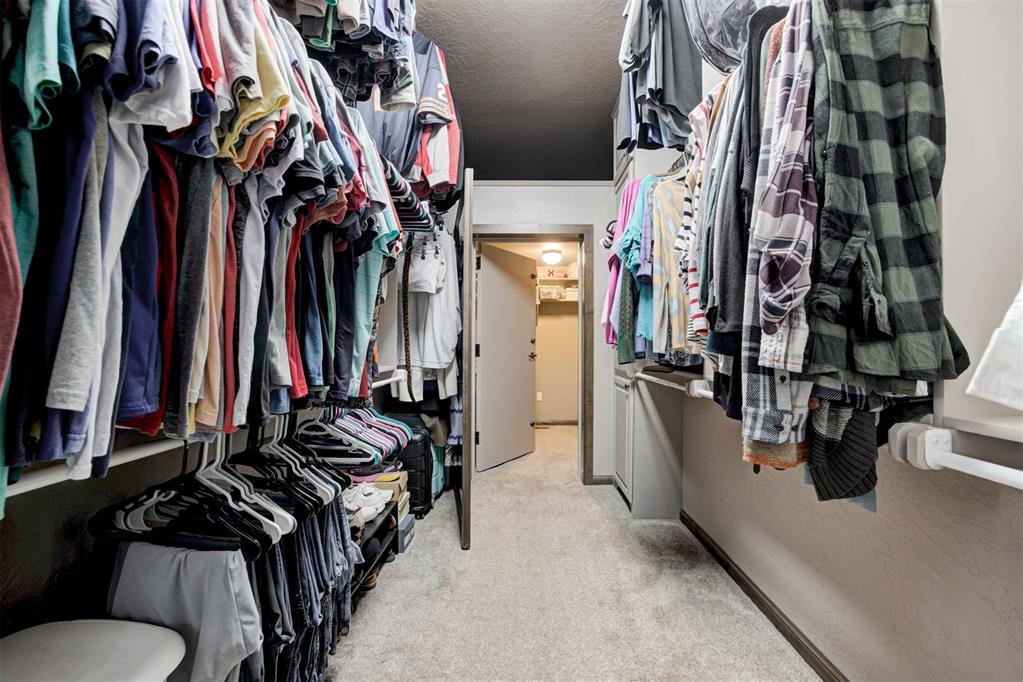
Walk-in closet lined with hanging clothes and lower shoe shelves, leading to an open doorway.
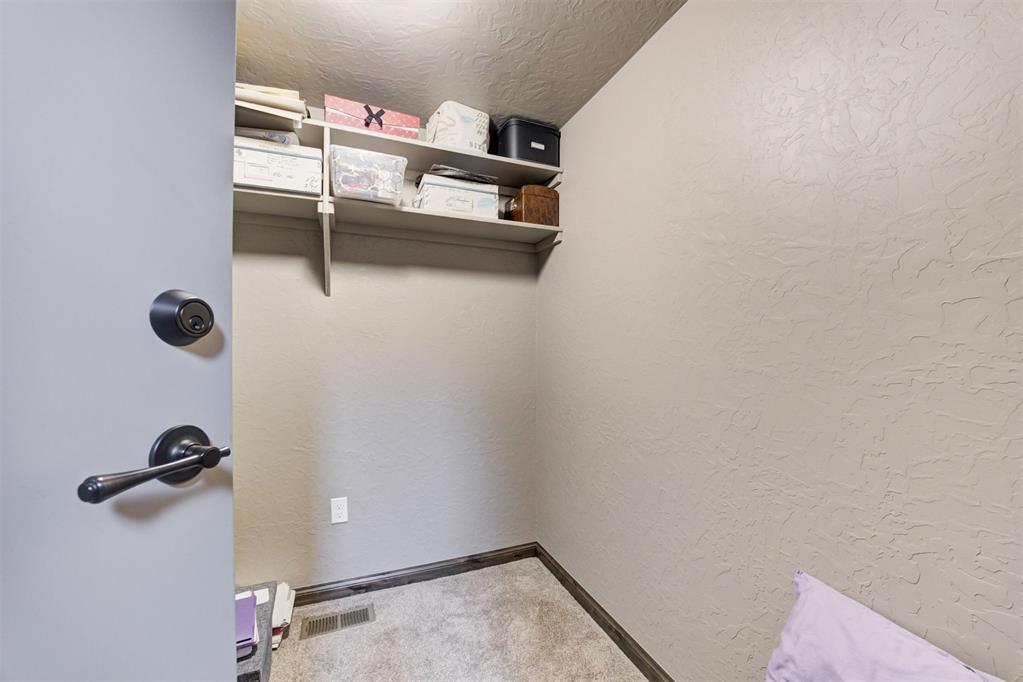
Storage closet with carpeted floor, high shelves, and boxes and containers.
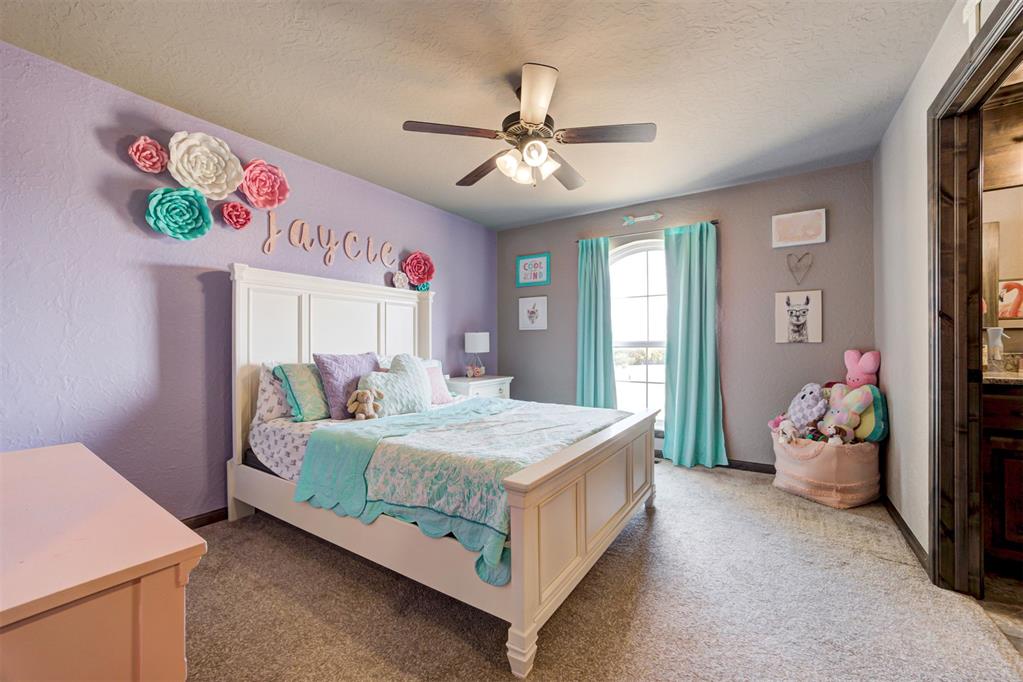
Child’s bedroom with a white bed, lavender flower-decorated wall, turquoise curtains, and stuffed animals.
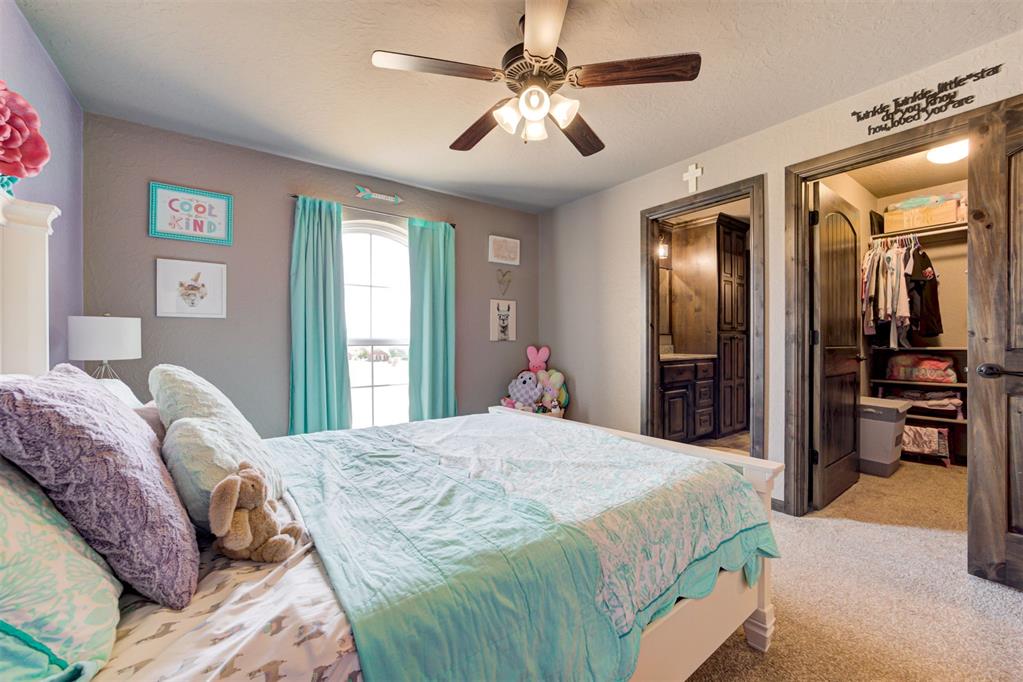
Bedroom with pale aqua bedding, turquoise curtains, plush toys, and dark wood closet doors.
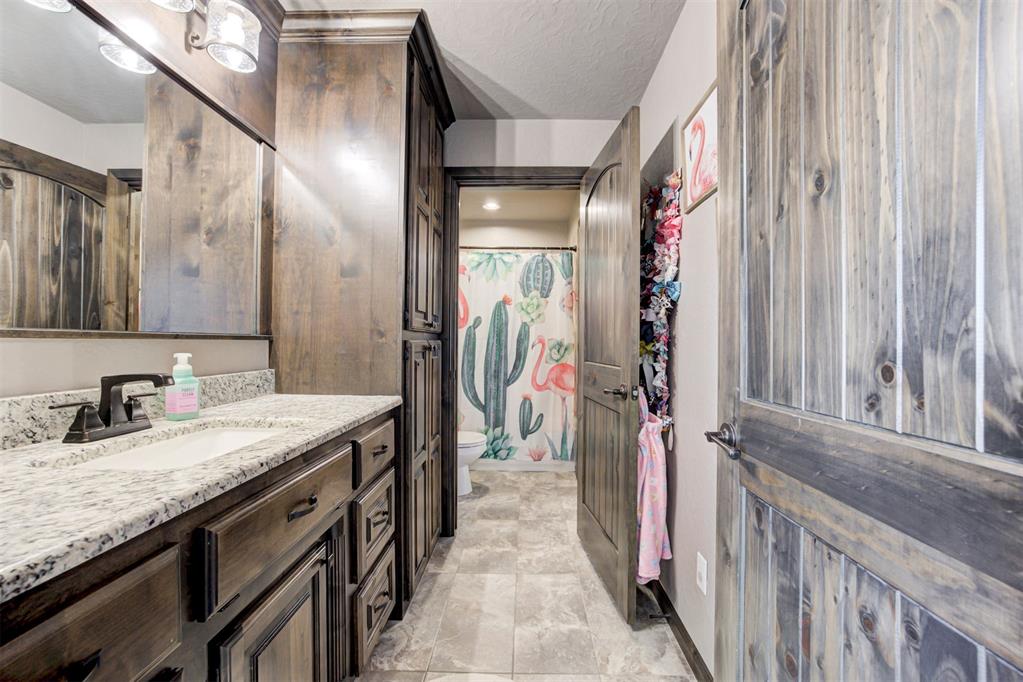
Bathroom with dark wood vanity, speckled stone countertop, and cactus-and-flamingo shower curtain.
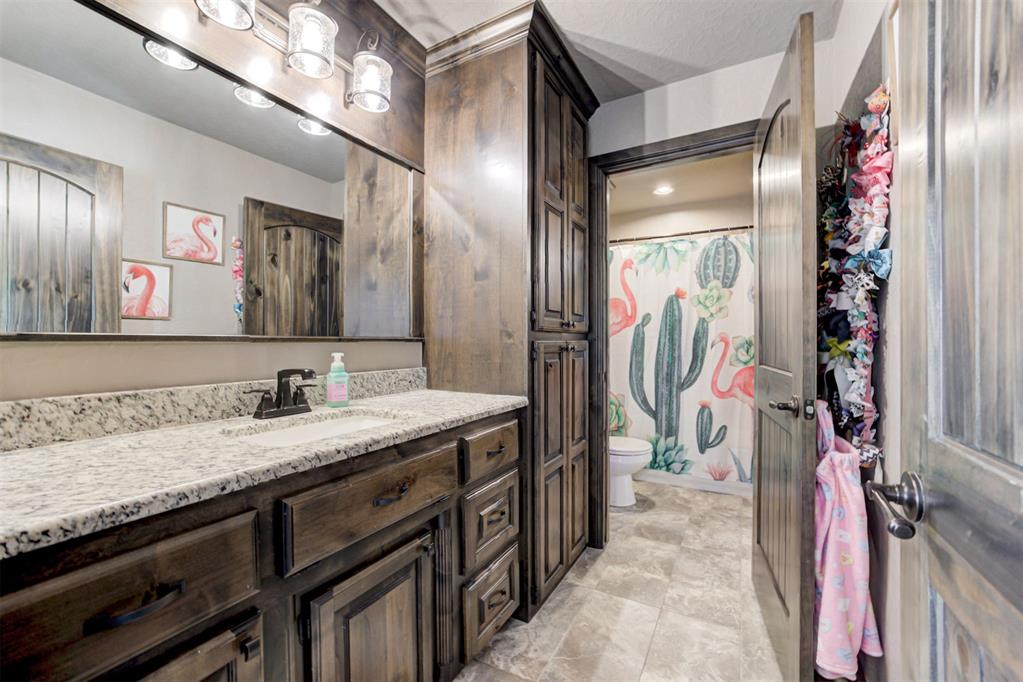
Bathroom with a dark wood vanity and a cactus-and-flamingo shower curtain.
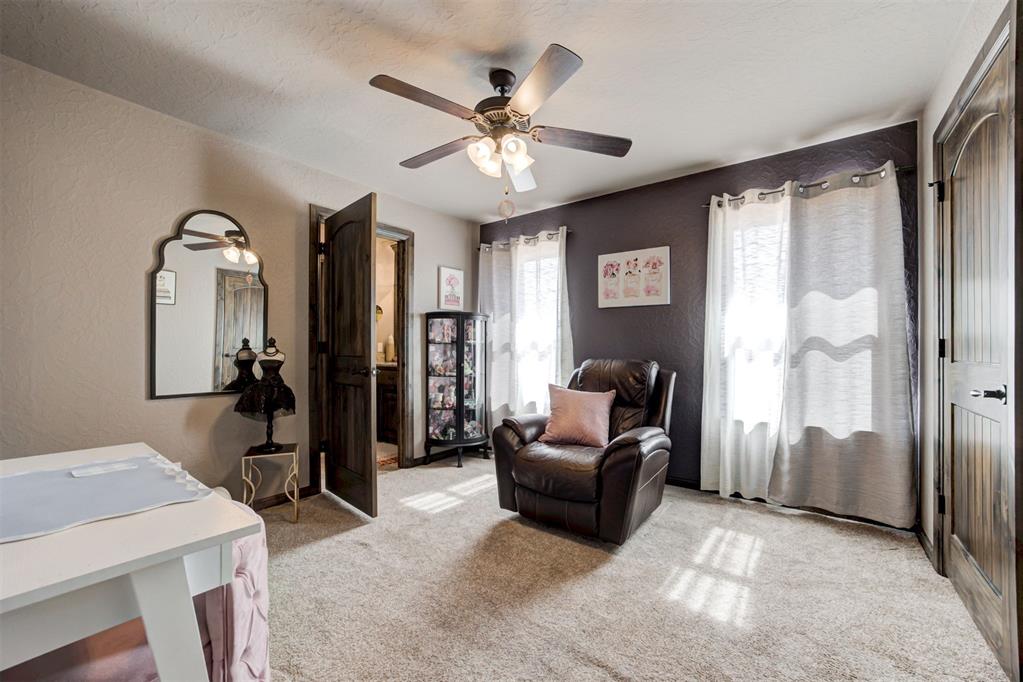
Furnished room with a leather recliner, dark accent wall, ceiling fan, and sheer curtains.
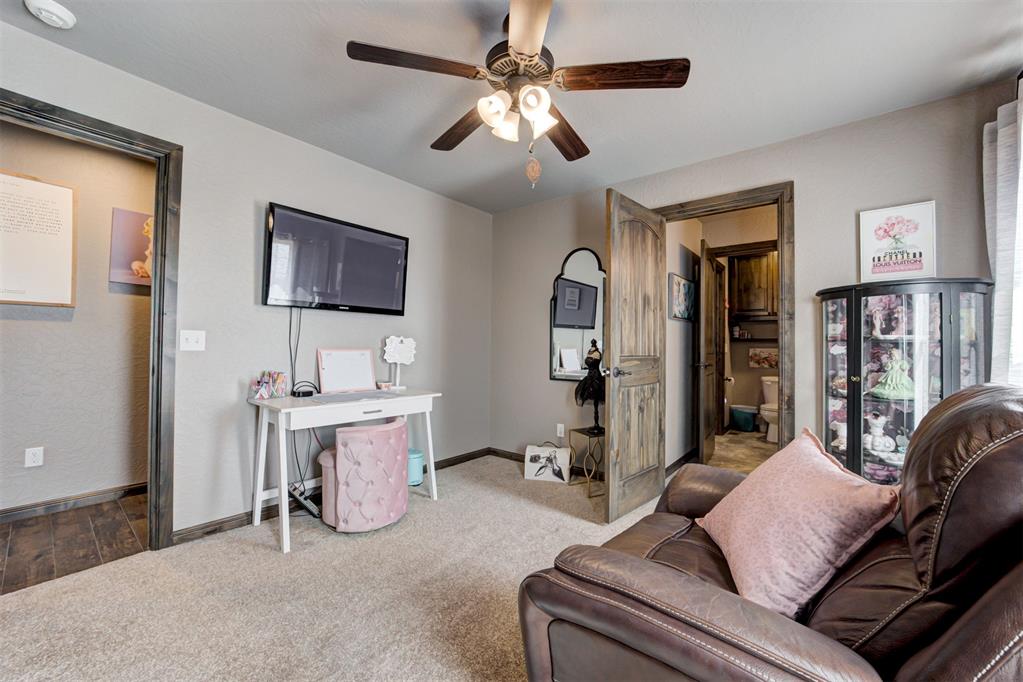
Furnished room with a brown leather sofa, wall-mounted television, and glass-front display cabinet.
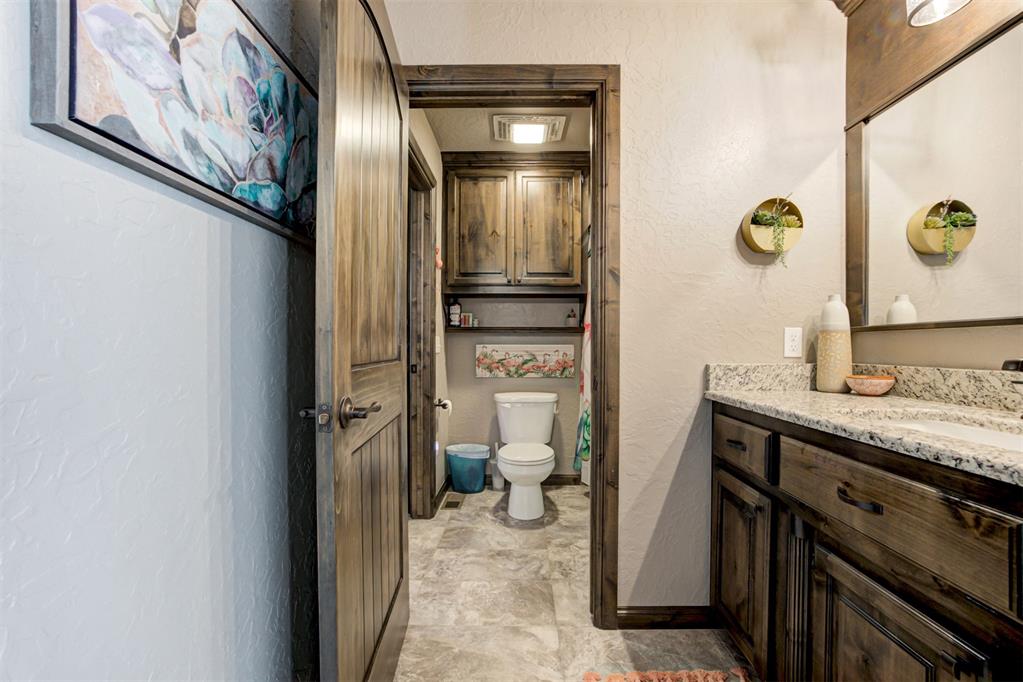
Bathroom with a wood vanity and granite counter, looking toward a separate toilet area.
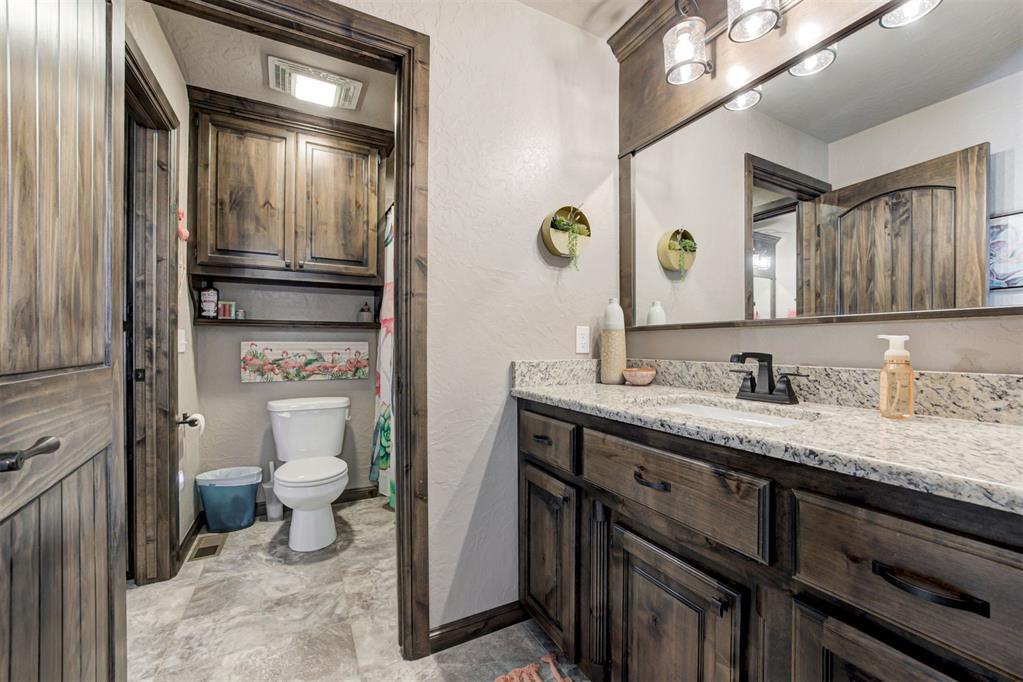
Bathroom vanity with granite countertop and dark wood cabinets beside a toilet alcove.
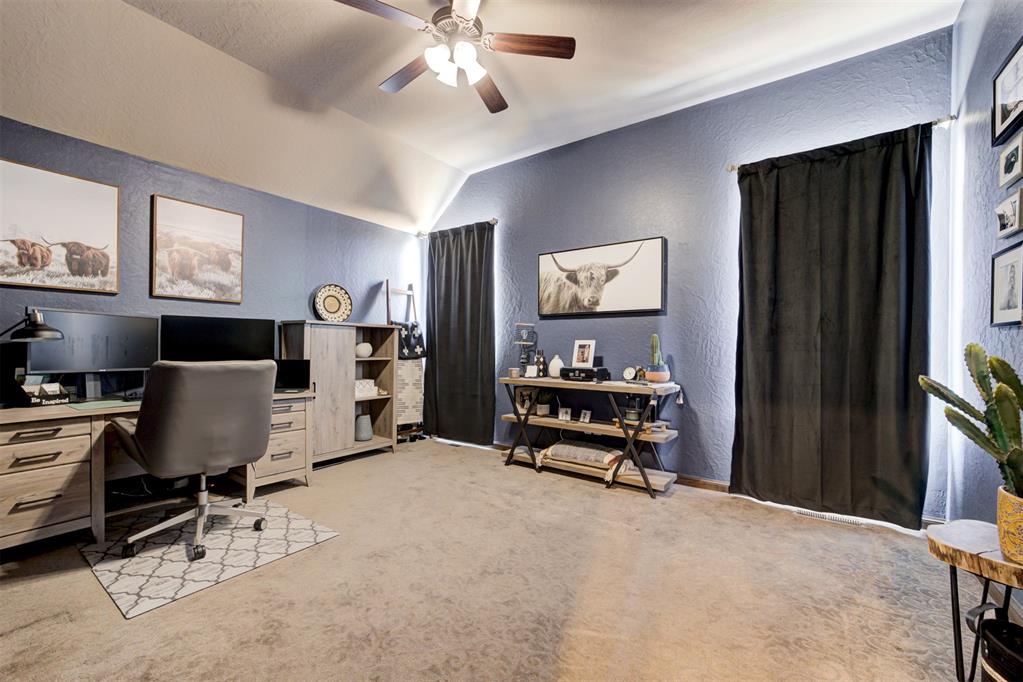
Furnished home office with a vaulted ceiling, computer desk, and black curtains.
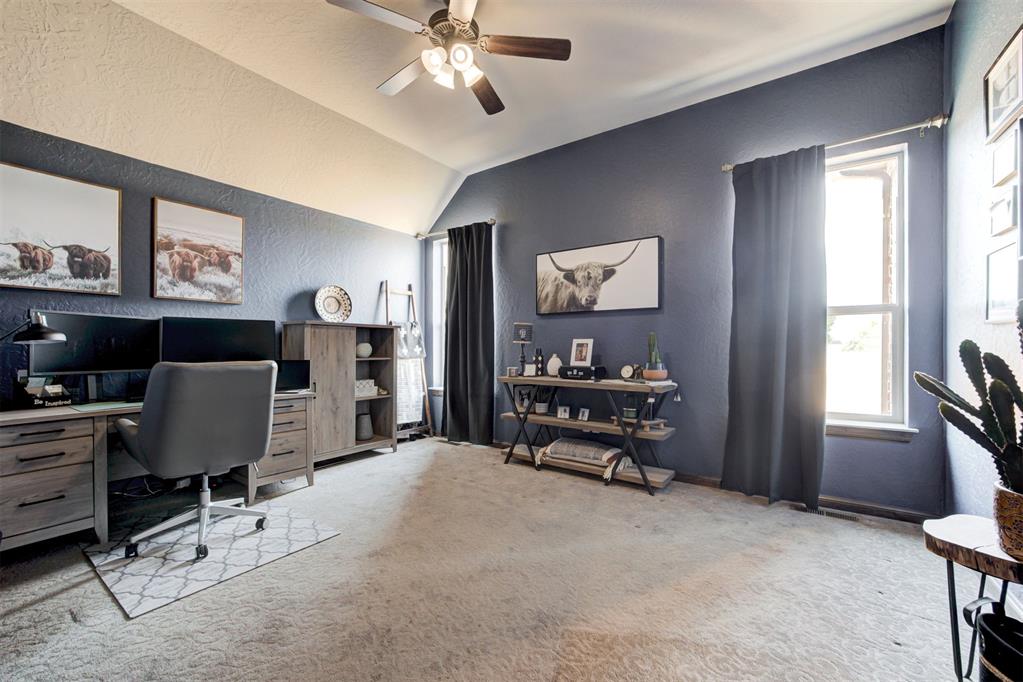
Furnished home office with vaulted ceiling, computer desk, cow artwork, and large curtained windows.
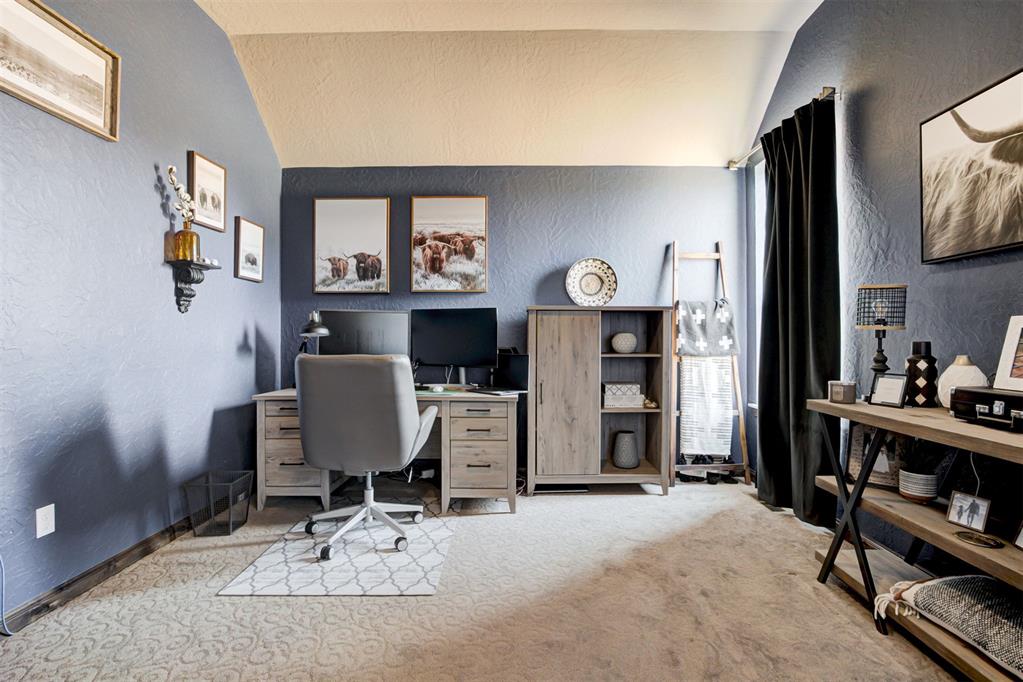
Furnished home office with blue-gray walls, a desk and computer, and western cattle artwork.
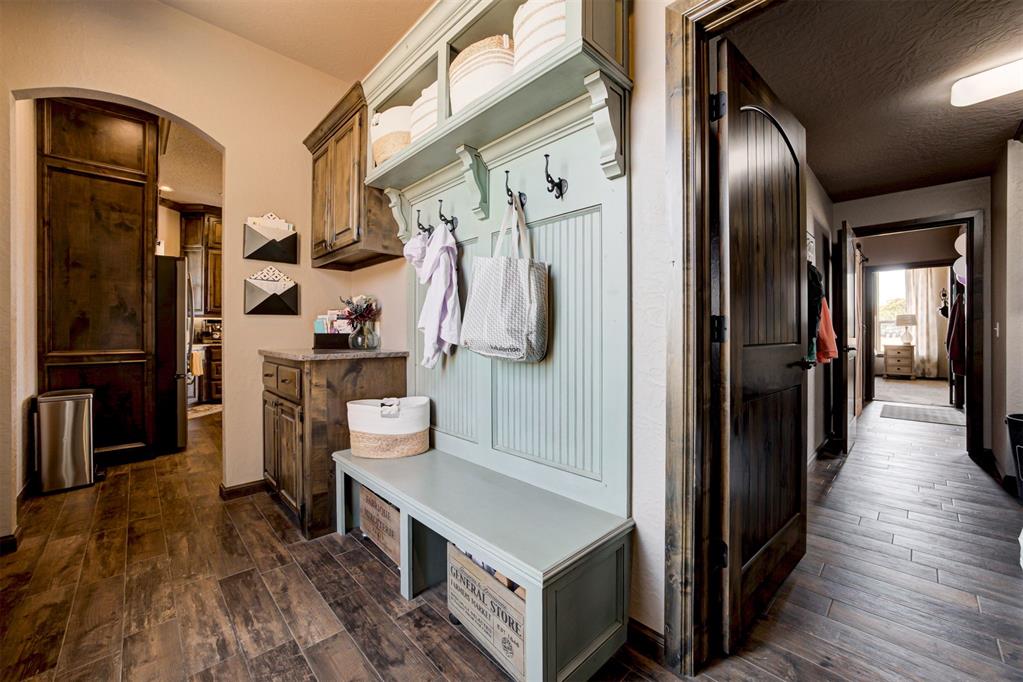
Mudroom with a pale blue built-in bench and coat hooks beside a dark-floored hallway.
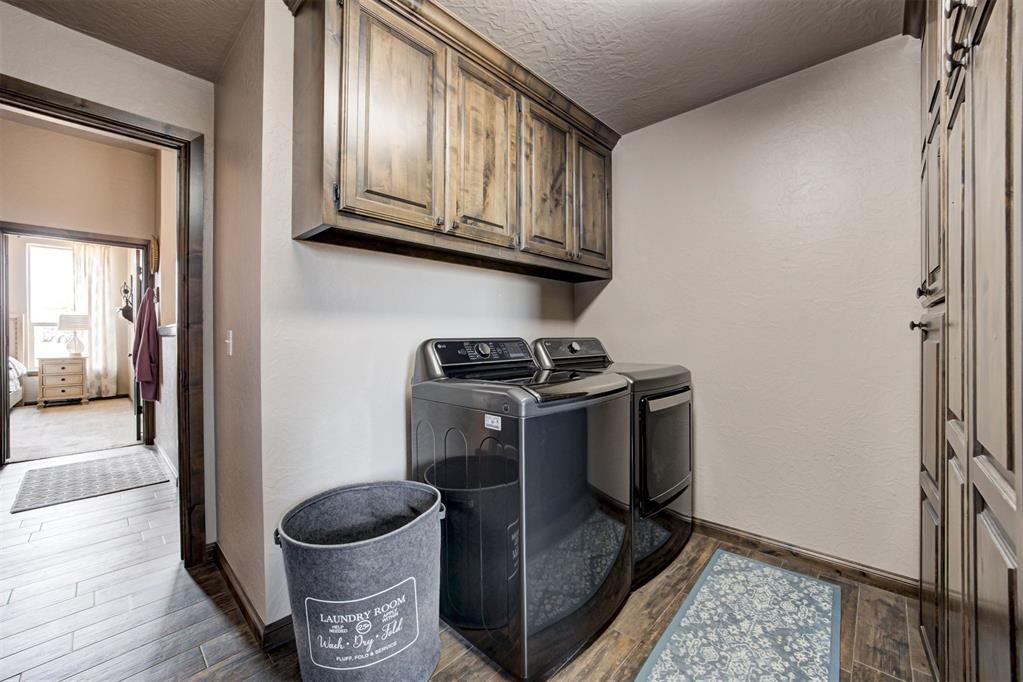
Laundry room with washer and dryer, dark wood cabinets, and a fabric hamper.
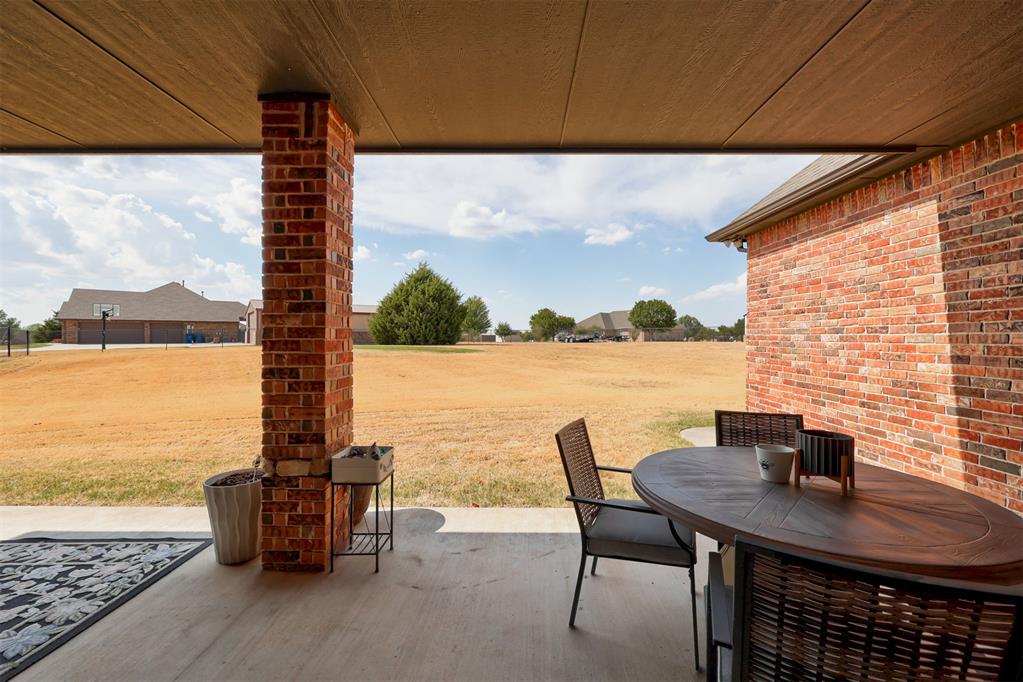
Covered brick patio with outdoor dining set overlooking a broad lawn and neighboring homes.
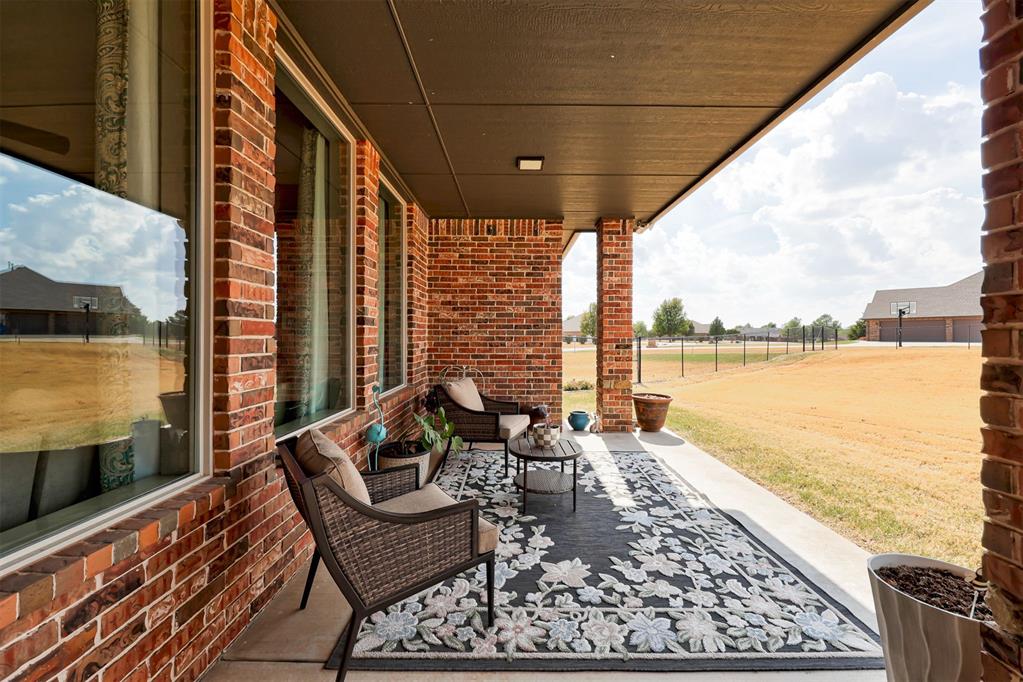
Covered brick patio with wicker seating and a floral rug overlooking a fenced yard.
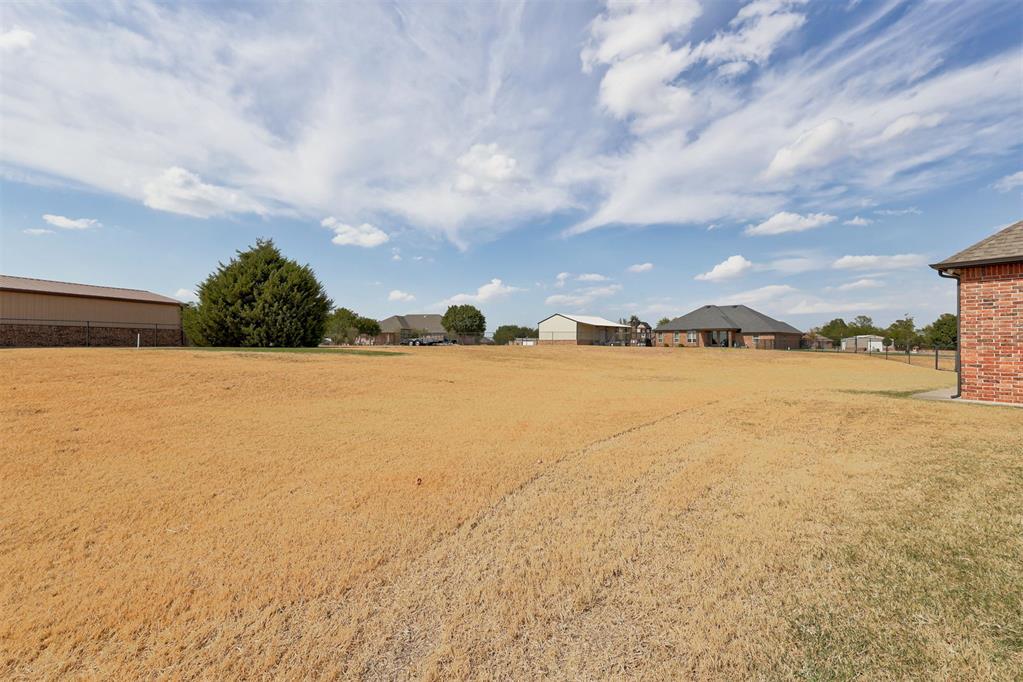
A broad dry grassy lot with buildings along the horizon beneath a cloudy sky.
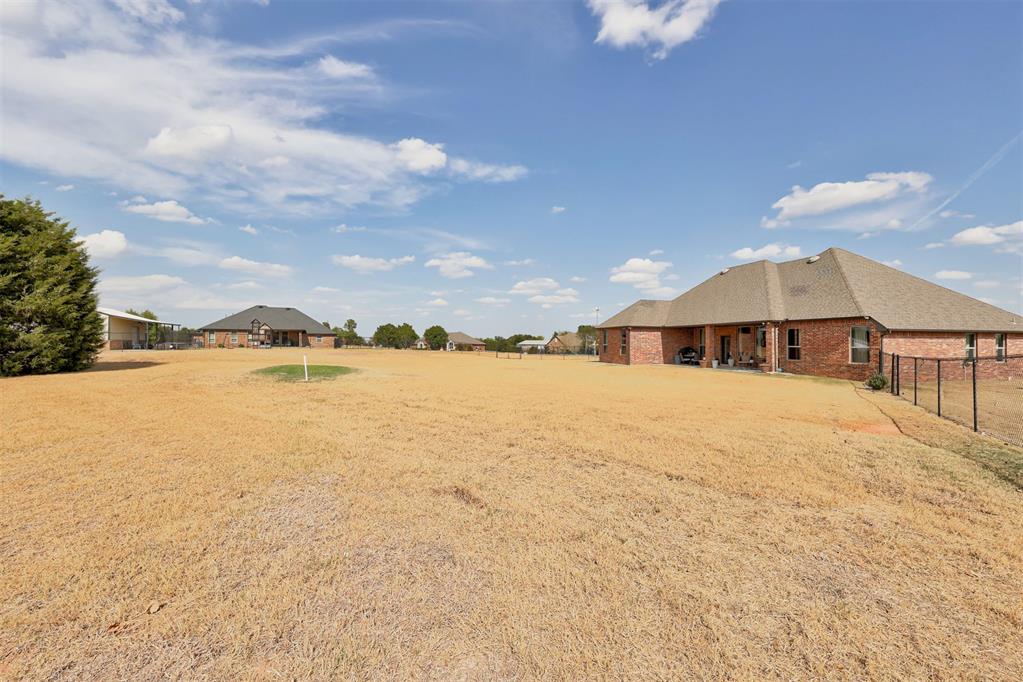
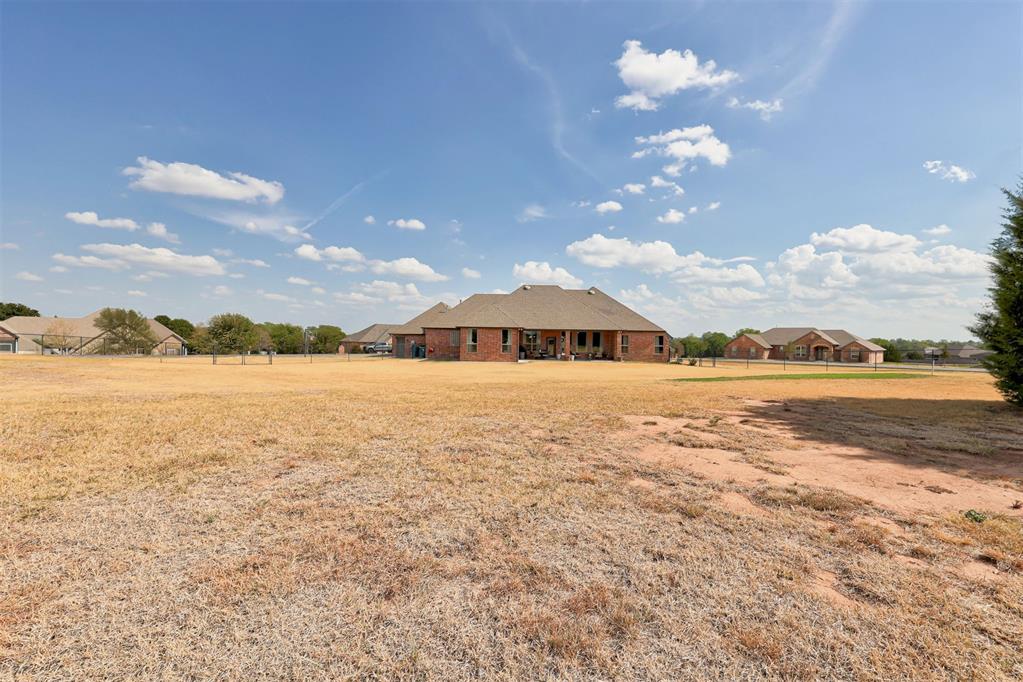
Brick home with a covered patio beside a wide, dry-grass backyard and black metal fence.
Single-story brick home with a covered back patio beyond a wide, dry lawn.
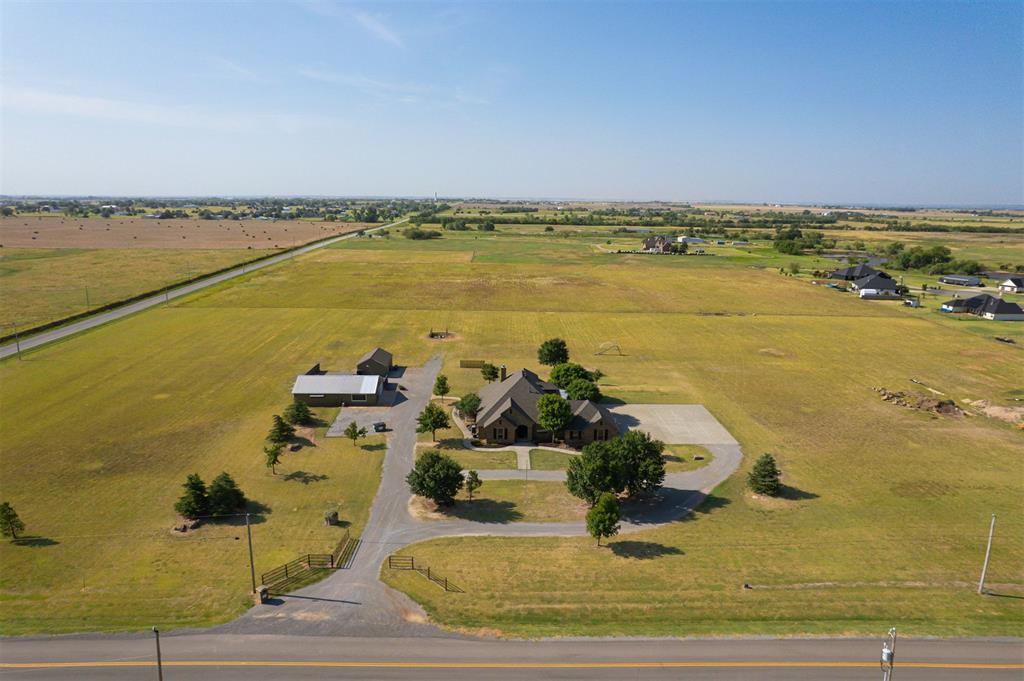
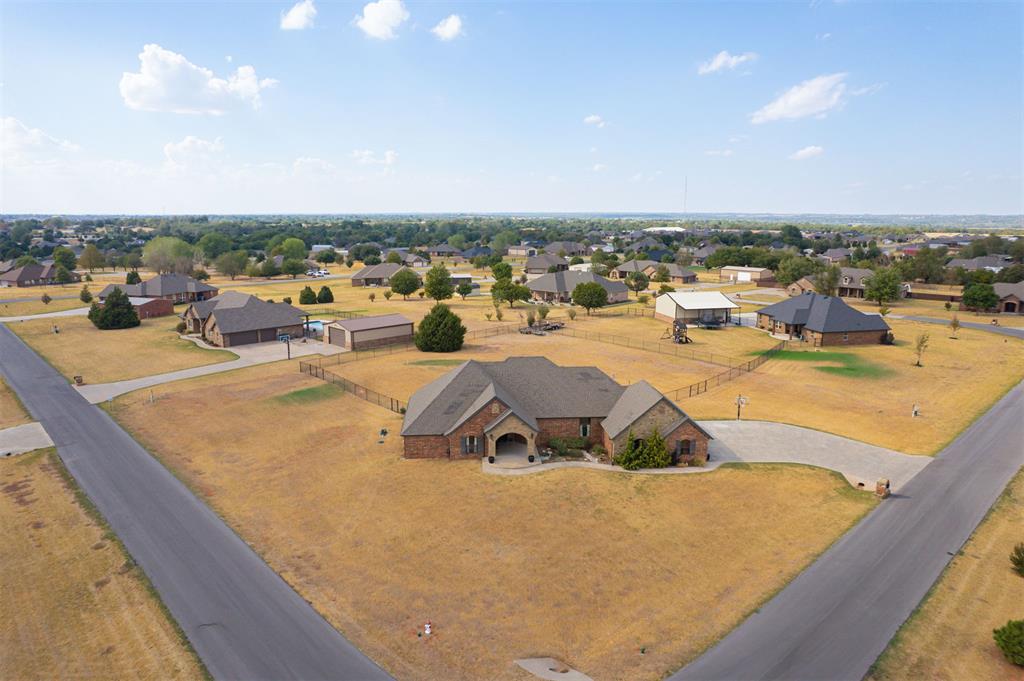
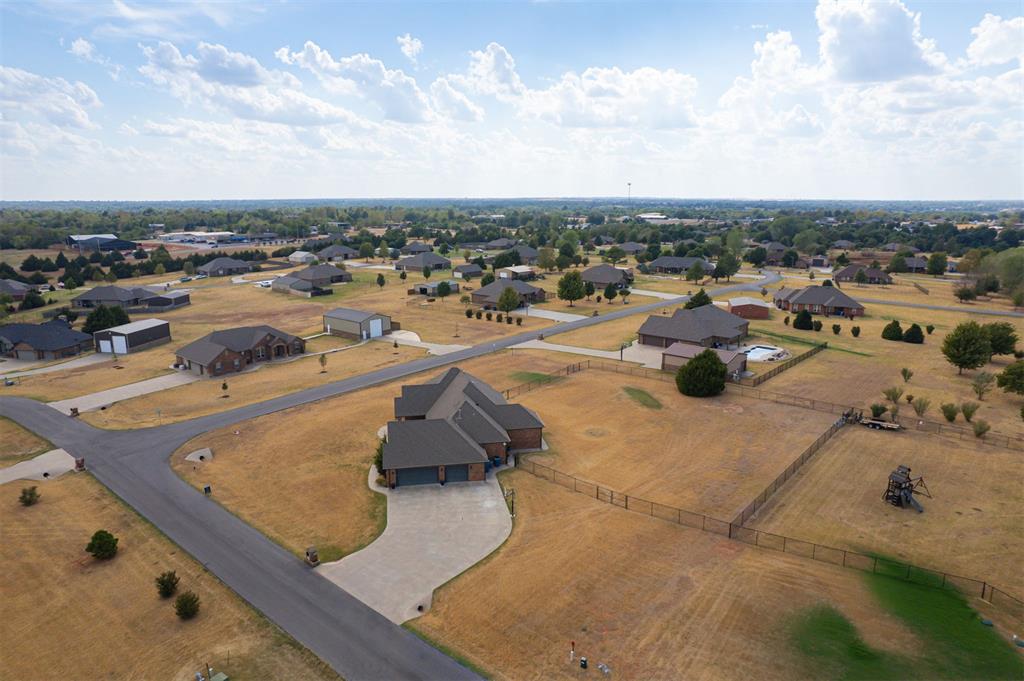
Aerial view of a brick home on a large corner lot, surrounded by a broad lawn and neighboring homes.
Aerial view of a brick home on a large corner lot with a curved driveway.
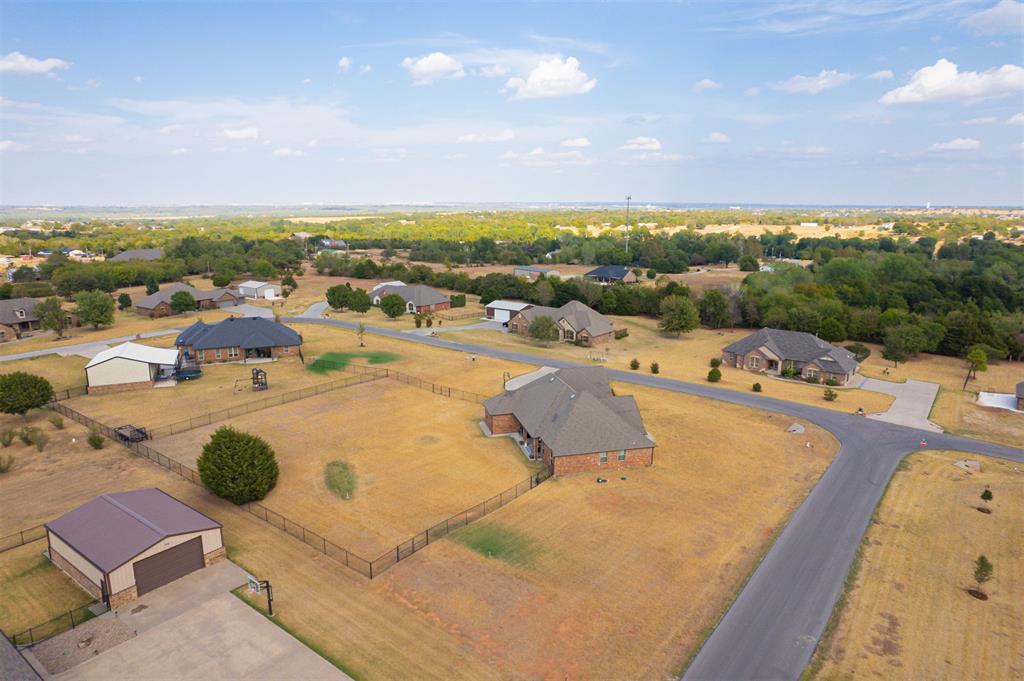
Aerial view of a home on a large lot, with fenced yards and neighborhood streets nearby.
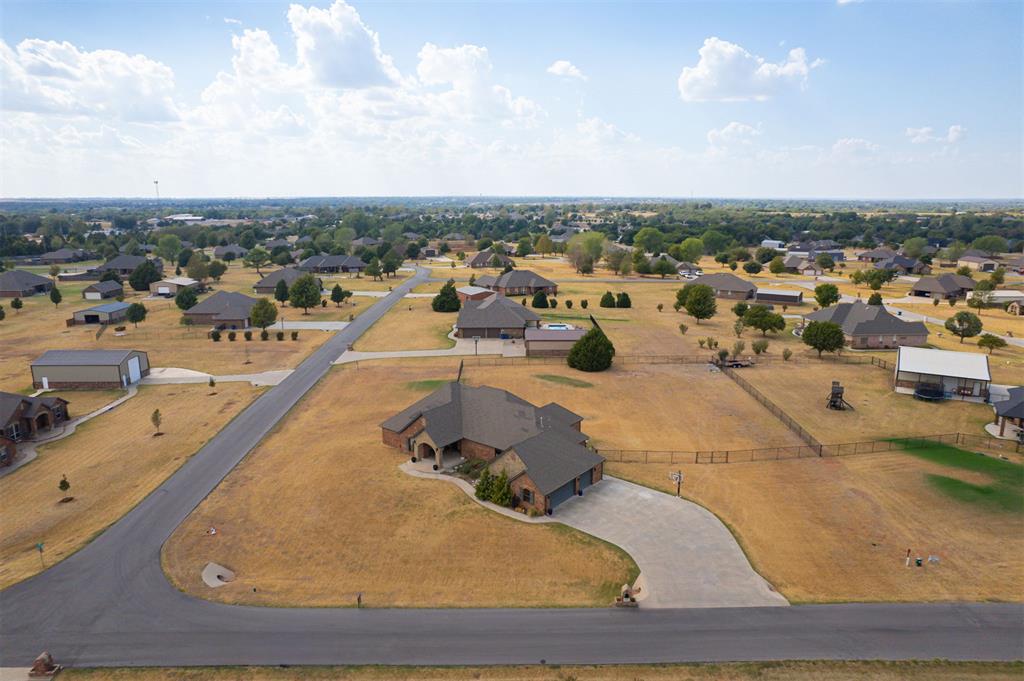
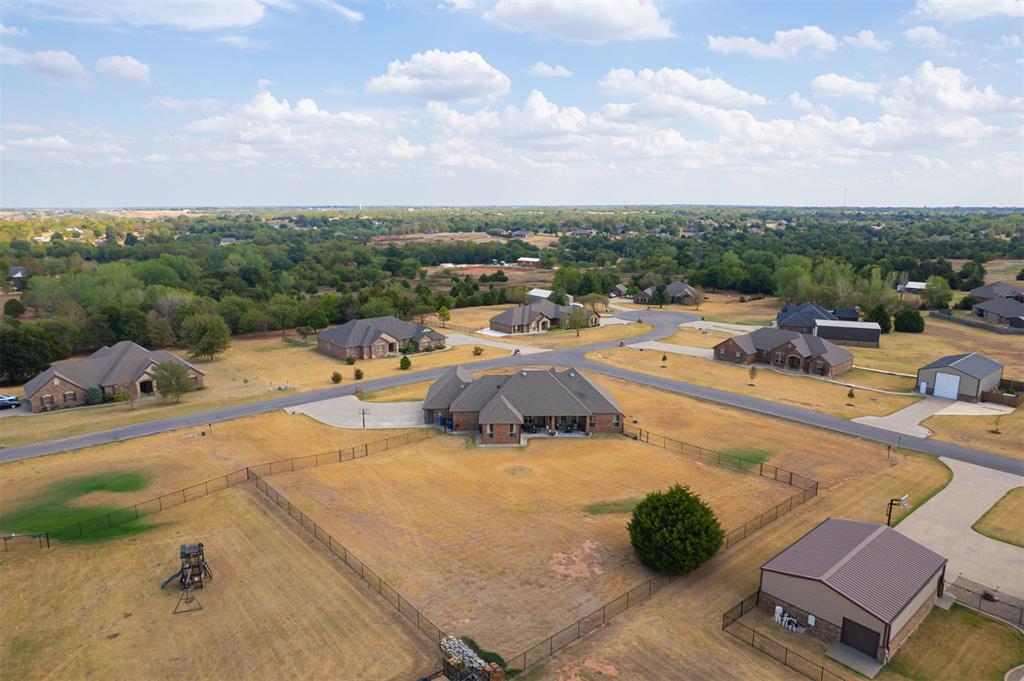
Aerial view of a brick home with a fenced backyard, playset, and detached outbuilding.
Aerial view of a brick home on a large fenced lot, with a detached garage and nearby homes.
VIEW PHOTOS
Courtesy of H&W Realty Branch, Matt Berry Listing Contact: (405) 655-5441 
$554,500

203 Raye Place

4 Beds 3 Baths 2,641 Sq.Ft. 1.11 Acres

Description

Beautifully crafted Hills-built home on a large corner lot, offering 4 bedrooms, 2 full baths, 1 half bath, and an oversized 3-car garage. Built with all 2x6 construction, this home showcases quality craftsmanship and thoughtful design throughout. The welcoming exterior features an impressive 8' decorative steel front door and a deep front porch.

The kitchen is designed for both everyday living and entertaining, featuring ceiling-height cabinetry, granite countertops, pull-out cabinet drawers, a hidden spice rack conveniently located by the stove, and a large center island. The main living areas feature durable wood-look tile flooring, beautiful built-ins, and abundant storage.

The spacious guest bedrooms each offer their own walk-in closet and share a Jack-and-Jill bathroom, with each bedroom having its own private sink and vanity. A versatile bonus room provides endless possibilities and could easily function as a 4th bedroom, home theater, office, homeschool room, or additional living space.

The primary suite offers a spacious retreat with a large bathroom featuring granite counters, a jetted tub, and a doorless walk-in shower. The oversized primary closet provides exceptional storage and includes a hidden safe/panic room cleverly concealed behind the changing mirror.

The finished oversized 3-car garage includes a 27' deep two-car portion, a 220V outlet, and a stairwell leading to a fully decked attic for additional storage. The laundry room also offers loads of built-in storage. Enjoy outdoor living on the large covered patio, which is plumbed for gas and ready for your outdoor kitchen or grill setup.

Additional features include a water softener and numerous thoughtful built-ins throughout. This home combines substantial construction, exceptional storage, flexible living spaces, and custom details in a desirable corner-lot setting.

Share Property

Location

203 Raye Place, Tuttle, OK 73089

Status

For Sale
Matt Berry

Matt Berry

TITLE

Real Estate Agent

Property Amenities

Interior
Fireplace Insert
Appliances Dishwasher, Disposal, Microwave, Water Heater
Flooring Carpet, Tile
Total Bedrooms: 4
Half Bathrooms: 1
Full Bathrooms: 2
Other Interior Features Ceiling Fan(s)
Area & Lot
Lot Area 1.11 Acres
Living area 2,641 Sq.Ft.
MLS® ID 1250523
Year Built 2016
School District Tuttle
High School Tuttle HS
Middle School Tuttle MS
Elementary School Tuttle ES
Architecture Styles Traditional
Type Residential
Status For Sale
Exterior
Air conditioning Electric
Heat type Central Gas
Garage Space 3.0
Parking Concrete
Lot Features Corner Lot, Interior Lot
Roof Composition
Utilities Cable Available, Electricity Available, Natural Gas Available, Rural Water, Septic Tank
Finance
Sales Price $554,500
HOA Fees $120 yearly
Real Estate Tax $5,124 yearly
Single-story brick house with a stone-arched entry and wide dry front lawn.

Schedule a Showing

I would love to show you this beautiful property. Please select your preferred date and time below. I will be in touch shortly to confirm your appointment.

Schedule a Showing

I would love to show you this beautiful property. Please select your preferred date and time below. I will be in touch shortly to confirm your appointment.

Thank you for your interest in 203 Raye Place, Tuttle, OK 73089. We are reviewing your request and will be in touch shortly!

Mortgage Calculator

Estimate your monthly mortgage payment, including the principal and interest, property taxes, and HOA. Adjust the values to generate a more accurate rate.

All estimates are provided for informational purposes only. Actual amounts may vary.
$0,000 Your Payment 20 15 65
$0,000 Your Payment

Oklahoma City

Let’s Find Your Next Home

Whether you’re buying, selling, or planning your next move, Matt Berry is ready to work for you. Reach out today to start your real estate journey with confidence and clarity.