Leave a Message

Thank you for your message. I will be in touch with you shortly.

Explore Properties
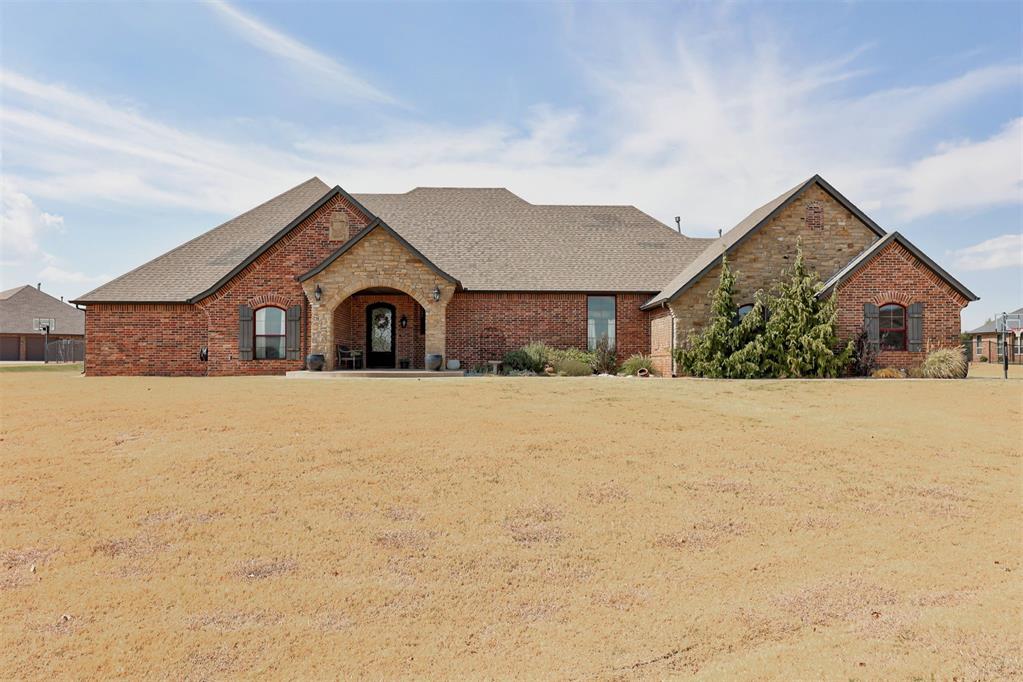
Red-brick house with two attached garages, a wide driveway, and a landscaped front lawn.
Brick home entry with a blue door, two porch chairs, an arched window, and trimmed shrubs.
Furnished living room with a large sectional, wood-look floors, and a wood fireplace.
Living room with a large wood-trimmed fireplace, gray seating, and wood-look flooring.
Living room fireplace with a white tile surround and an ornate dark wood mantel.
Furnished living room with a gray sectional, wood floors, and an arched entryway.
Open-plan living room with a sectional sofa, recliner, and dining area beside the kitchen.
Dining nook with a round white table, four chairs, and a large window with blinds.
Open-plan kitchen with warm wood cabinets and a breakfast bar beside a gray sectional sofa.
Kitchen with wood cabinets and granite counters, looking toward a central island and dining area.
Kitchen sink with a speckled granite counter, wood cabinets, and pale tile backsplash.
Kitchen with wood cabinets, granite counters, stainless steel appliances, and a tiled floor.
Kitchen with wood cabinets, granite counters, stainless steel appliances, and a central island.
Home office with a computer desk, bookshelves, and wood-look flooring.
Front entry and living room with a tiled floor, gray sectional, and oval-glass front door.
Furnished bedroom with a vaulted ceiling, arched curtained window, and wood-look flooring.
Bedroom with white dressers and desk, built-in shelving, and wood-look flooring.
Interior hallway with wood-look floors, paneled doors, and a view into the living room.
Bedroom with a black-and-white patterned bedspread, red pillows, and a dark wooden dresser.
Bedroom with a patterned bedspread, wooden closet doors, and a white dresser with a granite top.
Bathroom with a long wood vanity, toilet, and shower reflected in a large mirror.
Bathroom tub and shower with tiled surround, dual showerheads, and a light patterned curtain.
Bathroom vanity with a white sink, large mirror, and folded peach towels.
Hallway with wood-look floors and dark wood trim, opening to a furnished room.
Hallway with beige tile flooring, wood trim, and framed artwork.
Bedroom with a wooden bed, orange bedding, matching furniture, and vaulted ceiling.
Bedroom with a wooden bed, rust-colored bedding, wood-look floors, and an open bathroom doorway.
Furnished bedroom with rust-colored bedding, wooden furniture, and a wall-mounted television.
Bedroom with a bed, wood dressers, and a wall-mounted television.
Bathroom with a wood vanity, arched mirror, and built-in soaking tub.
Bathroom with glass shower, soaking tub, wood vanity, and a view into the bedroom.
Bathroom with a double-sink vanity, natural wood cabinets, and arched mirrors.
Bathroom with a jetted tub beside a doorway overlooking a furnished bedroom.
Bathroom shower with a sliding glass enclosure and white tile, beside an open closet.
Walk-in closet with clothing and shoe storage on both sides, opening toward a bathroom and bedroom.
Hallway with beige walls, wood trim, tiled floor, framed art, and a refrigerator.
Covered patio with brick pavers, outdoor dining set, and a wood-paneled ceiling.
Covered patio with outdoor dining set and swimming pool beside it.
Backyard of a brick home with a covered patio, swimming pool, and lawn.
Backyard pool beside a brick home, with patio seating, pavers, and flowering trees.
Above-ground pool on a paved backyard patio beside a brick home and covered deck.
Brick home’s covered backyard patio behind a large spa or pool and wooden privacy screen.
Laundry room with a front-loading washer, utility sink, and wooden cabinets.
Laundry room with a Samsung washer, Maytag dryer, overhead storage shelves, and hanging clothes.
Floor hatch with two recessed handholds beneath a bed.
Wooden privacy fence and braced gate enclosing a paved side yard beside a brick house.
VIEW PHOTOS
Courtesy of H&W Realty Branch, Matthew Berry Listing Contact: (405) 655-5441 
$297,400

1701 Jordan Drive

3 Beds 2 Baths 1,736 Sq.Ft. 7,841 Sq.Ft.

Description

**PRISTINE CONDITION & MOVE-IN READY!** This beautifully updated 3-bedroom, 2-bath home with a dedicated office offers exceptional space, flexibility, and outdoor living on a desirable corner lot. The interior and exterior have been freshly painted, complemented by new lighting and stylish wood-look flooring throughout. The spacious layout provides comfortable living areas plus an office ideal for working from home.

The 3-car garage offers incredible versatility--the third bay has been thoughtfully converted into a climate-controlled craft room/bonus space, perfect for hobbies, a studio, workshop, or additional flex space. For added peace of mind there is an in-ground storm shelter also located in 3rd bay. The conversion can easily be removed if you prefer the full 3-car garage configuration.

Step outside to enjoy your own backyard retreat featuring an above-ground pool, extended patio, and patio cover--perfect for entertaining, relaxing, and enjoying the outdoors. New gate and fence on south side of property. With thoughtful updates throughout and a roof scheduled to be replaced before closing, this home offers peace of mind and a truly move-in-ready opportunity. Don't miss this exceptional combination of condition, space, and versatility!

Share Property

Location

1701 Jordan Drive, Oklahoma City, OK 73160

Status

Sold

Date Sold

October 9, 2026
Matt Berry

Matt Berry

TITLE

Real Estate Agent

Property Amenities

Interior
Fireplace Wood Burning
Appliances Dishwasher, Disposal, Microwave, Warming Drawer
Flooring Carpet, Tile
Total Bedrooms: 3
Full Bathrooms: 2
Other Interior Features Ceiling Fan(s)
Area & Lot
Lot Area 7,841 Sq.Ft.
Living area 1,736 Sq.Ft.
MLS® ID 1247700
Year Built 2008
School District Moore
High School Moore HS
Middle School Highland East JHS
Elementary School Apple Creek ES
Architecture Styles Traditional
Type Residential
Status Sold
Exterior
Pool Outdoor Pool
Air conditioning Electric
Heat type Natural Gas
Garage Space 3.0
Parking Concrete
Lot Features Interior Lot
Roof Composition
Utilities Cable Available, Electricity Available, Natural Gas Available
Finance
Sales Price $297,400
HOA Fees $130 yearly
Real Estate Tax $2,592 yearly
Brick home entry with a blue door, two porch chairs, an arched window, and trimmed shrubs.

360 Virtual Tour

Take a tour of this property

Oklahoma City

Let’s Find Your Next Home

Whether you’re buying, selling, or planning your next move, Matt Berry is ready to work for you. Reach out today to start your real estate journey with confidence and clarity.