Leave a Message

Thank you for your message. I will be in touch with you shortly.

Explore Properties
Single-story brick house with a large shade tree shading the front lawn.
Brick house rear exterior with large windows and chimney, viewed across a tree-shaded backyard.
Entry hall with light wood floors and dark wood trim, viewed from the open front door.
Empty living room with a brick fireplace, built-in shelving, and tall windows.
Empty living room with a brick fireplace, built-in shelves, and tall windows beneath a vaulted ceiling.
Empty living room with a vaulted ceiling, brick fireplace, built-in shelves, and light wood floors.
Living room with a brick fireplace, built-in wooden shelves, and tall windows with blinds.
Kitchen with white cabinets, a center island, and glass patio doors.
Unfurnished kitchen with white cabinets, a central island, and a stainless steel refrigerator.
Kitchen with white cabinetry, a central island, and sliding glass doors to the yard.
Kitchen with white cabinetry, a double-basin sink beneath a curtained window, and a rounded peninsula.
Kitchen with white cabinets, a large island, and glass doors beside a brick fireplace.
Kitchen with white cabinets and counters, opening to a dining area with sliding glass doors.
Empty room with a high ceiling, ceiling fan, and large arched window.
Empty room with light wood floors, a ceiling fan, and a tall window beside doorways to adjoining rooms.
Empty carpeted bedroom with vaulted ceiling, ceiling fan, and sliding glass door to the yard.
Empty carpeted bedroom with a ceiling fan, open closet, and glass exterior door.
Bathroom with a long double-sink vanity, paneled cabinets, and a large mirror beside the bathtub.
Bathroom with a long white vanity and soaking tub beneath a wide window.
Bathroom with a built-in tub beneath a large window and a white vanity with an oval sink.
Bathroom with a glass shower beside a walk-in closet with built-in shelving.
Walk-in closet with white built-in shelves and hanging rods and a wood-look plank floor.
Hallway with wood floors and built-in cabinets, opening to a laundry area and adjacent rooms.
Vacant bedroom with beige carpet, double closet doors, and a window with sheer curtains.
Empty bedroom with light blue striped walls, beige carpet, and a ceiling fan with lights.
Bathroom with a white vanity and large mirror beside a bathtub and shower.
Bathroom with a white vanity, large mirror, and tiled tub-shower.
Empty bedroom with beige carpet, a window with blinds, and a ceiling fan with lights.
Empty carpeted bedroom with a ceiling fan, green wall border, and open door to a wood-floored hallway.
Laundry room with white washer and dryer beneath cabinets, viewed from a hallway.
Covered patio overlooking a backyard with a raised deck, outdoor seating, and mature trees.
Rear of a brick home with a covered patio and dry lawn.
Brick house with a covered rear patio, dry lawn, mature trees, and white picket fence.
Green and red storage sheds beneath mature trees in a shaded yard.
Red storage shed with white-trimmed double doors in a tree-lined backyard.
Rear of a brick house with a wooden deck, trees, and a dry lawn.
Brick home’s rear patio with glass doors and a wooden walkway through the yard.
Aerial view of a home on a spacious lot surrounded by mature trees and neighboring houses.
Aerial view of a wooded property with a long driveway and neighboring homes.
Aerial view of a wooded property with a house, open grass areas, and a red shed.
Aerial view of a wooded neighborhood with scattered homes, open lots, and a curved road.
Aerial view of a tree-lined rural neighborhood, with scattered homes and a road stretching toward the horizon.
Aerial view of a brick home on a broad lawn, surrounded by trees, with a small red outbuilding.
Aerial view of a brick home on a spacious, tree-bordered lot with a fenced patio.
Aerial view of a brick home on a large wooded lot with a fenced yard.
Aerial view of a house surrounded by mature trees and open lawn.
Aerial view of a home surrounded by mature trees and a broad lawn.
VIEW PHOTOS
Courtesy of H&W Realty Branch, Matthew Berry Listing Contact: (405) 655-5441 
$300,000

14200 Billy Drive

3 Beds 2 Baths 1,915 Sq.Ft. 1 Acres

Description

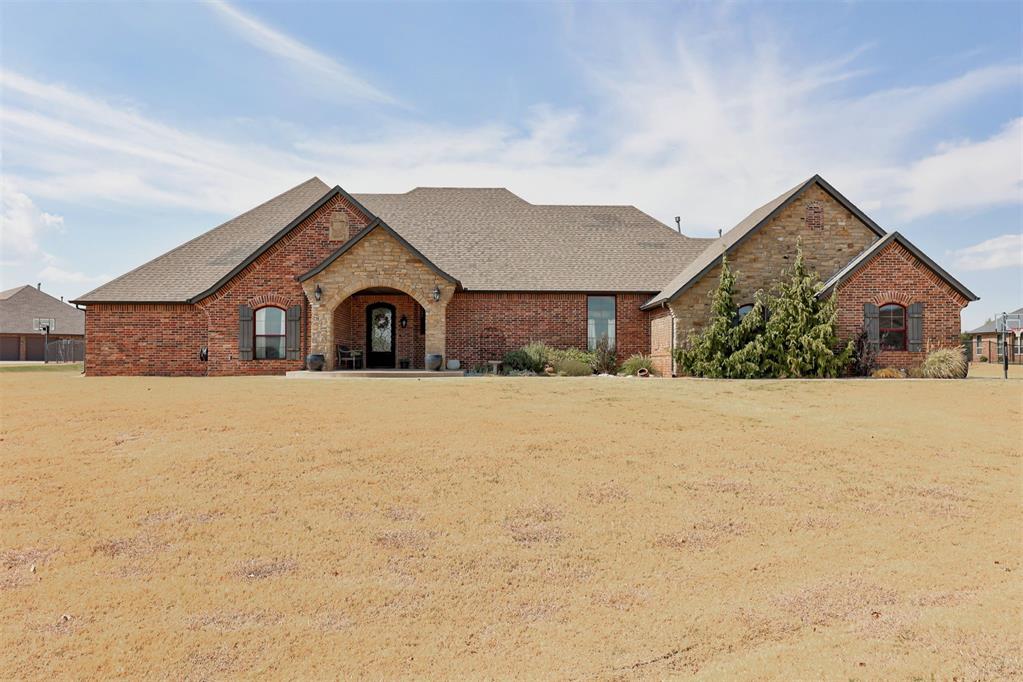
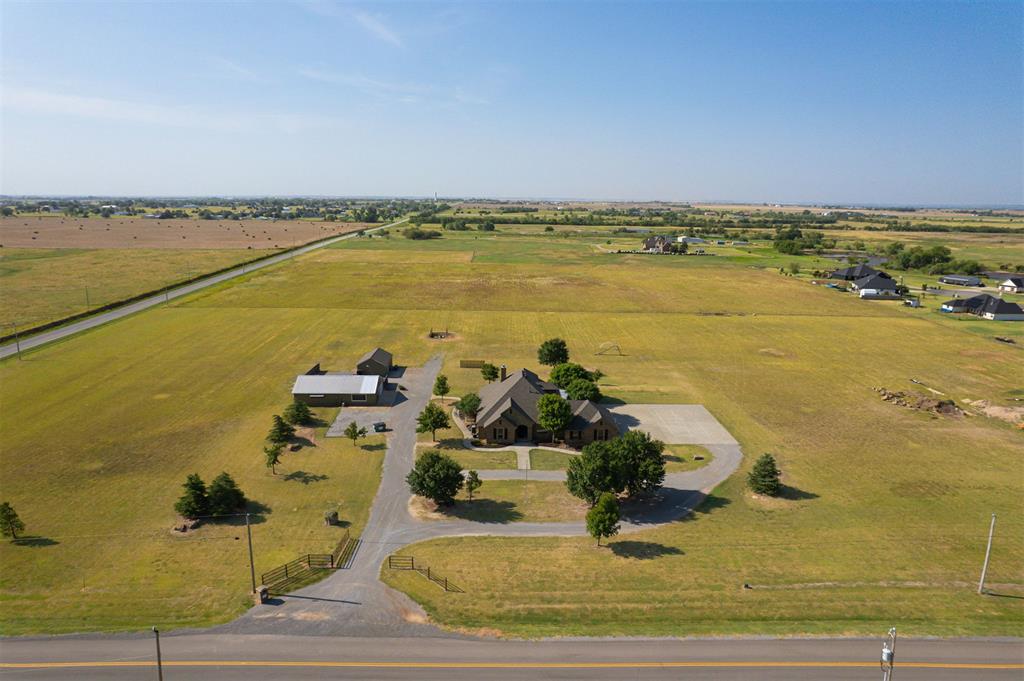
**Private 1.33-Acre Retreat with Extensive Updates!** This beautifully refreshed 3-bed, 2-bath home offers 1,915 square feet of comfortable living space including a designated office/2nd living space and an oversized 2-car garage, all nestled on a spacious and secluded 1.33 acre lot. The entire interior has been freshly repainted and features brand-new wood-look LVP flooring throughout the common areas and primary bedroom, with new carpet in the guest bedrooms. The exterior has also been completely repainted as well as both bathrooms totally refreshed giving the home an updated look that is truly MOVE-IN READY. Major improvements include a **new roof in 2026 and new gutters**, **new HVAC in July 2025**providing peace of mind for years to come. Enjoy cozy evenings around the fireplace, or step outside and take advantage of the privacy and space this property offers. This property features multiple out buildings. A large shed also freshly painted and a workshop provide excellent additional storage and workspace for hobbies, projects, tools, or equipment. If you're looking for a home that combines modern updates with acreage, privacy, and room to spread out, this one is a must-see!

Share Property

Location

14200 Billy Drive, Edmond, OK 73034

Status

Sold

Date Sold

October 9, 2026
Matt Berry

Matt Berry

TITLE

Real Estate Agent

Property Amenities

Interior
Fireplace Masonry
Appliances Dishwasher, Disposal, Microwave
Flooring Carpet, Laminate
Total Bedrooms: 3
Full Bathrooms: 2
Other Interior Features Ceiling Fan(s)
Area & Lot
Lot Area 1 Acres
Living area 1,915 Sq.Ft.
MLS® ID 1245604
Year Built 1994
School District Guthrie
High School Guthrie HS
Middle School Guthrie JHS
Elementary School Charter Oak ES
Architecture Styles Traditional
Type Residential
Status Sold
Exterior
Air conditioning Electric
Heat type Electric
Garage Space 2.0
Parking Concrete
Lot Features Interior Lot
Roof Composition
Utilities Cable Available, Electricity Available, Septic Tank, Private Well Available
Finance
Sales Price $300,000
Real Estate Tax $2,323 yearly

Let’s Find Your Next Home

Whether you’re buying, selling, or planning your next move, Matt Berry is ready to work for you. Reach out today to start your real estate journey with confidence and clarity.