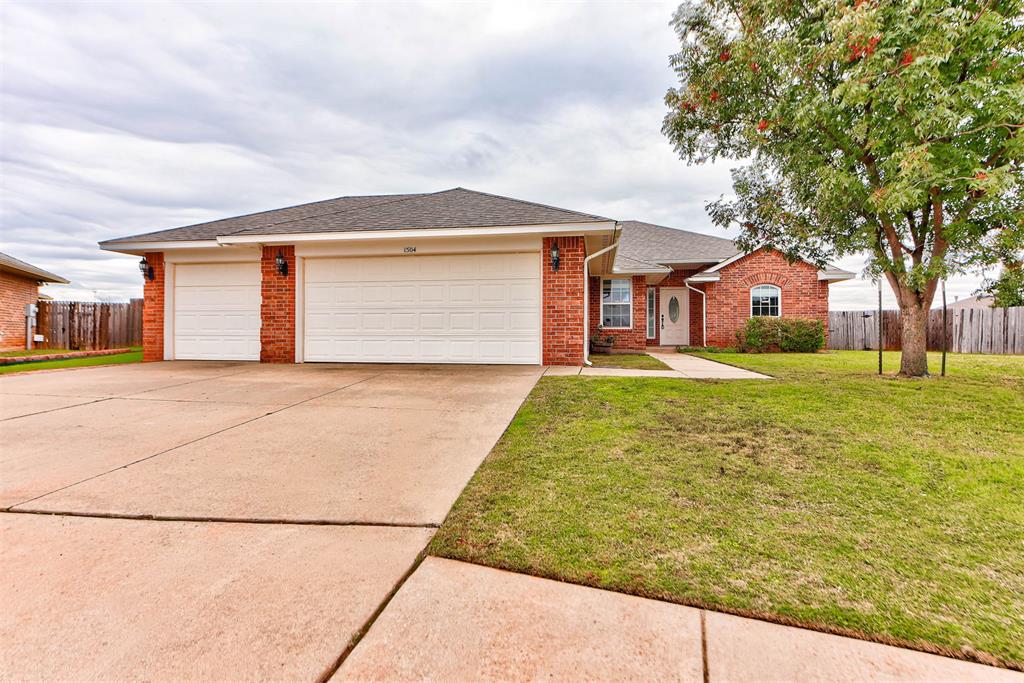
Single-story brick home with attached garage, front lawn, and concrete driveway.
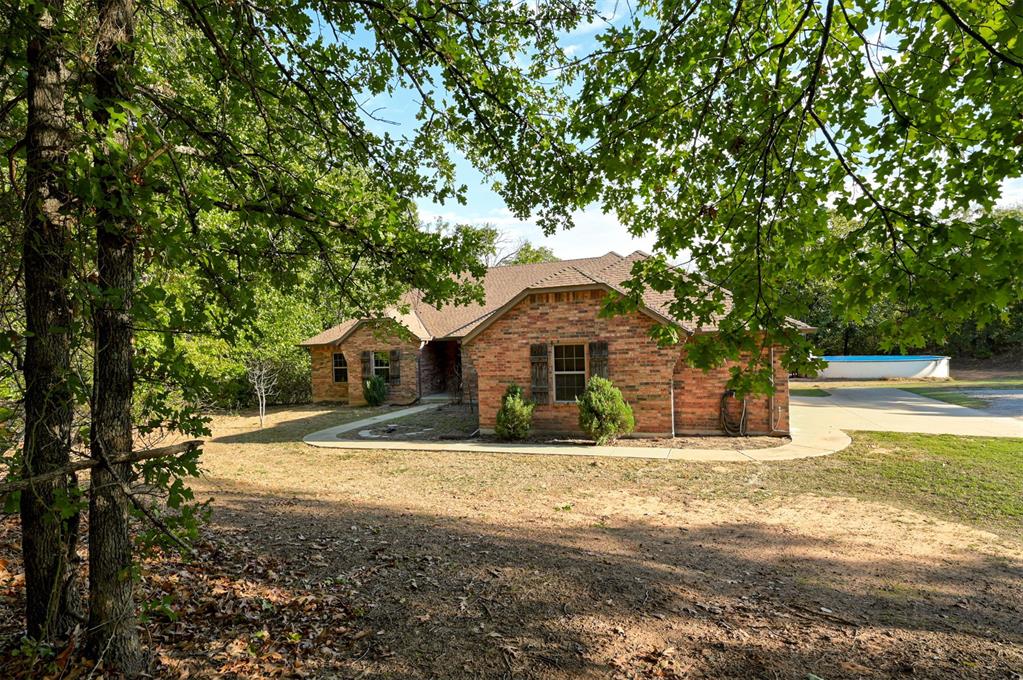
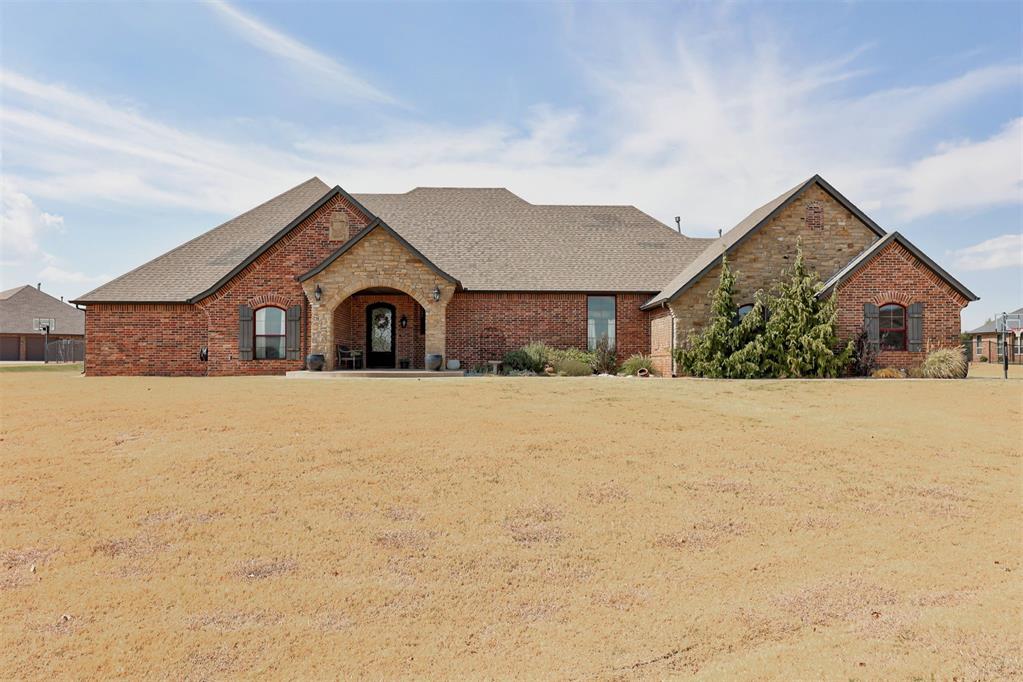
Brick home entrance with a covered porch, front lawn, and attached two-car garage.
Brick-covered front entry with a beige door and concrete walkway.
Empty carpeted living room with a corner fireplace, ceiling fan, and window.
Entry hallway with beige tile, carpet, white doors, and a ceiling light.
Living room with a carpeted floor, fireplace, ceiling fan, and open kitchen.
Living room with a tiled fireplace, ceiling fan, and large window.
Living room with a carpeted floor, fireplace, and ceiling fan.
Empty living room with a carpeted floor, gas fireplace, and ceiling fan.
Kitchen with dark wood cabinets, a breakfast bar, and an adjoining tiled dining area.
Kitchen with dark wood cabinets, black appliances, and a raised breakfast bar beside a carpeted room.
Kitchen with dark wood cabinets, stone backsplash, and a central breakfast bar.
Kitchen with dark wood cabinets, black appliances, tile backsplash, and a granite-topped island.
Kitchen with dark wood cabinets, stone counters, and an open carpeted living area.
Kitchen with dark wood cabinets, granite counters, tile flooring, and an island.
Kitchen with dark wood cabinets, granite counters, and black appliances.
Kitchen with dark wood cabinets, tiled floors, and a breakfast bar opening to a carpeted living area.
Kitchen with dark wood cabinets, granite countertops, and a stone tile backsplash.
Kitchen with dark wood cabinets, granite counters, black appliances, and a breakfast nook.
Empty dining area with tiled floors, a chandelier, and a large window with blinds.
Empty dining area with beige tile flooring, a chandelier, and a large window with blinds.
Empty carpeted room with two windows and a ceiling fan.
Laundry room with upper cabinets, wire shelves, and washer hookups.
Entryway with tiled floor, wall hooks, and an open closet beside a carpeted room.
Empty carpeted bedroom with a ceiling fan and two open doorways.
Carpeted bedroom with ceiling fan and open doors to an adjoining bathroom and hallway.
Bathroom shower with tan tile beside a wall-mounted towel bar and hooks.
Bathroom with a tub beneath a frosted window and a granite vanity.
Bathroom with a tiled bathtub, dark double vanity, granite countertop, and open doorway.
Tiled shower with chrome controls and two black corner caddies.
Built-in bathtub beneath a frosted window, with a beige tile surround.
Bathroom with a long dark-wood vanity, tiled floor, and built-in bathtub beside a frosted window.
Walk-in closet with built-in shelves, hanging rods, and carpeted floor.
Bathroom vanity and toilet beside a carpeted bedroom with an arched window.
Bathroom with a granite vanity, toilet, and window with blinds.
White tiled bathtub and shower with recessed shelves and chrome fixtures.
Bathroom vanity with a granite countertop and dark wood cabinetry beside an open doorway.
Empty carpeted room with a large arched window and blinds.
Empty carpeted room with double closet doors and an open doorway to the hall.
Empty carpeted room with an arched window and blinds.
Empty bedroom with beige carpet, white closet doors, and an arched window with blinds.
Covered concrete patio overlooking a grassy backyard with a wooden fence.
Covered brick patio with a concrete floor, back door, and windows overlooking a grassy yard.
Rear view of a brick house with a broad green lawn and fenced backyard.
A spacious fenced backyard with a broad lawn, trees, and a small fire pit.
Aerial view of a suburban neighborhood with a pond and fenced backyards.
Aerial view of homes around a cul-de-sac beside a pond.
Aerial view of homes surrounding a pond in a residential neighborhood.
Aerial view of a home beside a pond in a residential neighborhood.
VIEW PHOTOS
Courtesy of H&W Realty Branch, Matt Berry Listing Contact: 405-655-5441 
$225,000

8113 Waters Edge Way

3 Beds 2 Baths 1,405 Sq.Ft. 0.26 Acres

Description

**Well-maintained and ideally located,** this 3-bedroom, 2-bathroom home offers 1,405 square feet of functional living space with a 2-car garage, built in 2013. The kitchen features versatile 3 cm granite countertops, combining style and durability--perfect for cooking, entertaining, or everyday living.

Step outside to a **spacious backyard** that backs up to a greenbelt, offering added privacy and a peaceful view with no rear neighbors. It's a great space for relaxing, entertaining, or letting pets and kids play.

Located in a quiet neighborhood with several ponds and a playground, this home offers both tranquility and convenience. Just 10 minutes from Tinker Air Force Base, Northrop Grumman, Lockheed Martin, Boeing, and General Dynamics--with quick highway access placing downtown Oklahoma City only 15 minutes away.

This move-in ready home checks all the boxes for comfort, location, and value. Schedule your showing today!

Share Property

Location

8113 Waters Edge Way, Oklahoma City, OK 73135

Status

Sold

Date Sold

October 16, 2025
Matt Berry

Matt Berry

TITLE

Real Estate Agent

Property Amenities

Interior
Fireplace Gas Log
Appliances Dishwasher, Microwave
Flooring Carpet, Tile
Total Bedrooms: 3
Full Bathrooms: 2
Other Interior Features Ceiling Fans(s), Paint Woodwork
Area & Lot
Lot Area 0.26 Acres
Living area 1,405 Sq.Ft.
MLS® ID 1184863
Year Built 2013
School District Midwest City/Del City
High School Del City HS
Middle School Del City MS
Elementary School Parkview ES
Architecture Styles Ranch
Type Residential
Status Sold
Date Sold October 16, 2025
Exterior
Air conditioning Central Elec
Heat type Central Electric
Garage Space 2.0
Other Exterior Features Covered Porch, Porch
Lot Features Cul-De-Sac, Interior Lot
Roof Composition
Finance
Sales Price $225,000
HOA Fees $280 yearly
Real Estate Tax $2,551 yearly
Brick home entrance with a covered porch, front lawn, and attached two-car garage.

360 Virtual Tour

Take a tour of this property

Oklahoma City

Let’s Find Your Next Home

Whether you’re buying, selling, or planning your next move, Matt Berry is ready to work for you. Reach out today to start your real estate journey with confidence and clarity.