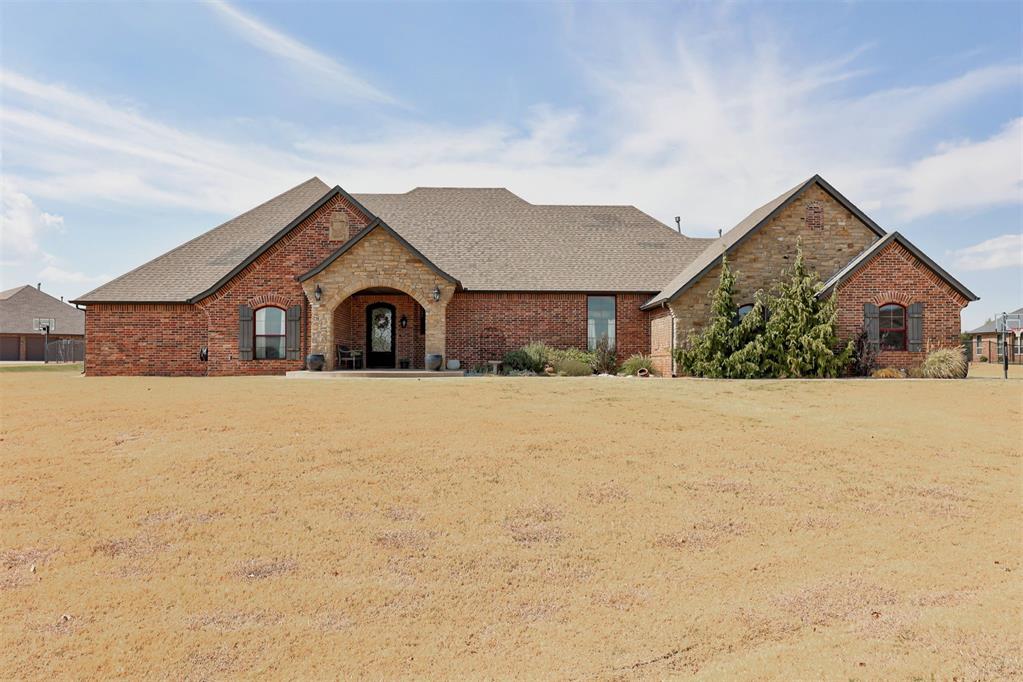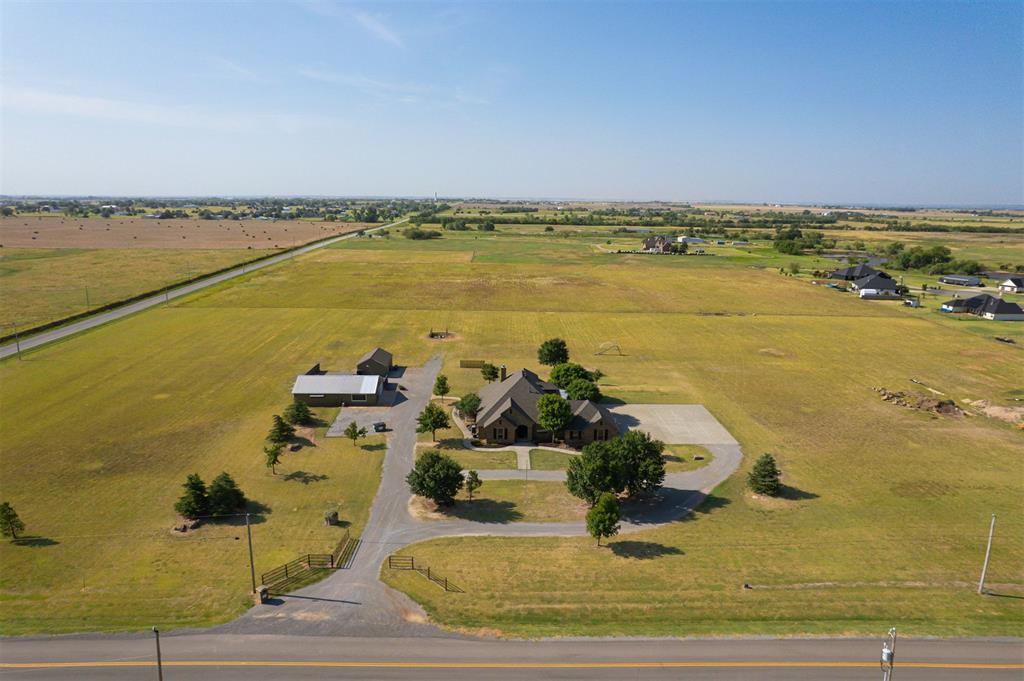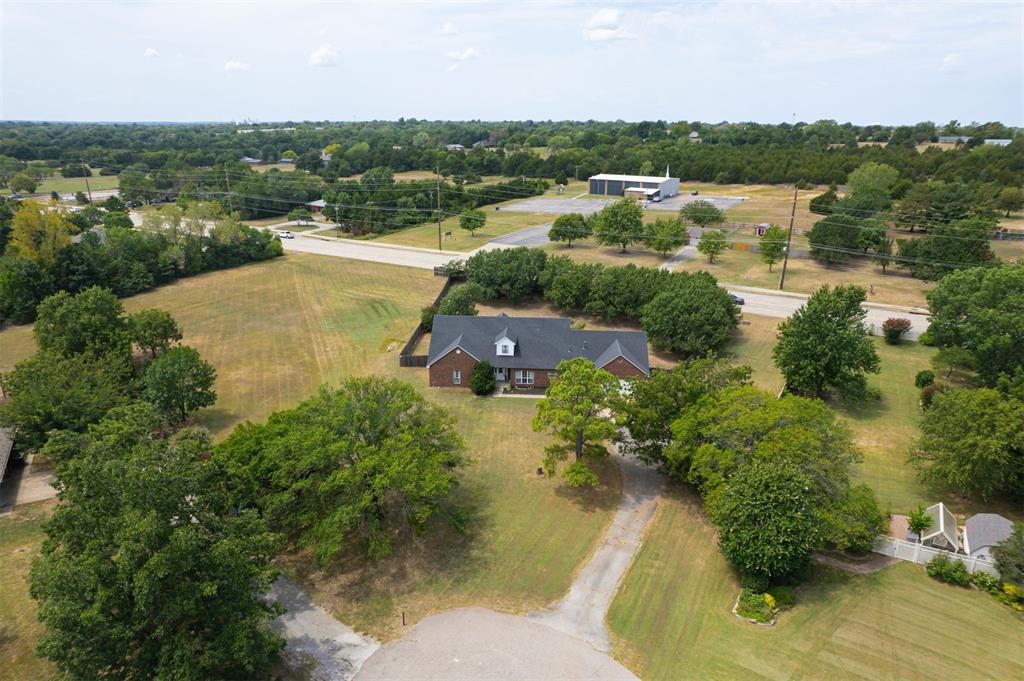
Aerial view of a brick house and spacious grassy lot bordered by mature trees.
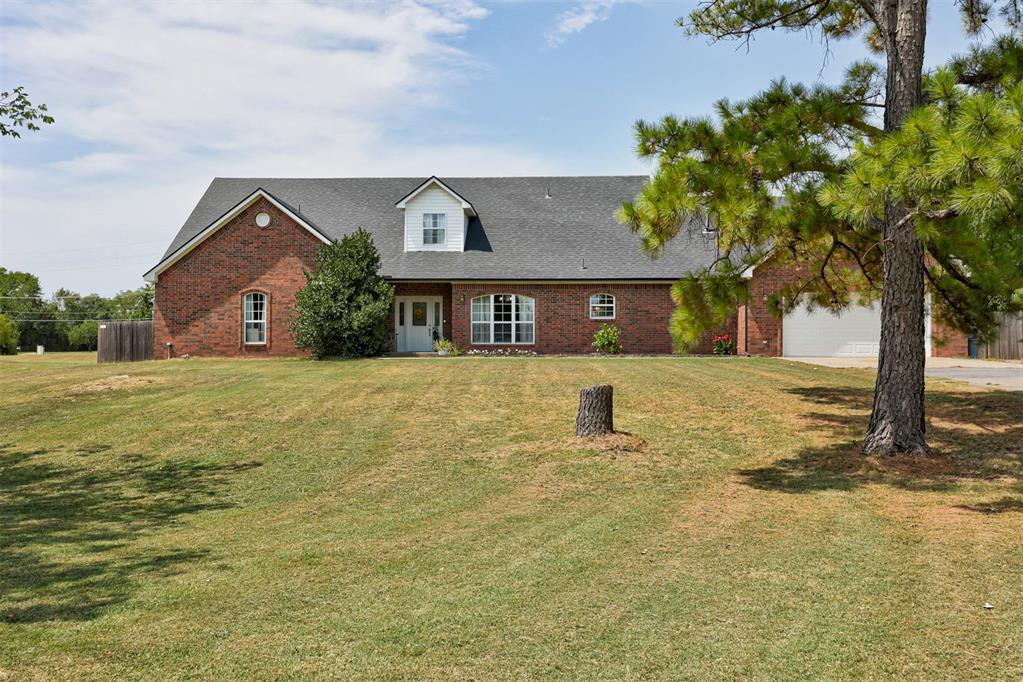
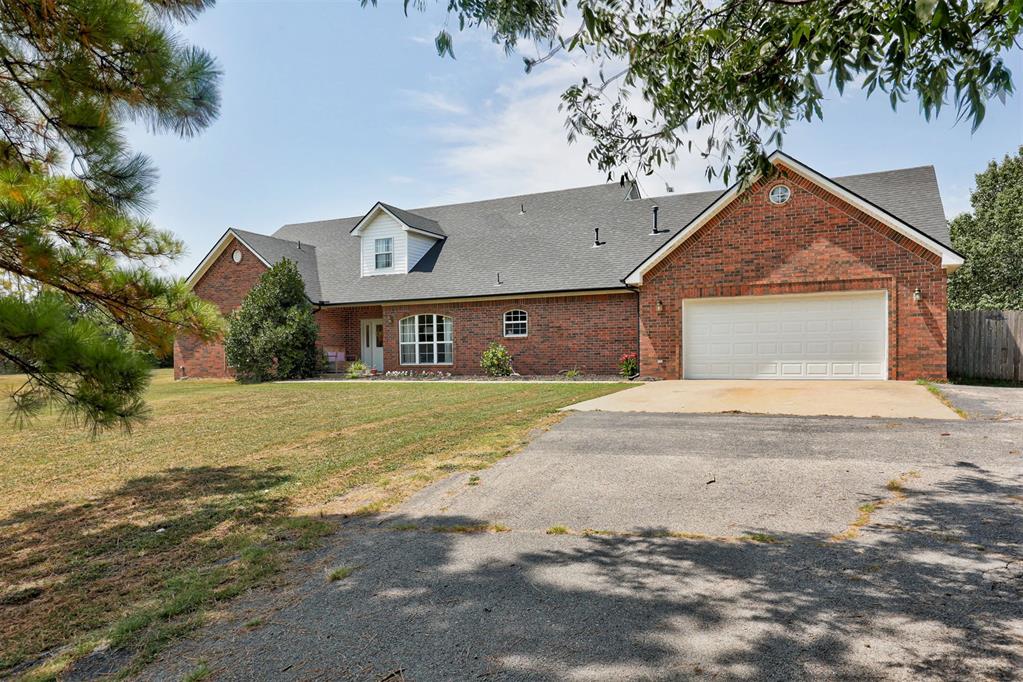
Red brick house with a white dormer, attached garage, and broad lawn framed by pine trees.
Red brick house with a gray roof, dormer window, and broad driveway.
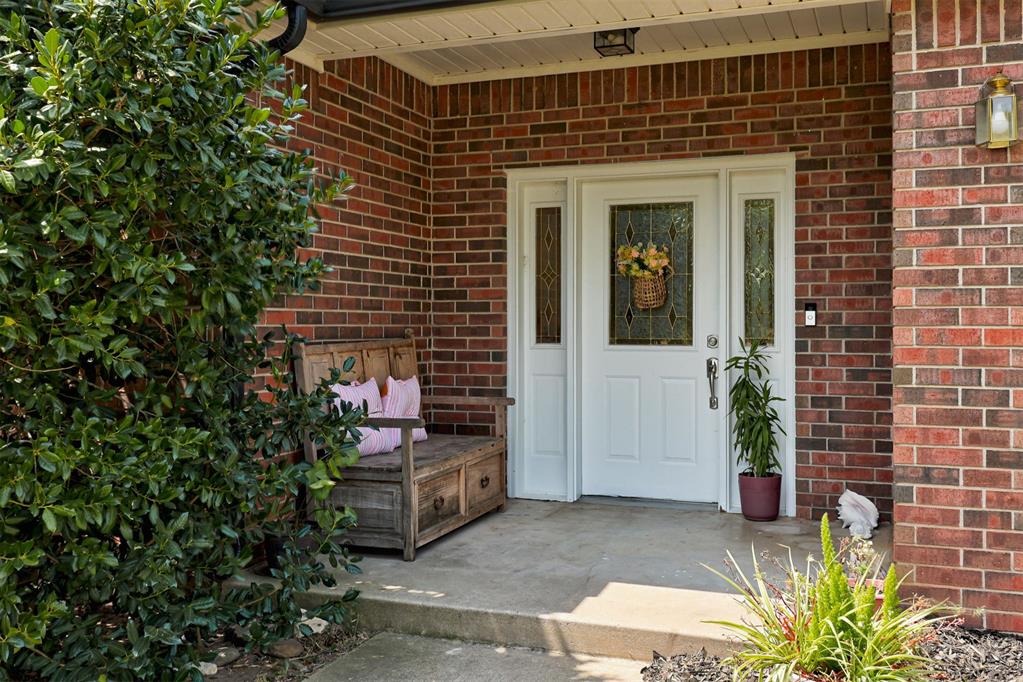
Brick home entrance with a white decorative-glass door, wooden bench, and leafy shrubs.
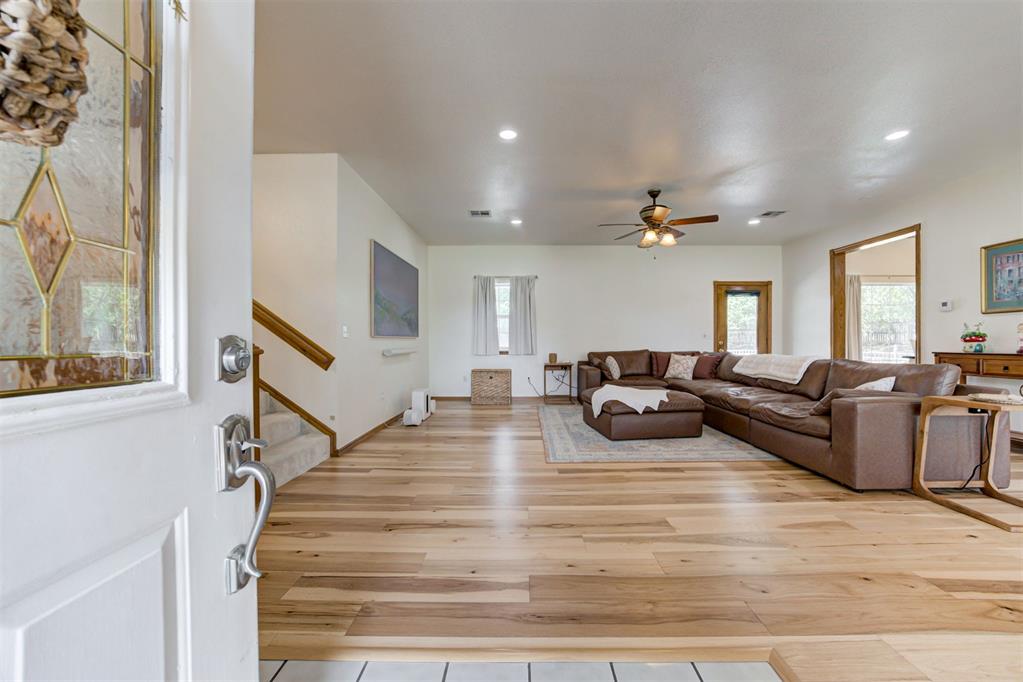
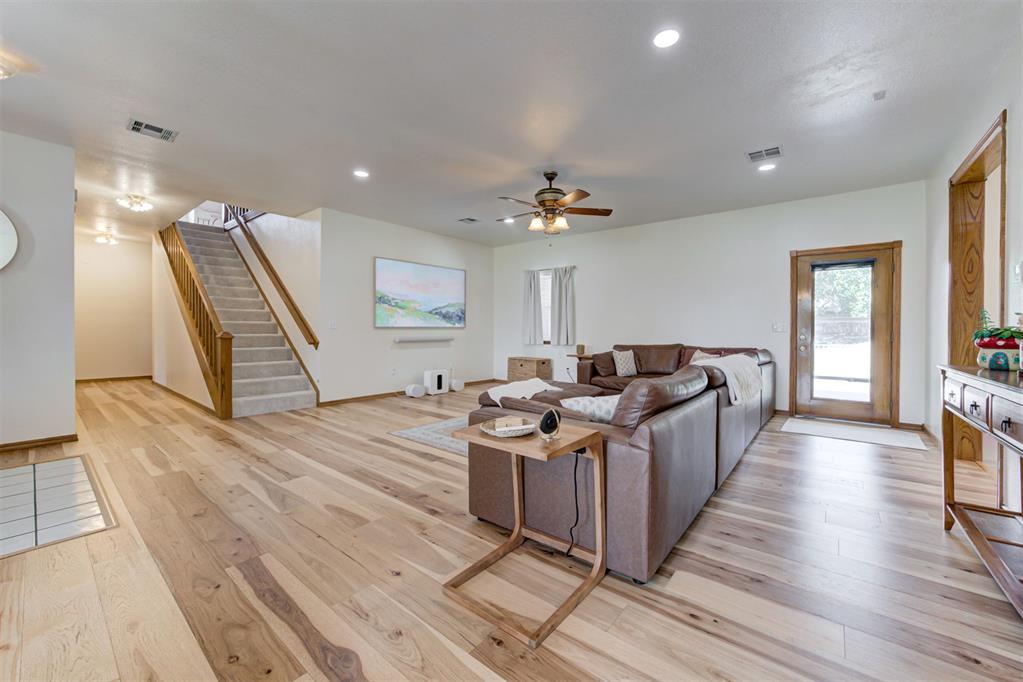
Living room with wide-plank wood floors, a brown sectional, and a ceiling fan.
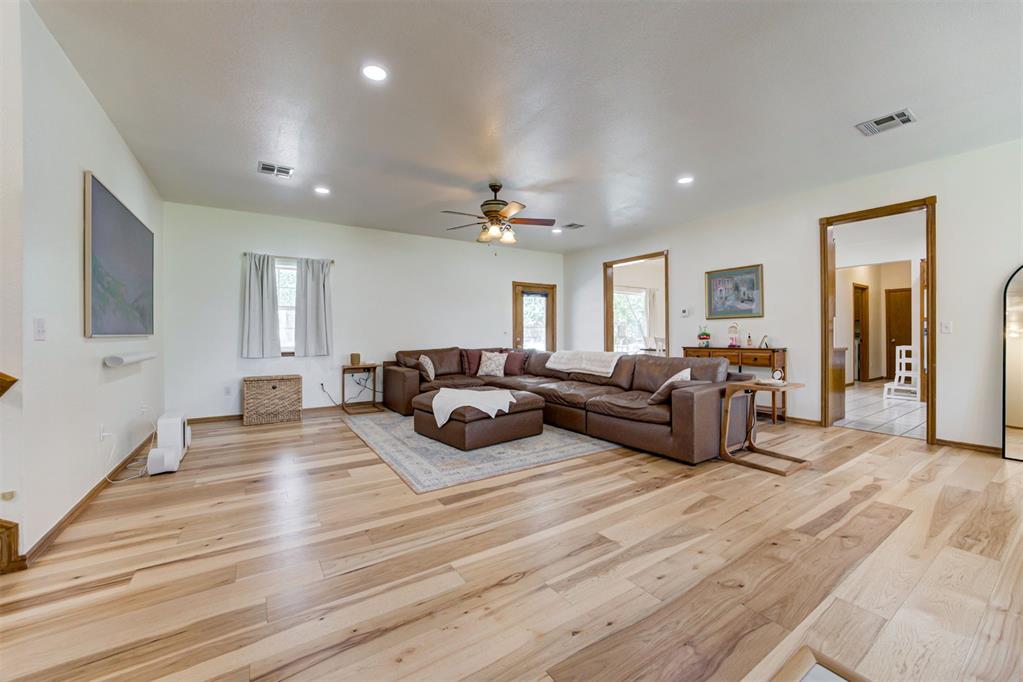
Living room with a brown sectional, light wood floors, and a ceiling fan.
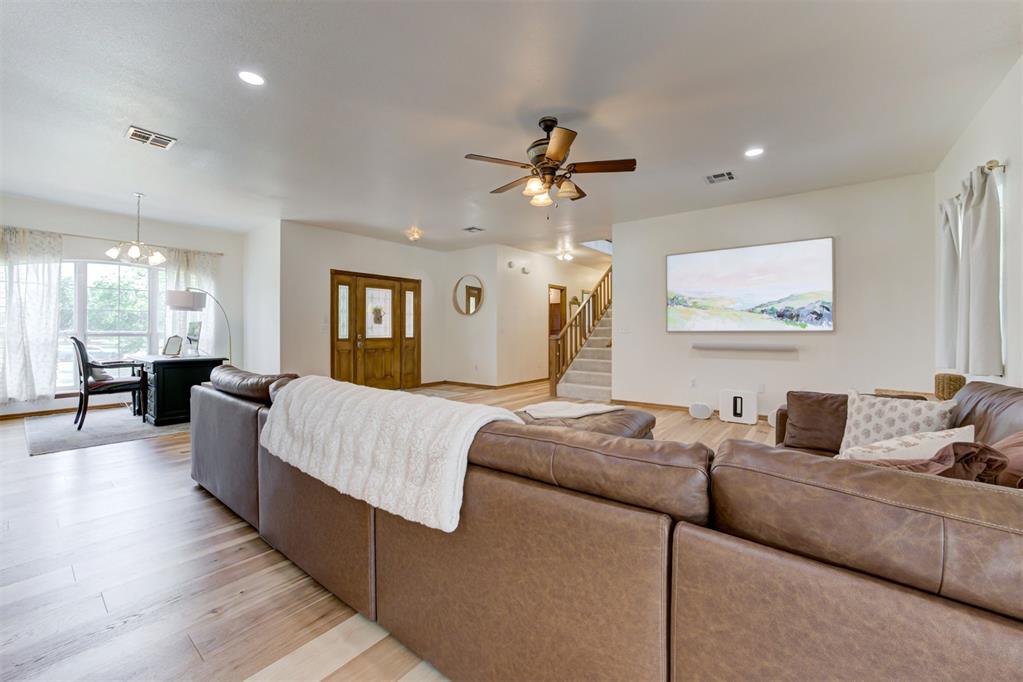
Living room with a brown leather sectional, pale wood floors, and a carpeted staircase.
Furnished living room with a brown leather sectional, light wood floors, and stairs.
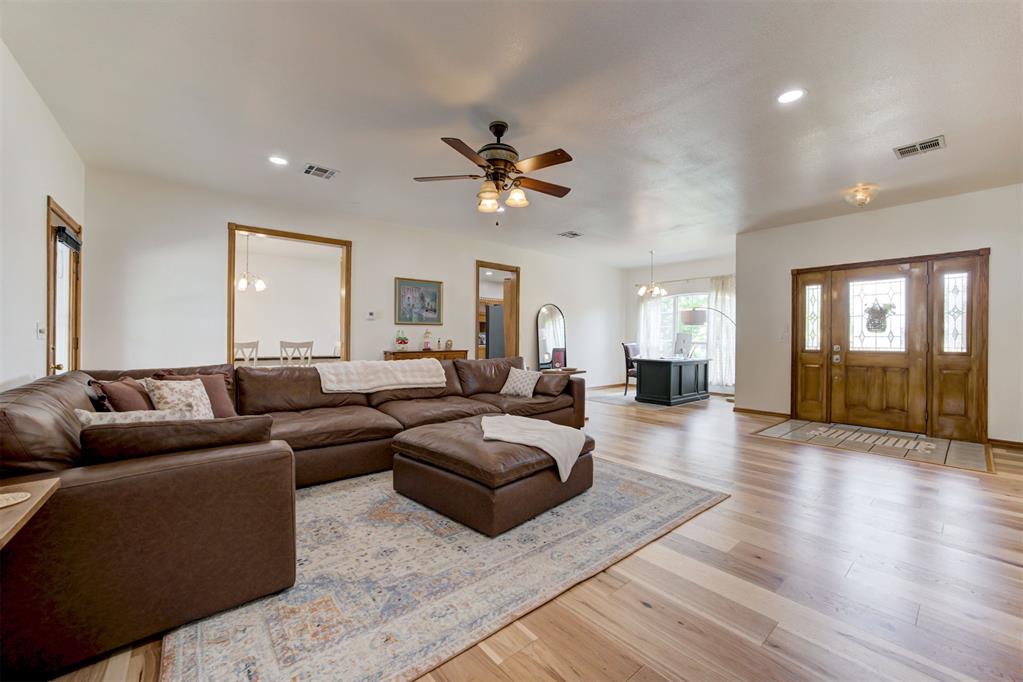
Living room with a brown sectional, light wood floors, ceiling fan, and decorative-glass front door.
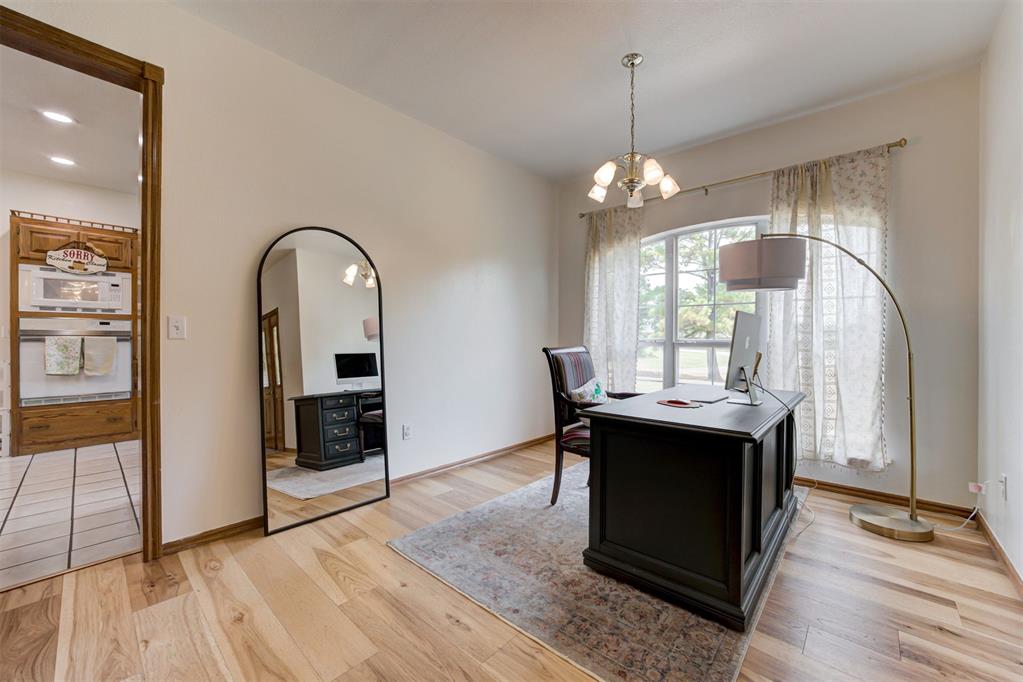
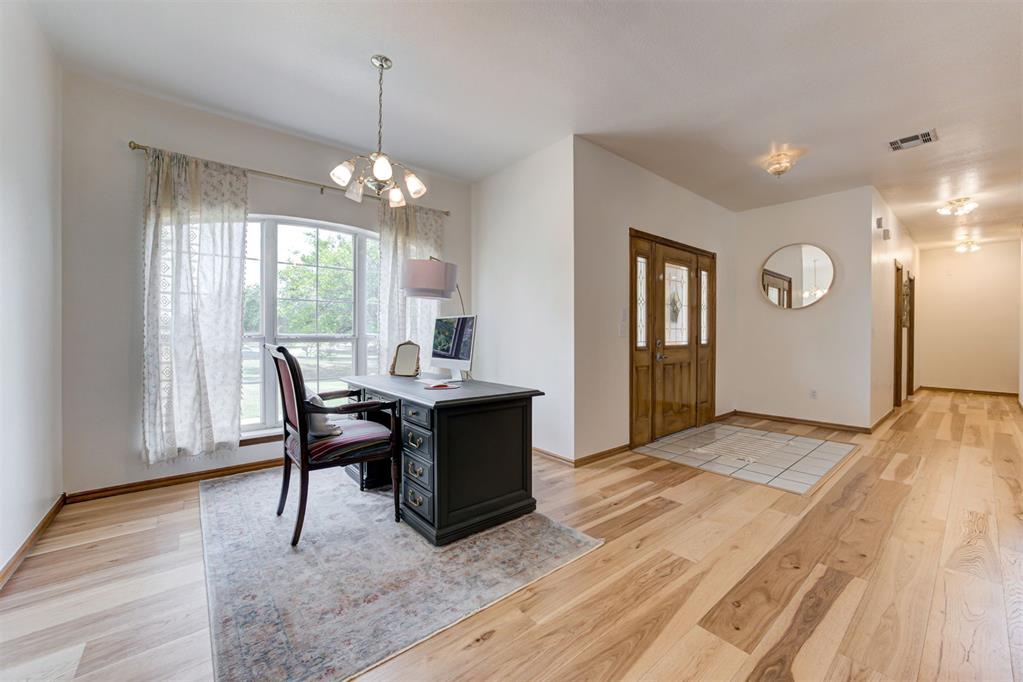
Furnished home office with a black desk, arched mirror, and large curtained window.
Home office with a dark desk beside a curtained window and a wood front door nearby.
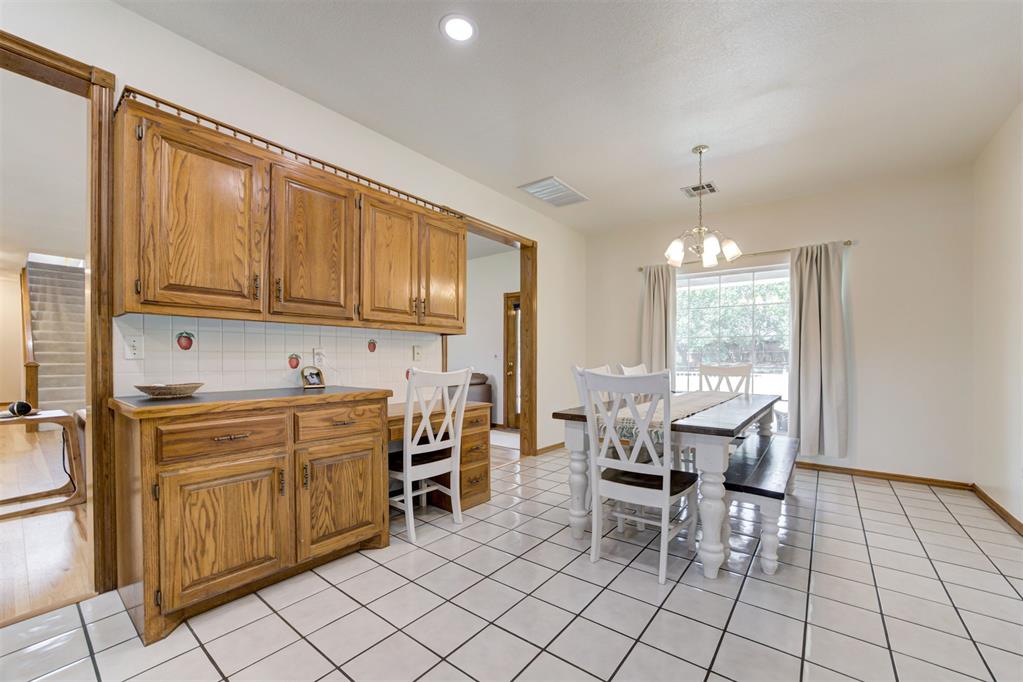
Dining area with a white table, tiled floor, and wooden built-in cabinetry.
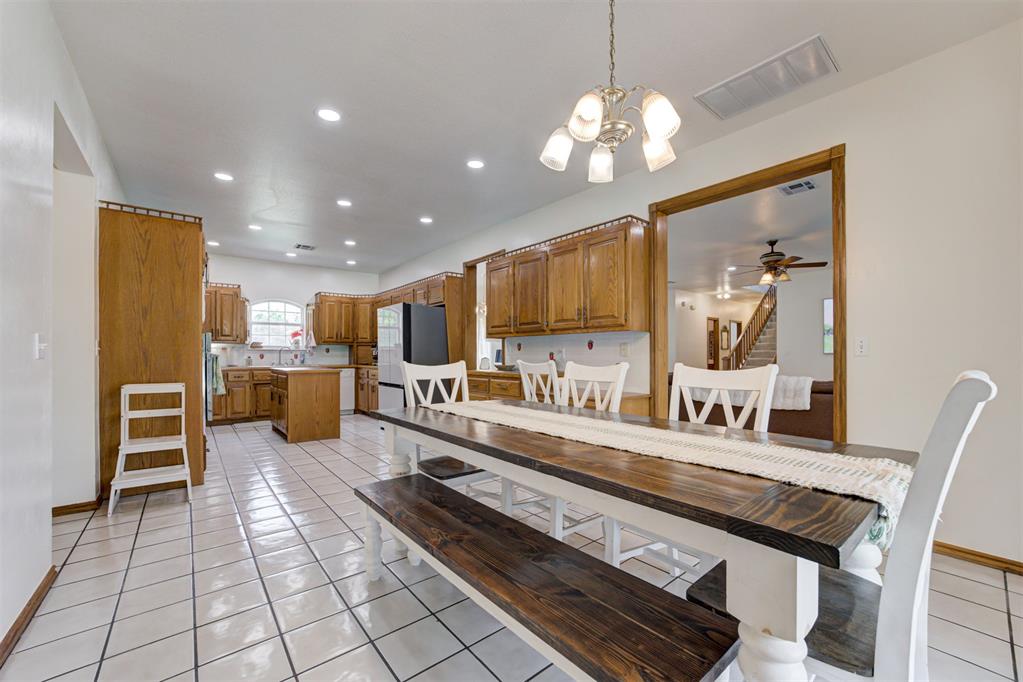
Kitchen and dining area with wood cabinets, white tile floors, and a long dark table with white chairs.
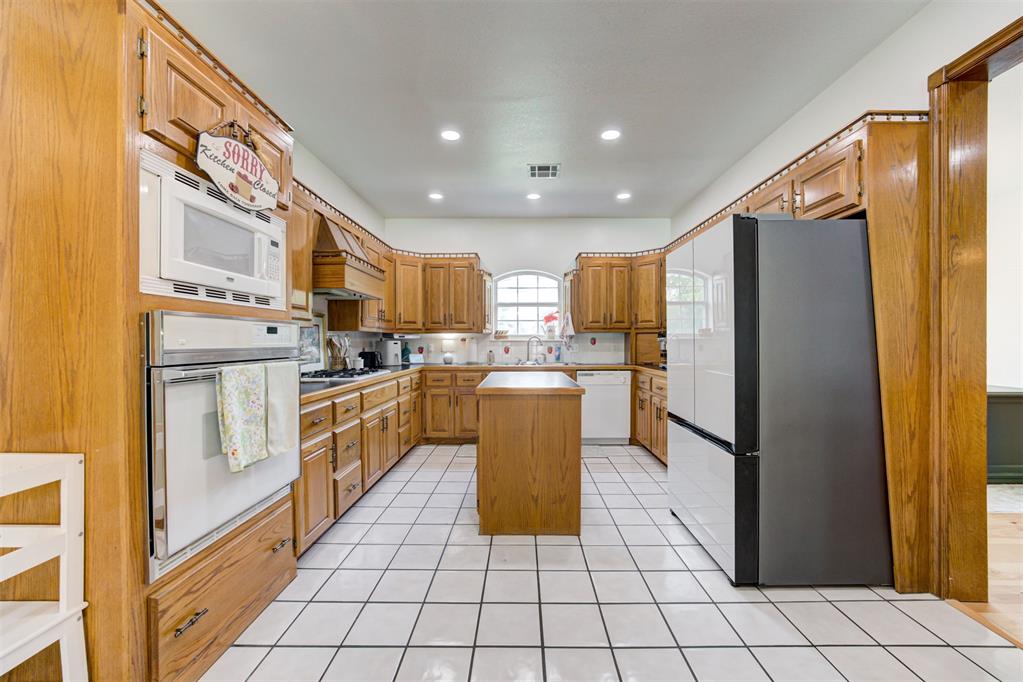
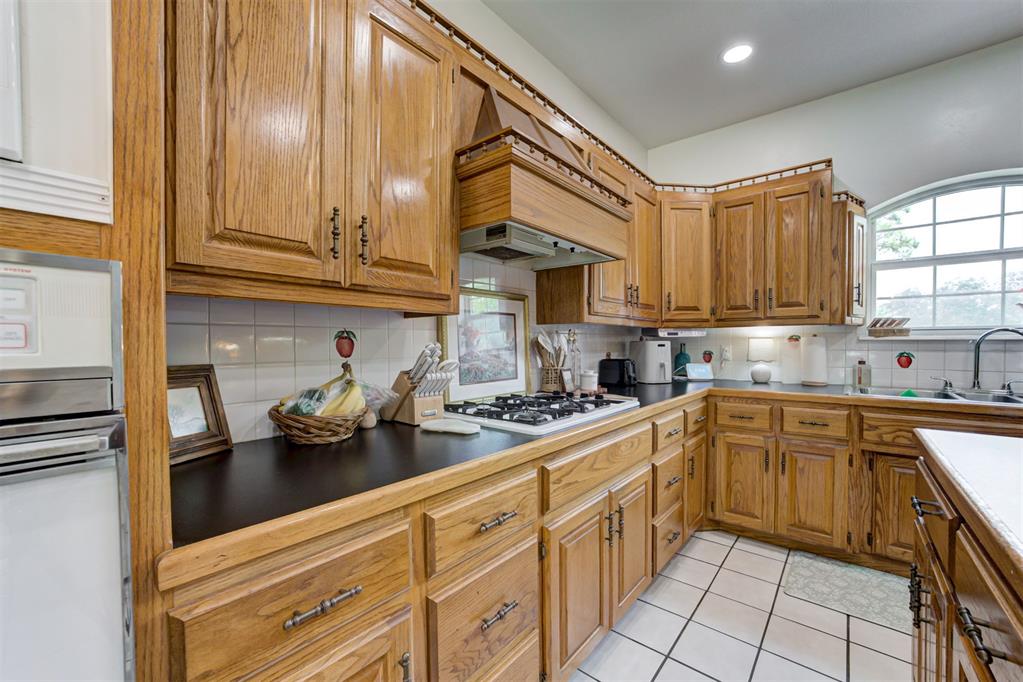
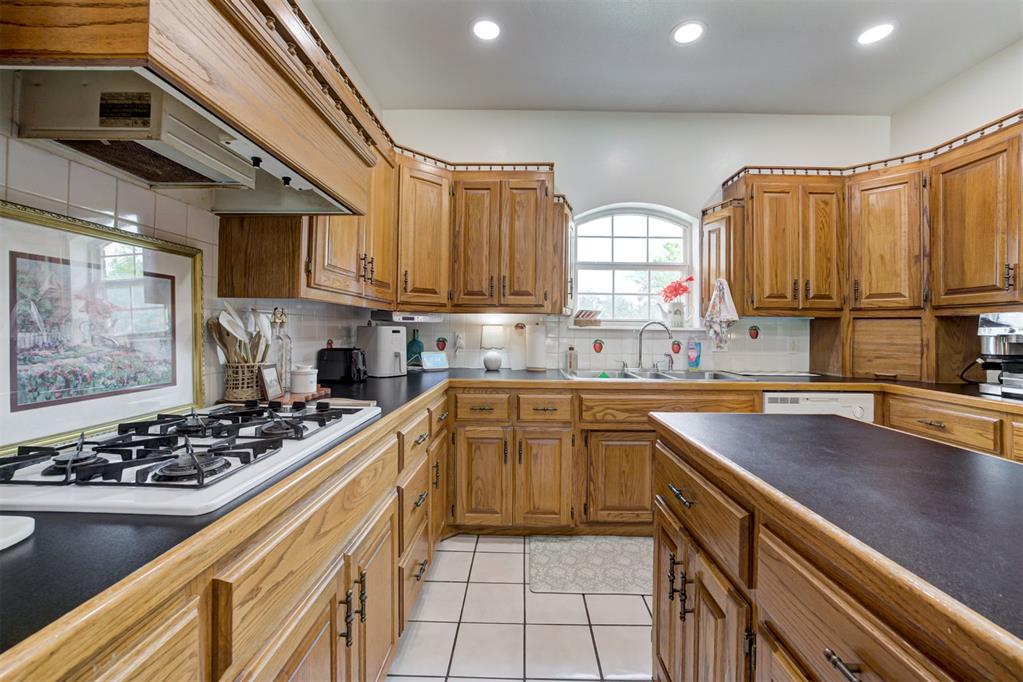
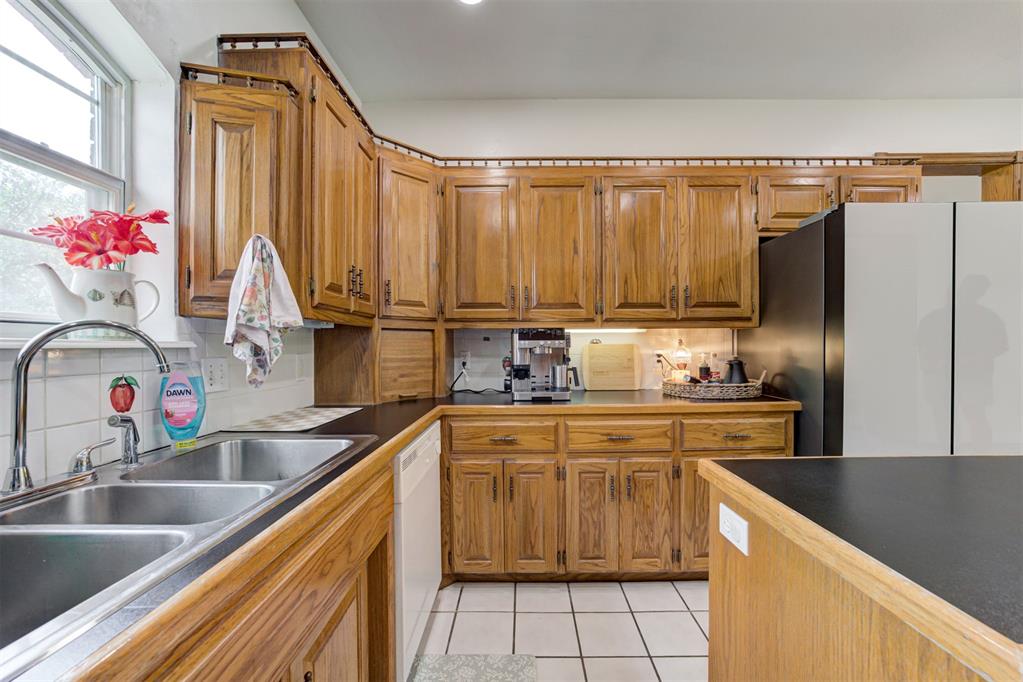
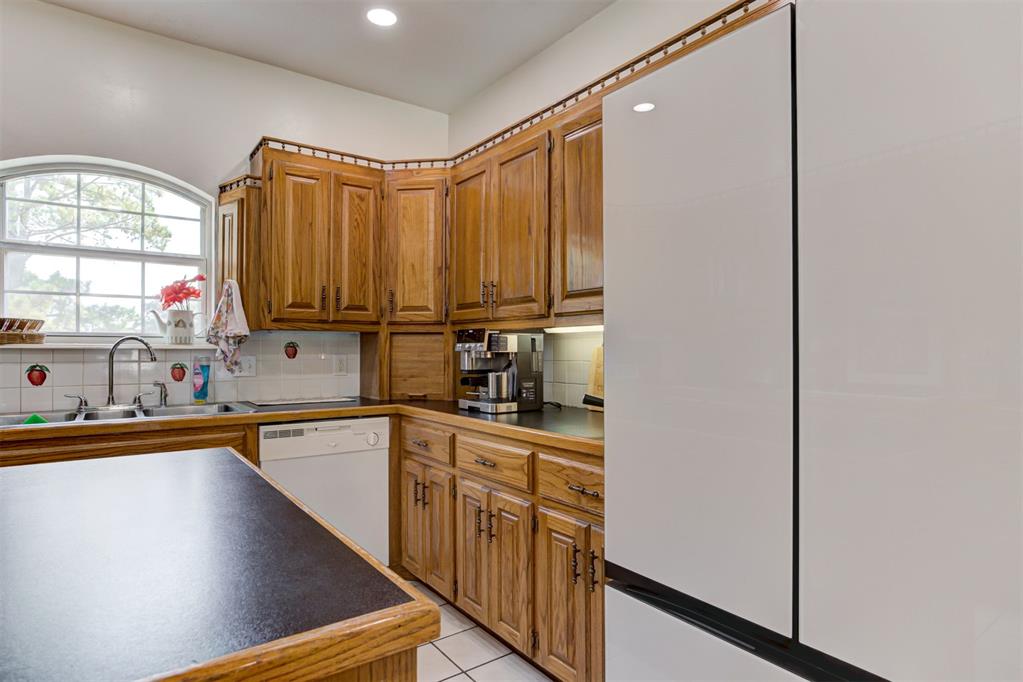
Kitchen with honey-colored wood cabinetry, central island, tile flooring, and black refrigerator.
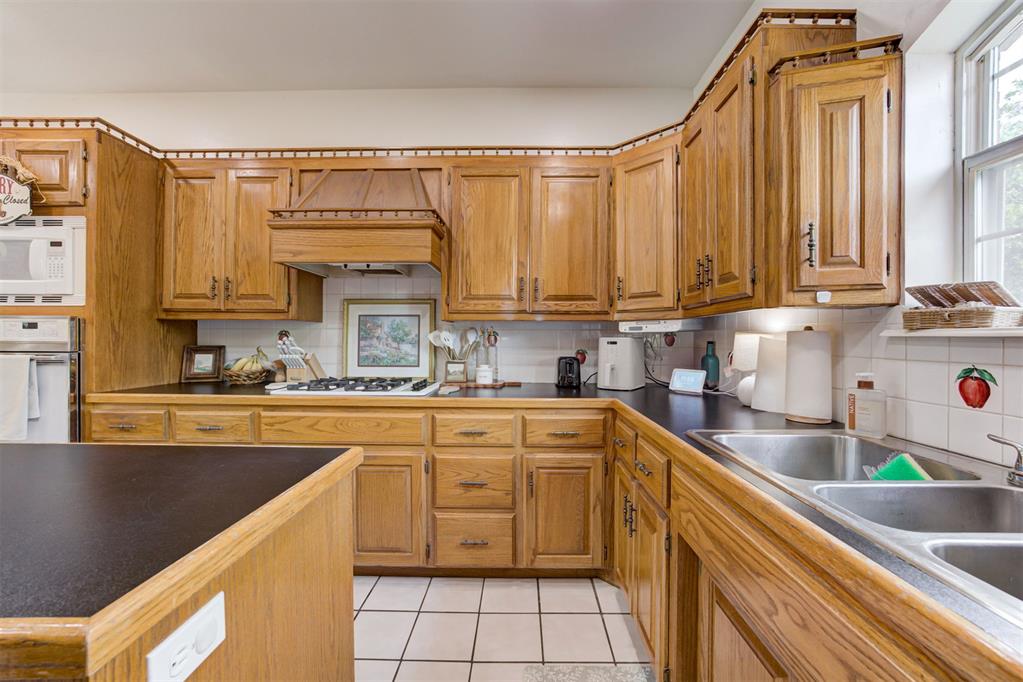
Kitchen with wood cabinetry, a gas cooktop, dark countertops, and a large window over the sink.
Kitchen with honey-toned wood cabinets, a central island, and an arched window above the sink.
Kitchen with honey-colored wood cabinets, a double sink beneath a window, and a dark countertop peninsula.
Kitchen with wood cabinetry, dark countertops, an arched window, and a large refrigerator.
Kitchen with honey-colored wood cabinets, dark countertops, and a double-basin sink beneath a window.
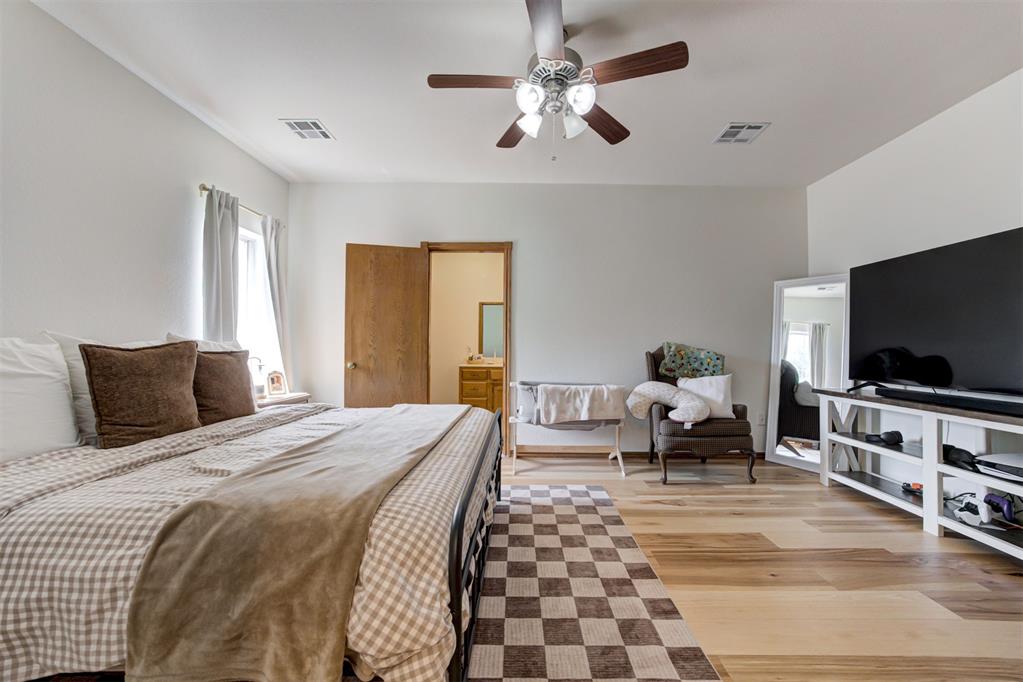
Bedroom with a large bed, checkered rug, ceiling fan, and television.
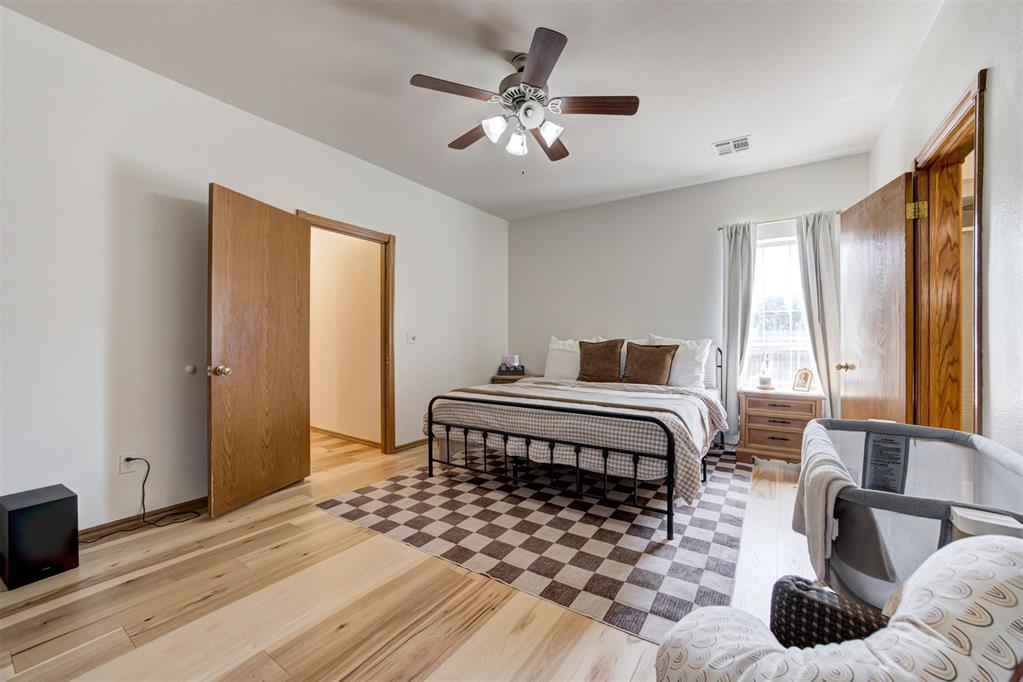
Bedroom with a black metal bed, checkered rug, light wood floors, and a curtained window.
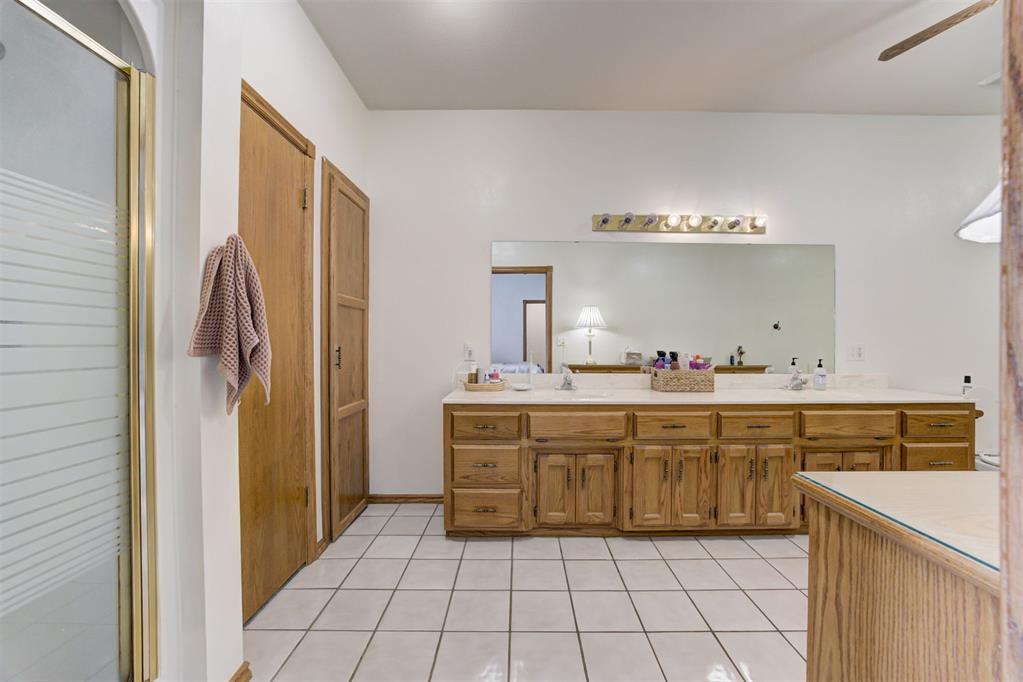
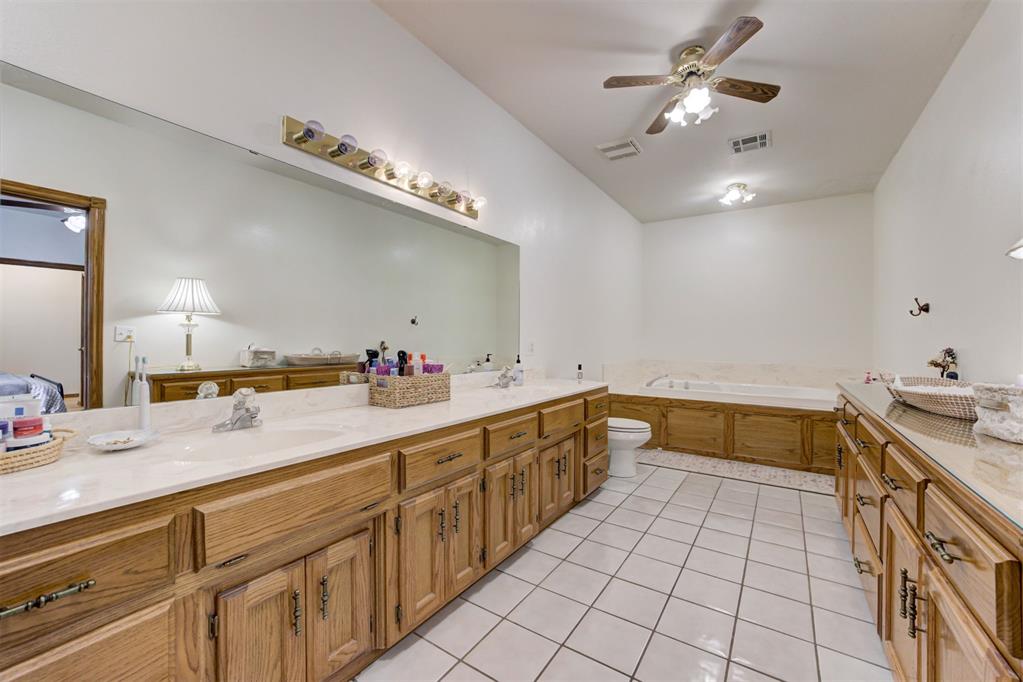
Spacious bathroom with a long wood double vanity, large mirror, and tiled floor.
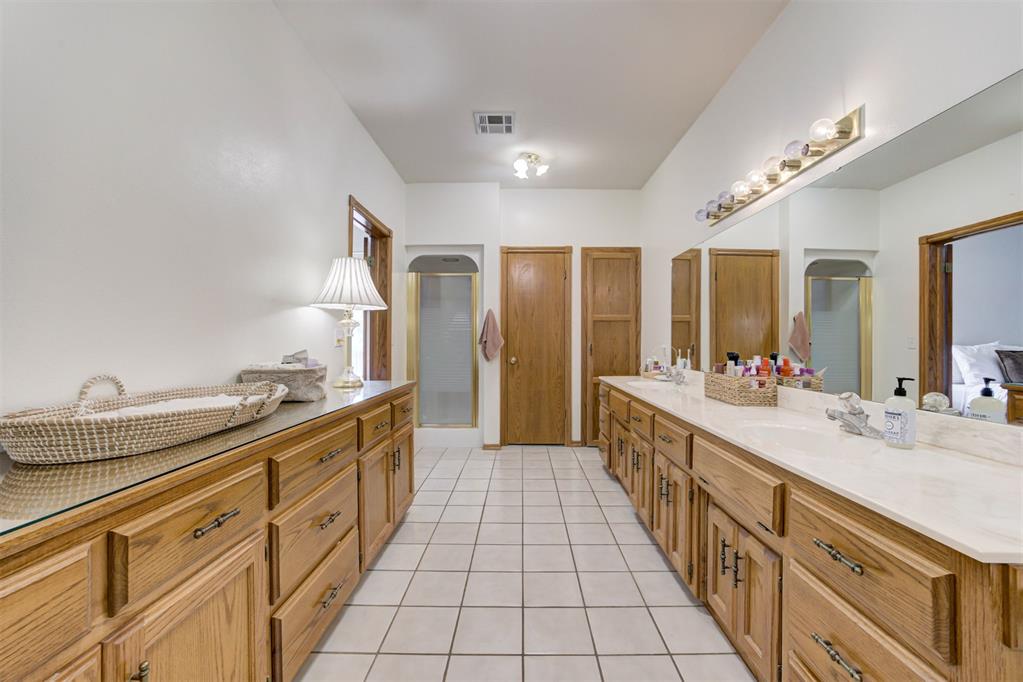
Spacious bathroom with wood cabinetry, long counters, and a large wall mirror.
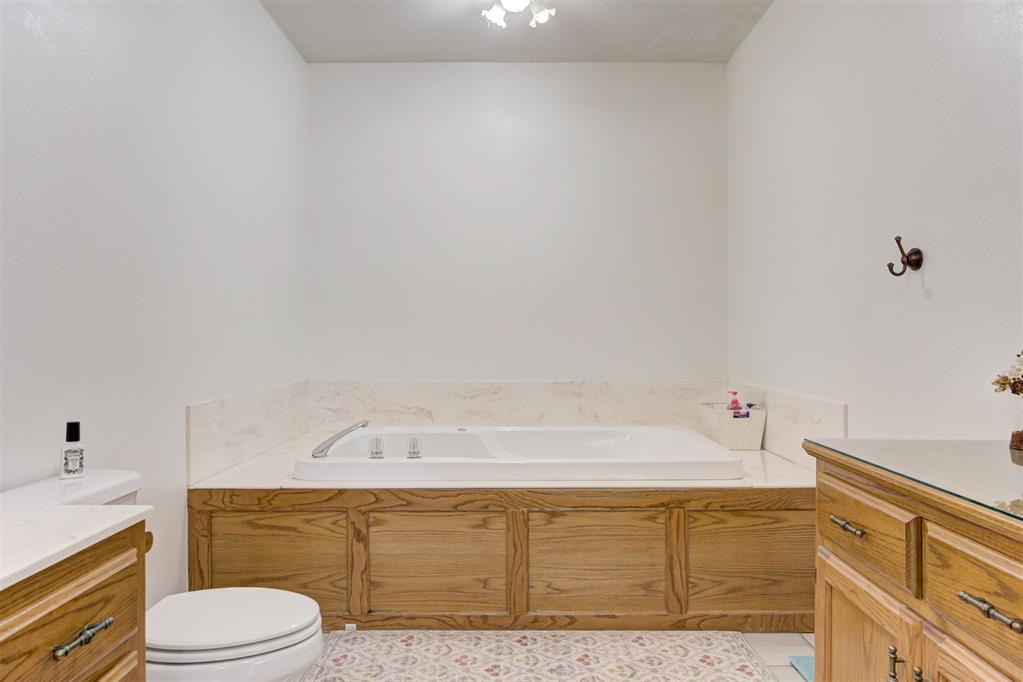
Bathroom with a built-in tub, wood cabinetry, and marble-look surround.
Spacious bathroom with opposing wooden vanities, long mirrors, and light tiled flooring.
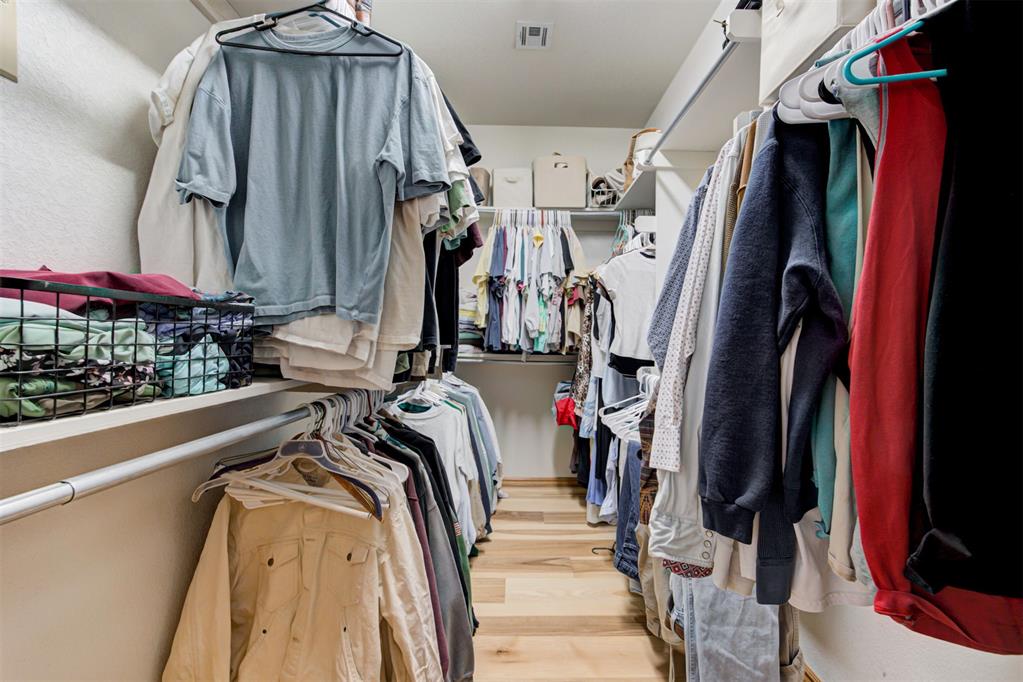
Walk-in closet with clothing racks on both sides and light wood flooring.
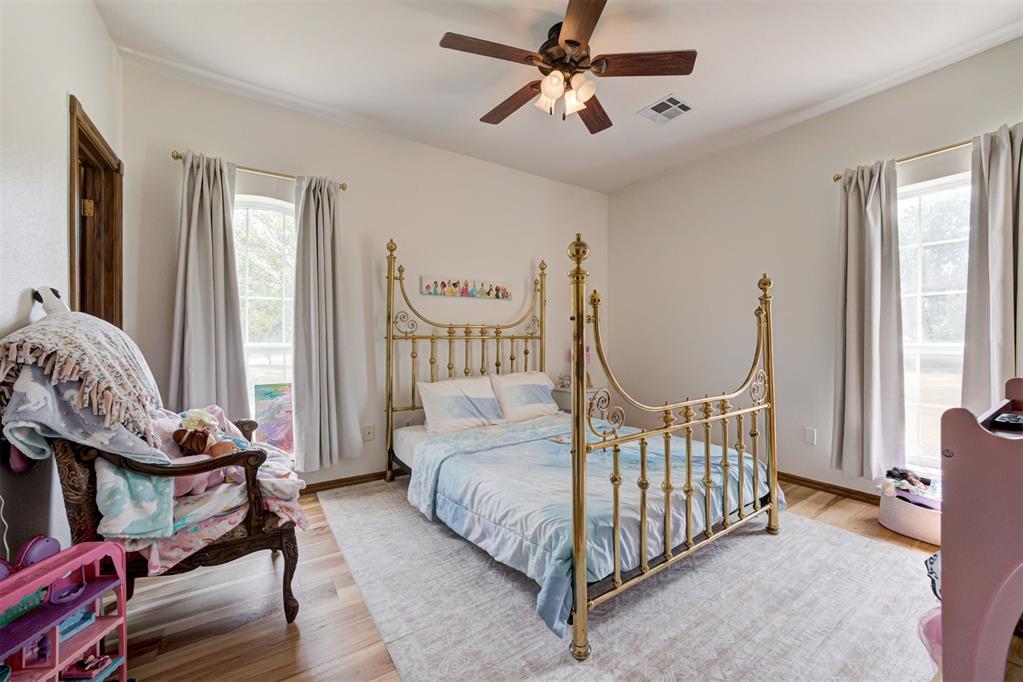
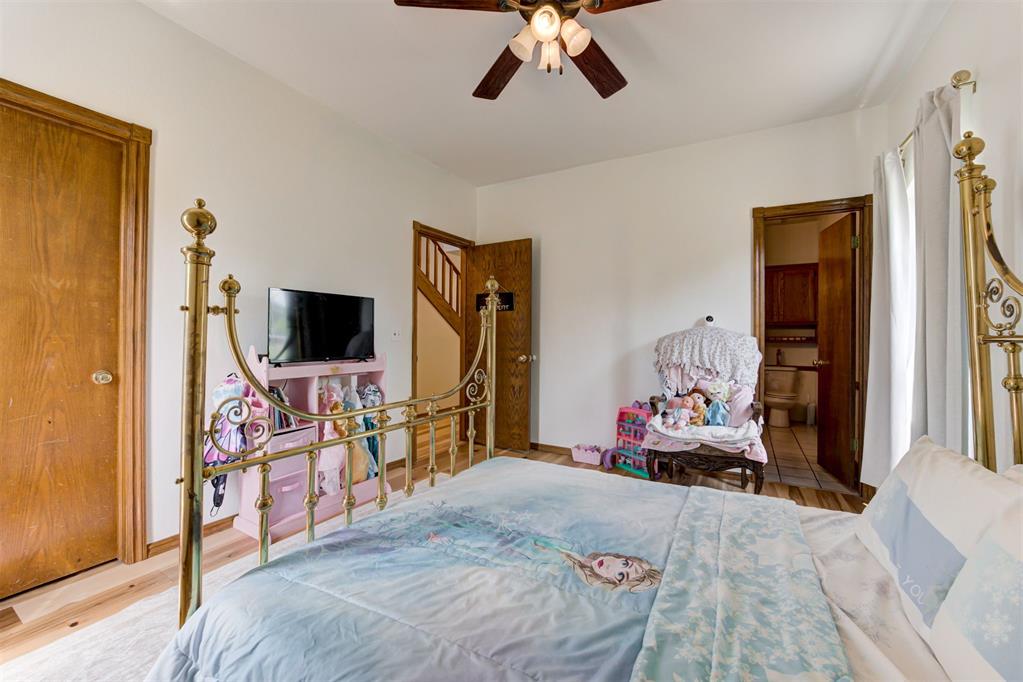
Bedroom with a brass four-poster bed, pale bedding, and two curtained windows.
Bedroom with brass bed, blue patterned bedding, and a rocking cradle filled with dolls.
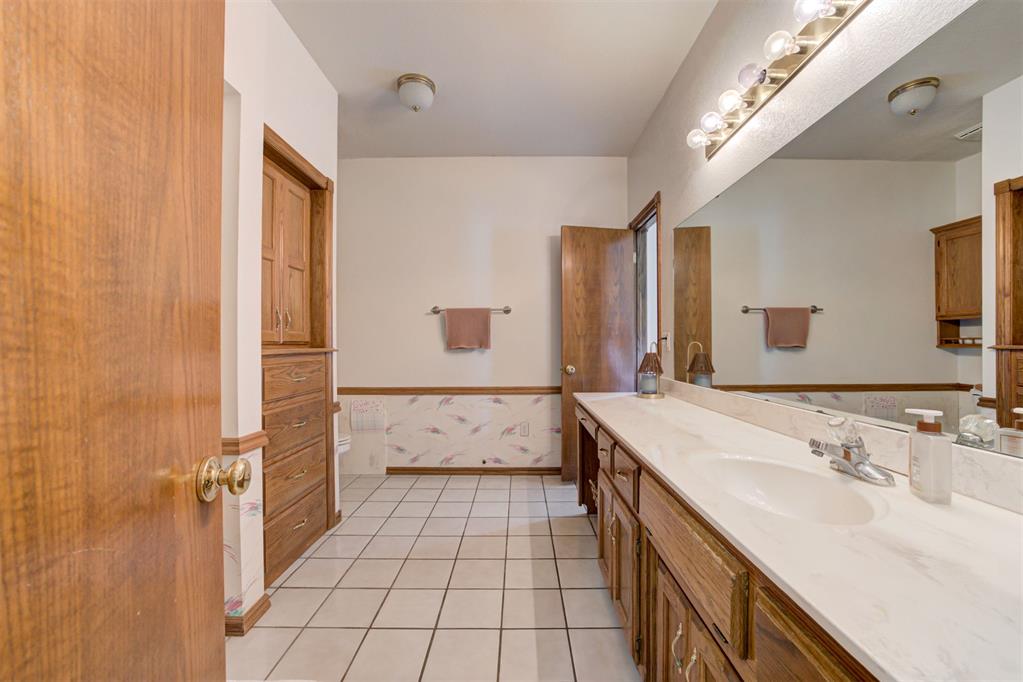
Bathroom with a long double-sink vanity, wood cabinetry, and a large wall mirror.
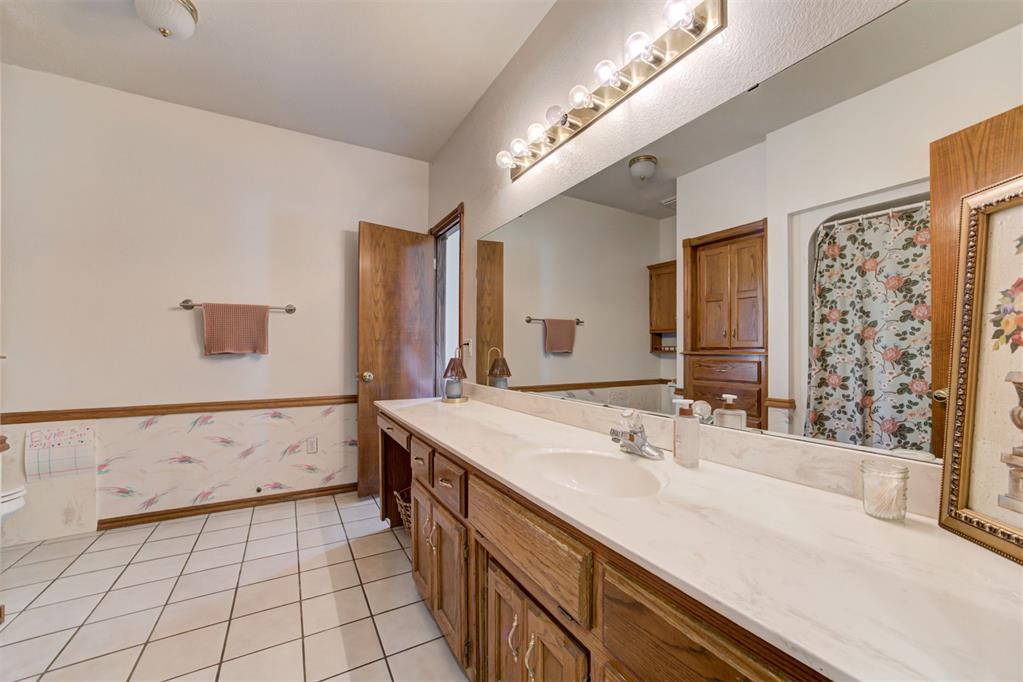
Bathroom with a long wood vanity, large mirror, and floral wall covering.
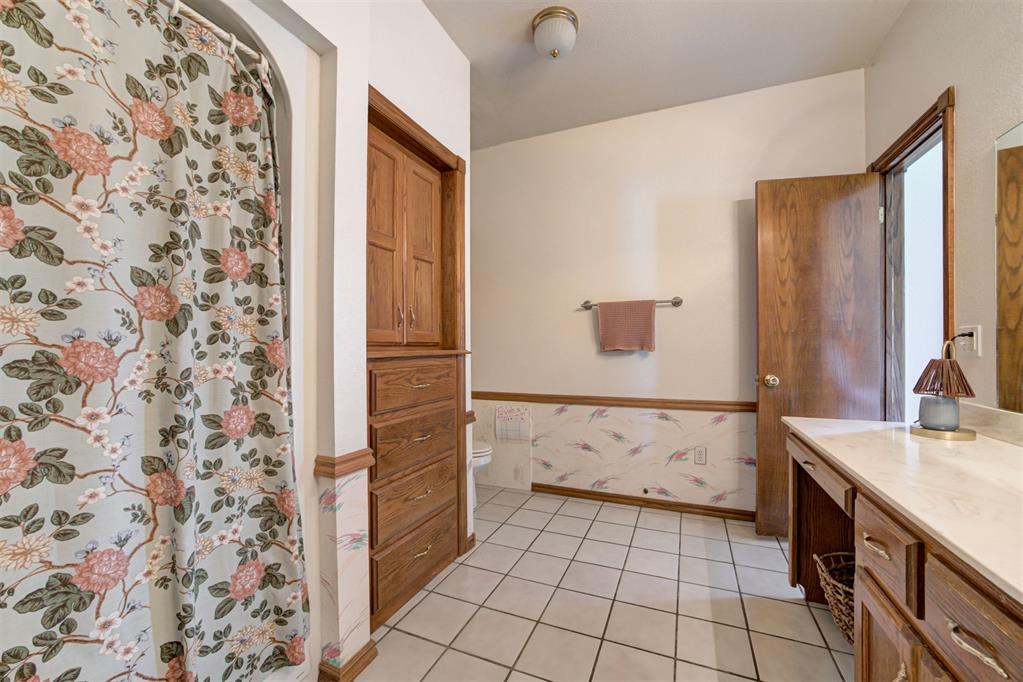
Bathroom with floral shower curtain, tiled floor, wood cabinetry, and a long vanity.
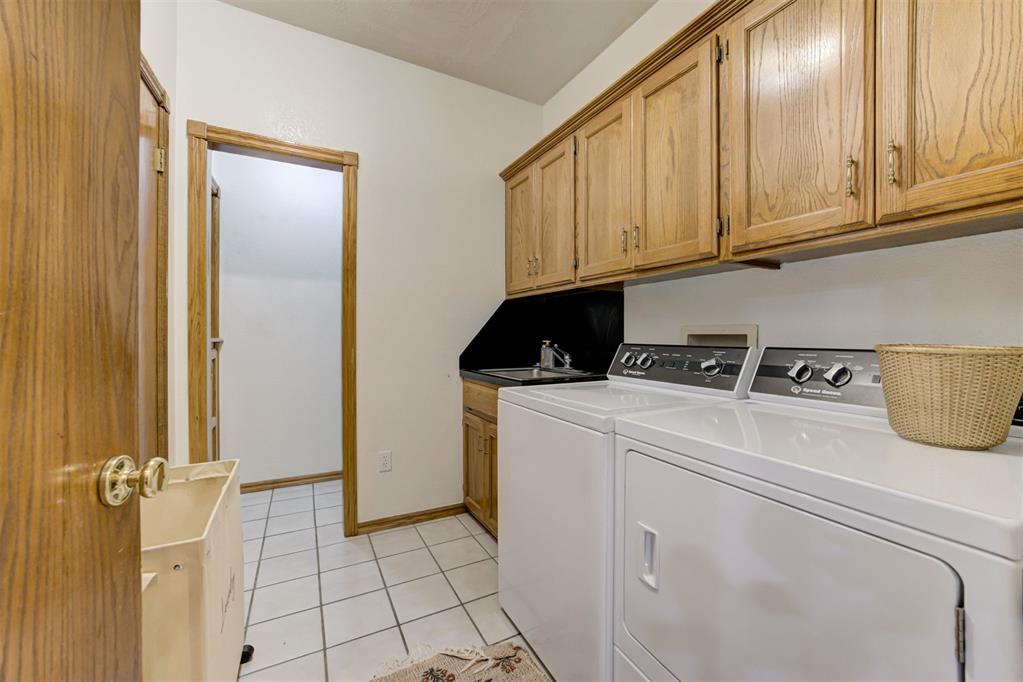
Laundry room with white washer and dryer beneath oak cabinets and a utility sink.
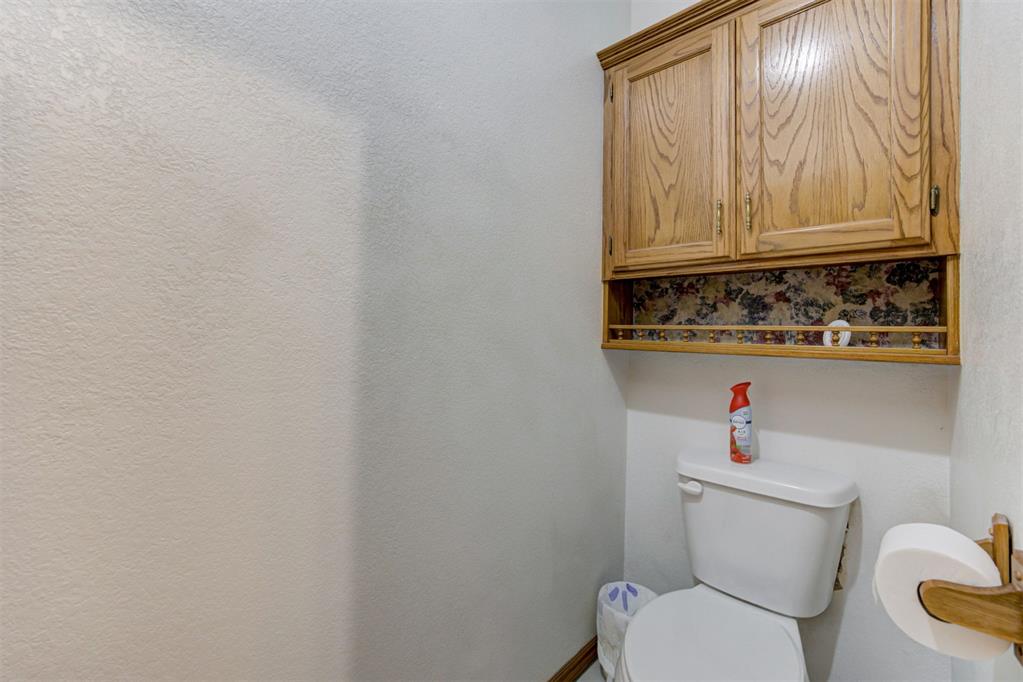
Bathroom with a white toilet beneath a light wood cabinet and floral-patterned inset.
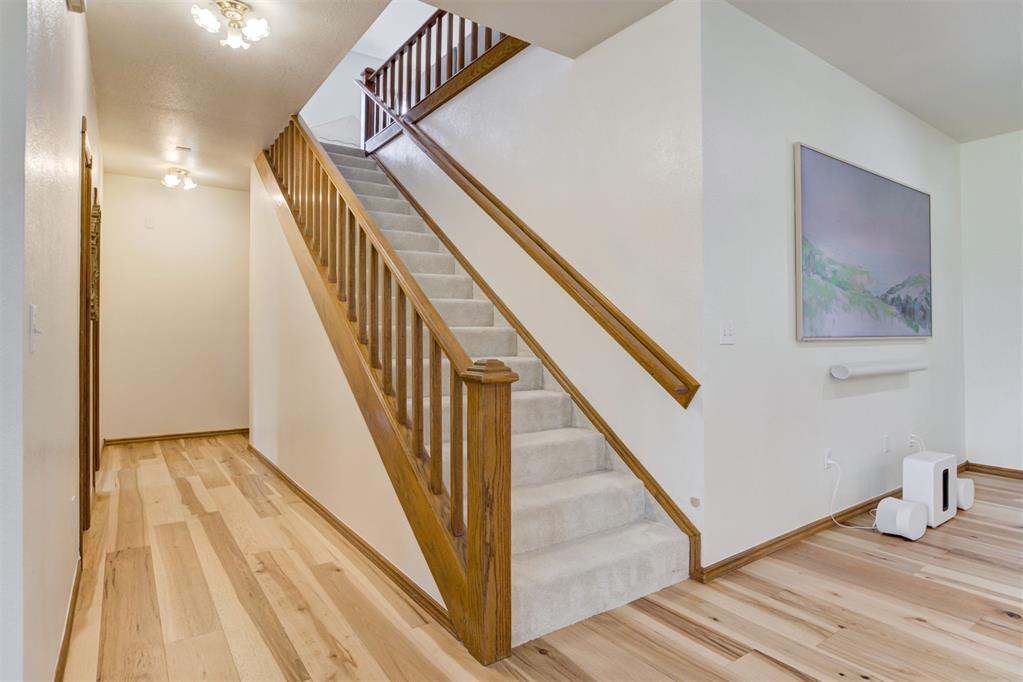
Entry hall with a carpeted staircase, wood railing, and light wood floors.
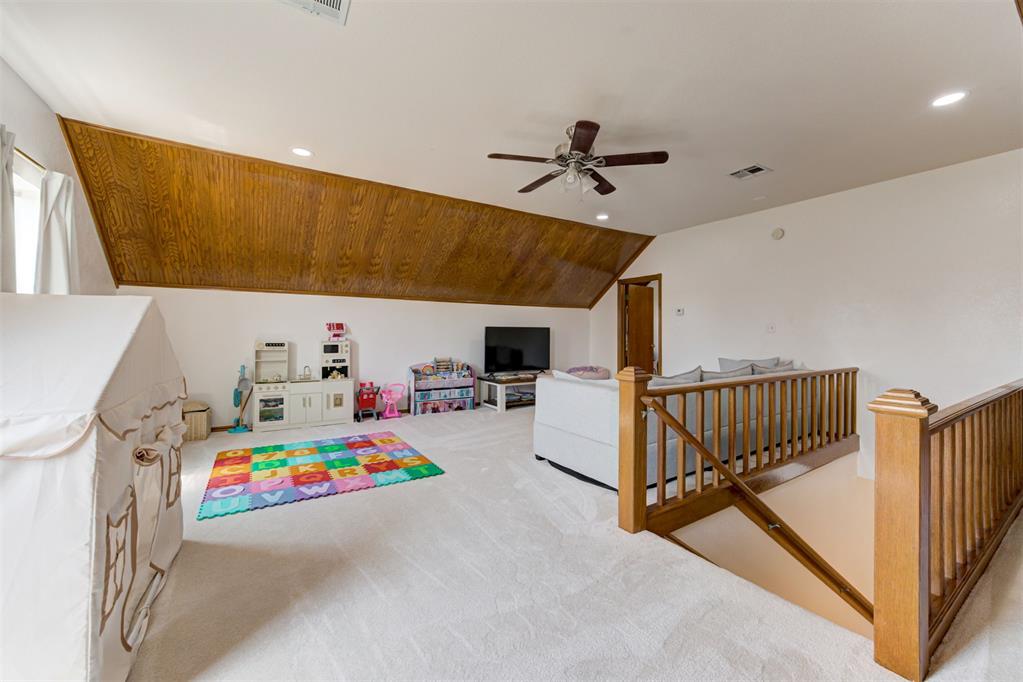
Upstairs playroom with a wood-paneled ceiling, colorful play mat, and wooden stair railing.
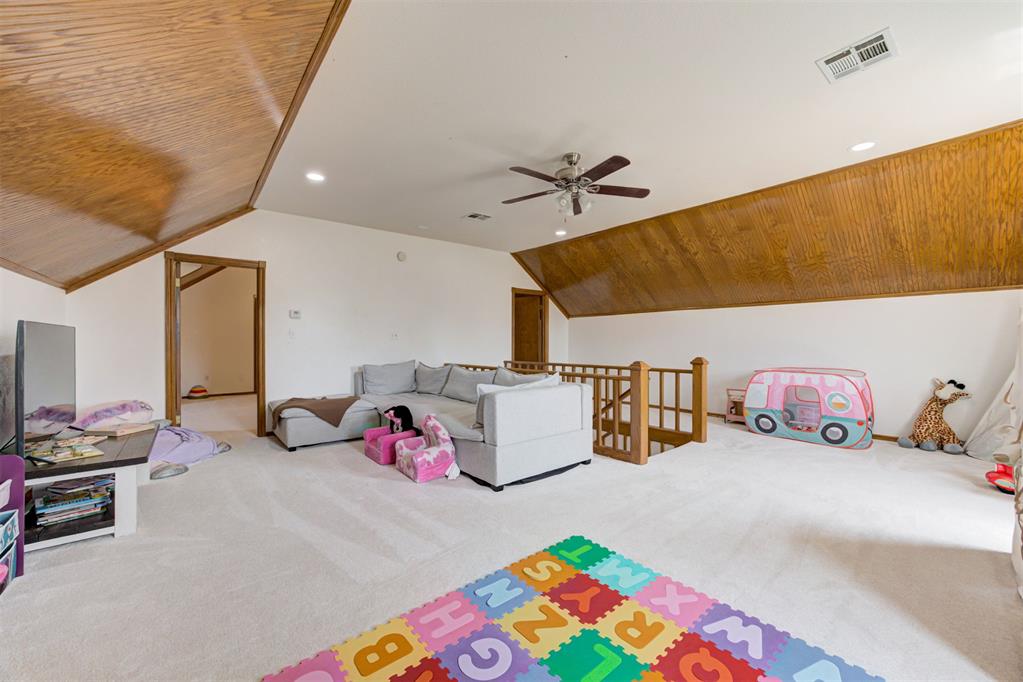
Carpeted loft with sloped wood ceilings, a gray sectional, and children's toys.
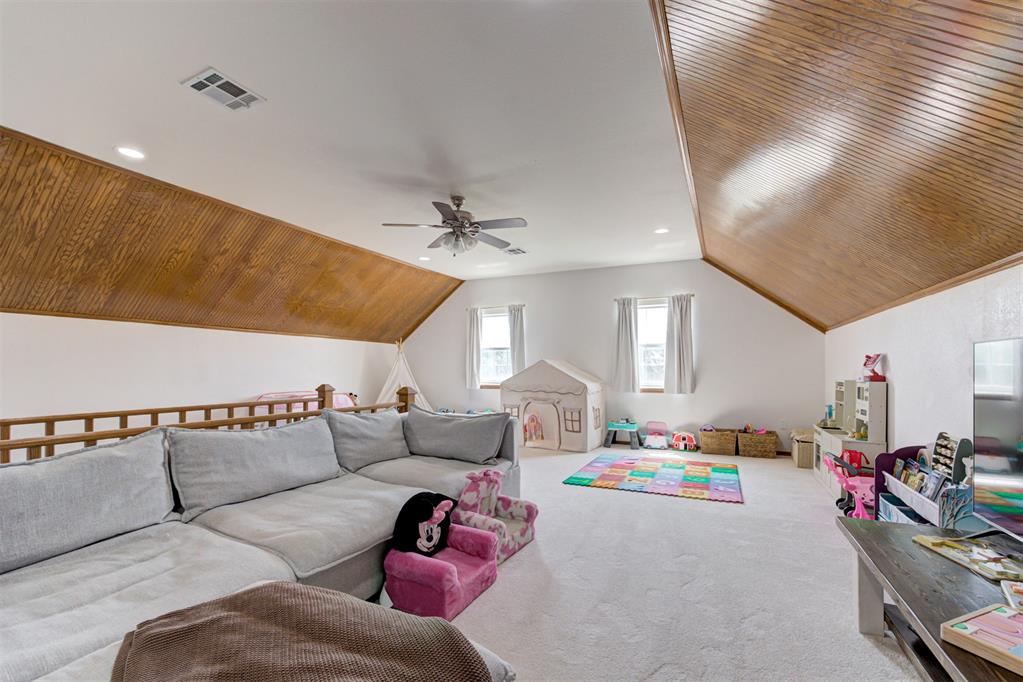
Bonus room with a gray sectional, children’s play area, and sloped wood-paneled ceilings.
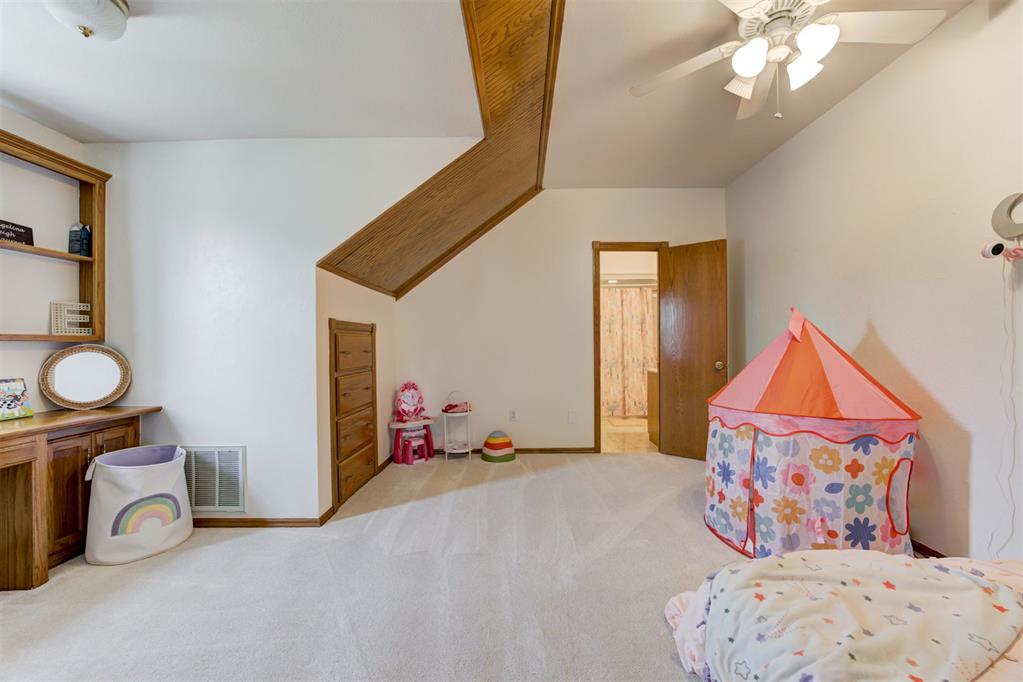
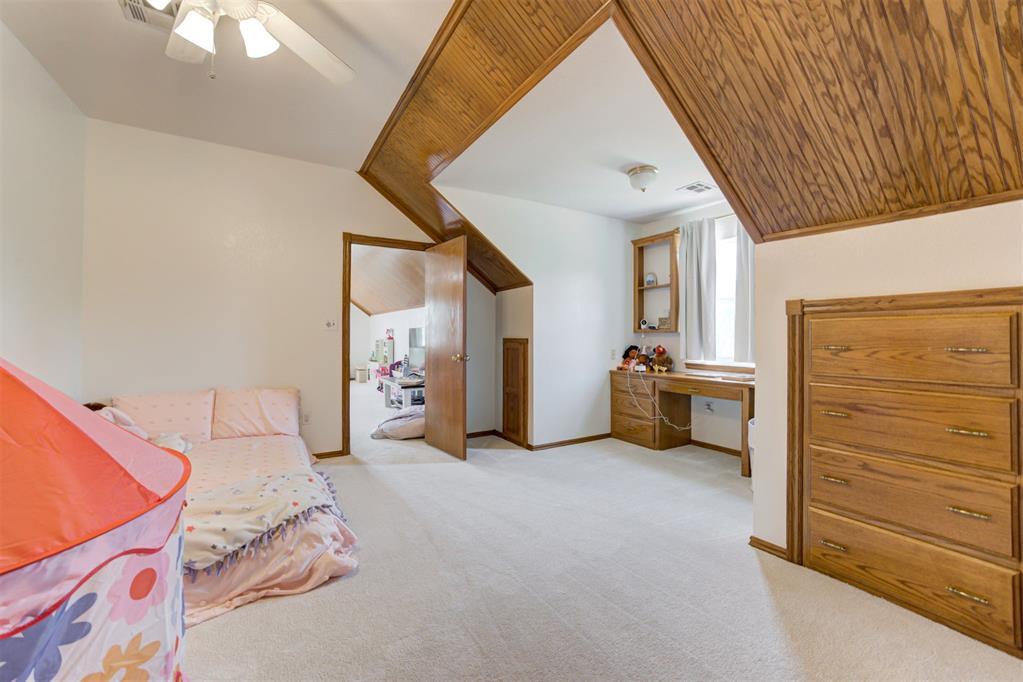
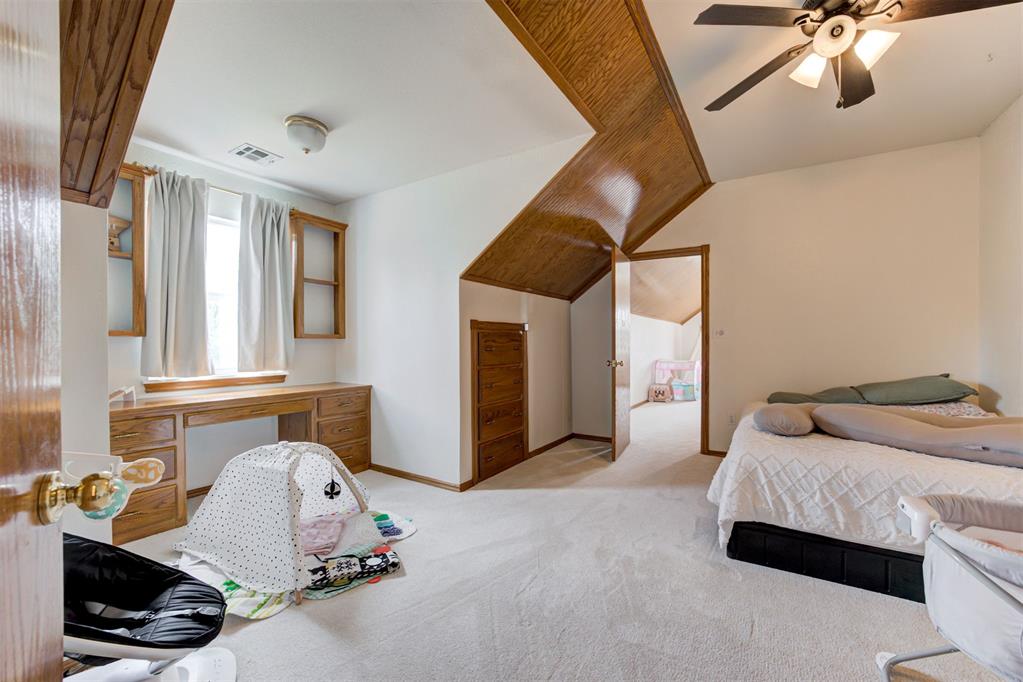
Bedroom with built-in wooden shelving, a sloped wood-paneled ceiling, and a colorful children's play tent.
Bedroom with a high wood-paneled ceiling, built-in desk, and wooden dresser.
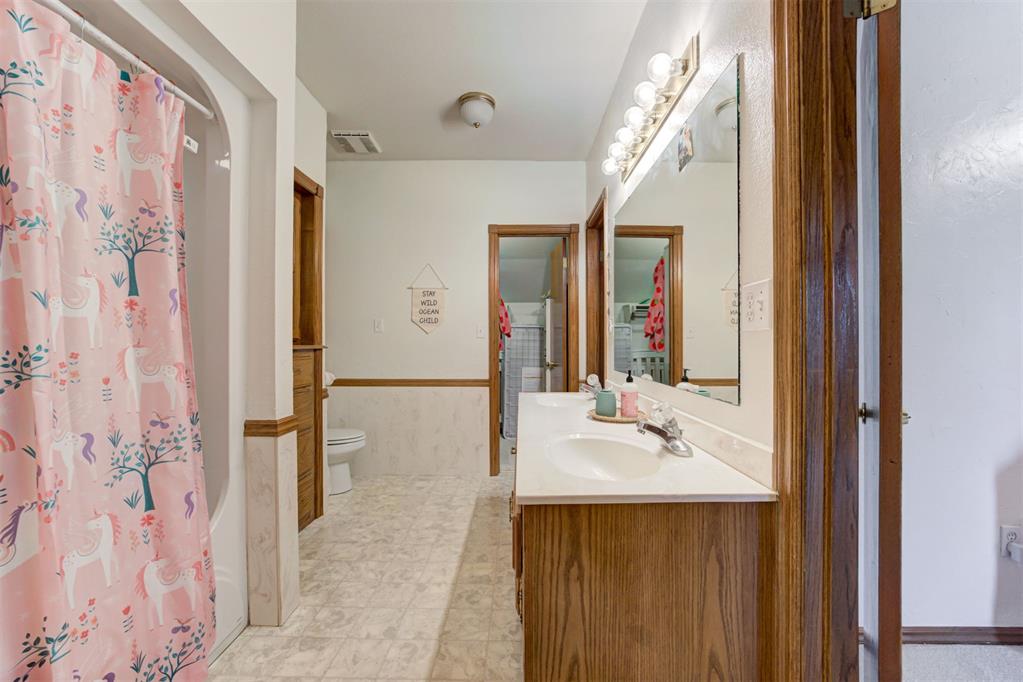
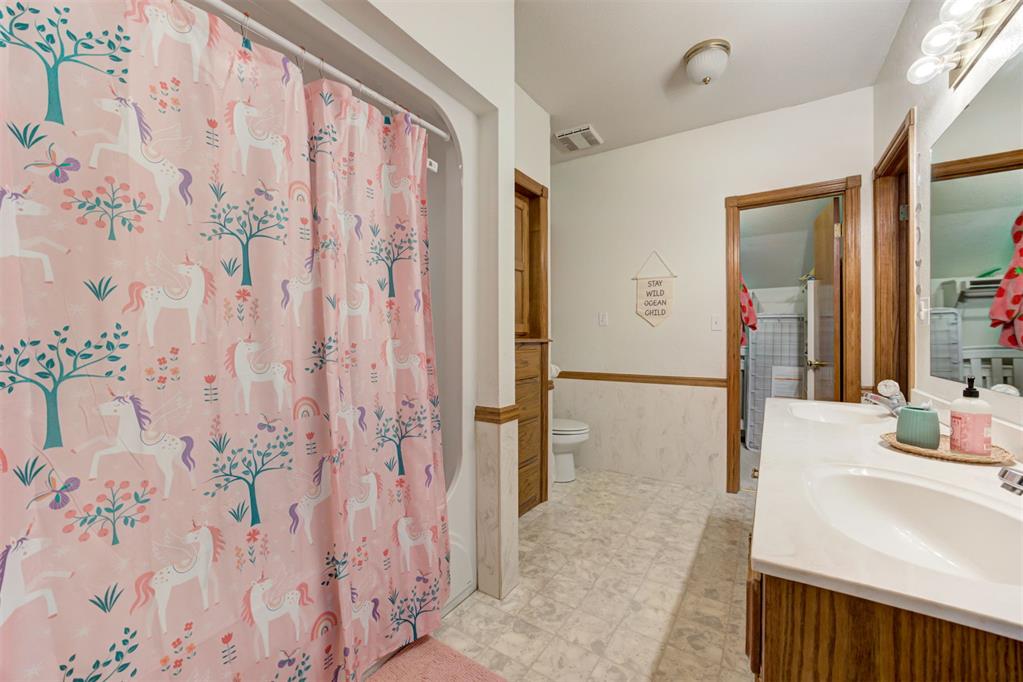
Bathroom with a pink patterned shower curtain and wood vanity beneath a large lit mirror.
Bathroom with a pink unicorn-patterned shower curtain and a white vanity.
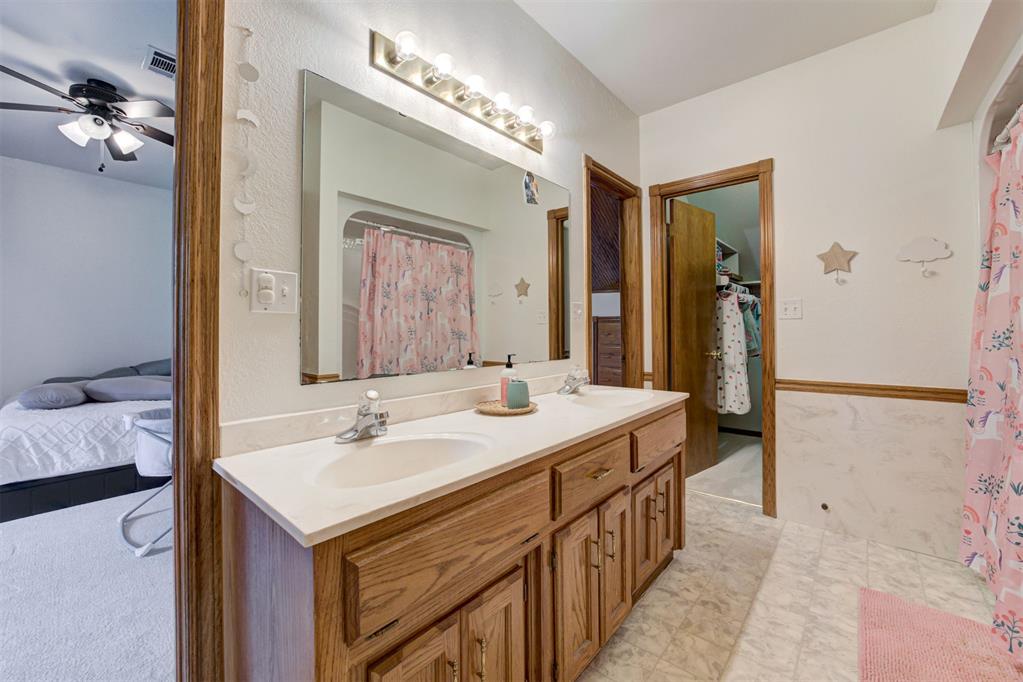
Bathroom with a double-sink wood vanity, illuminated mirror, and pink patterned shower curtains.
Bedroom with angled wood ceiling beams and a built-in desk beneath a curtained window.
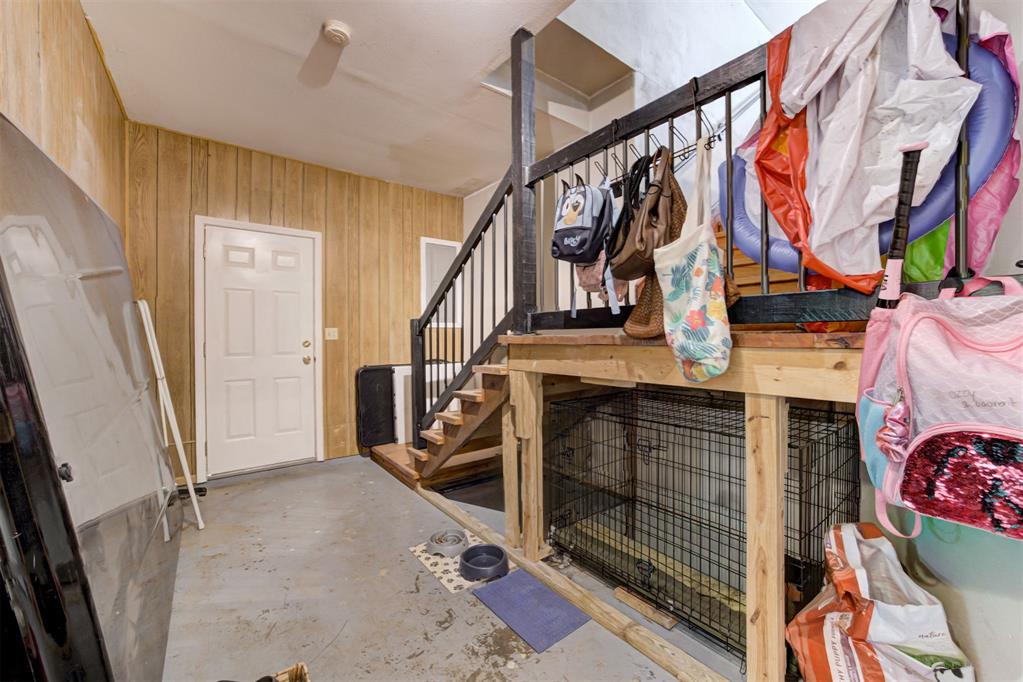
Wood-paneled utility area with stairs, pet crates, and belongings hanging from the railing.
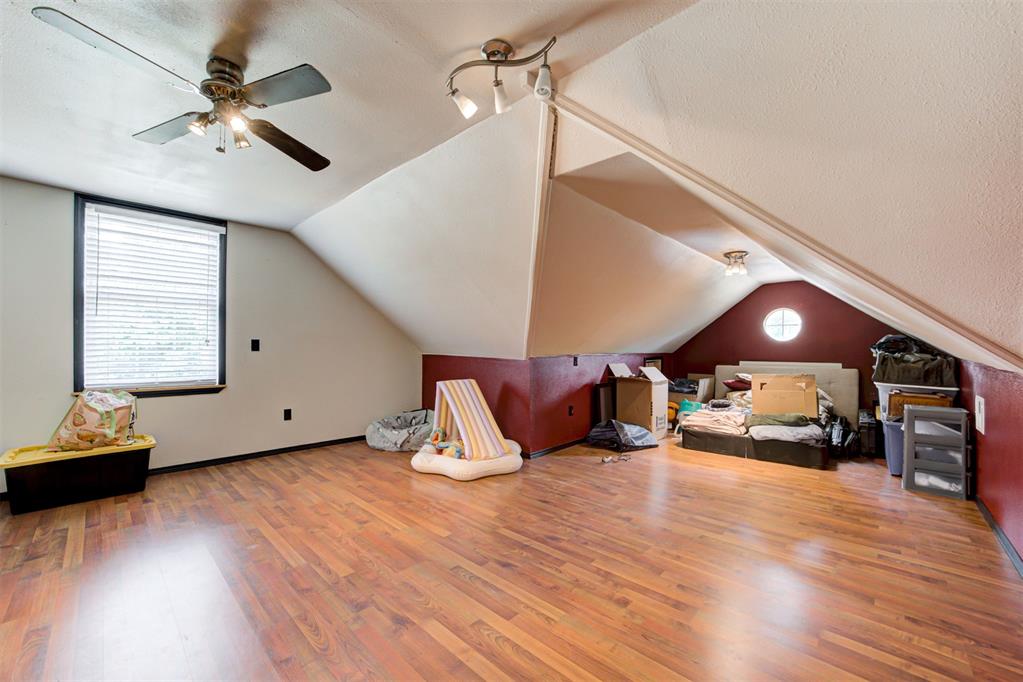
Attic bonus room with sloped ceilings, wood-look flooring, and belongings stored along the back wall.
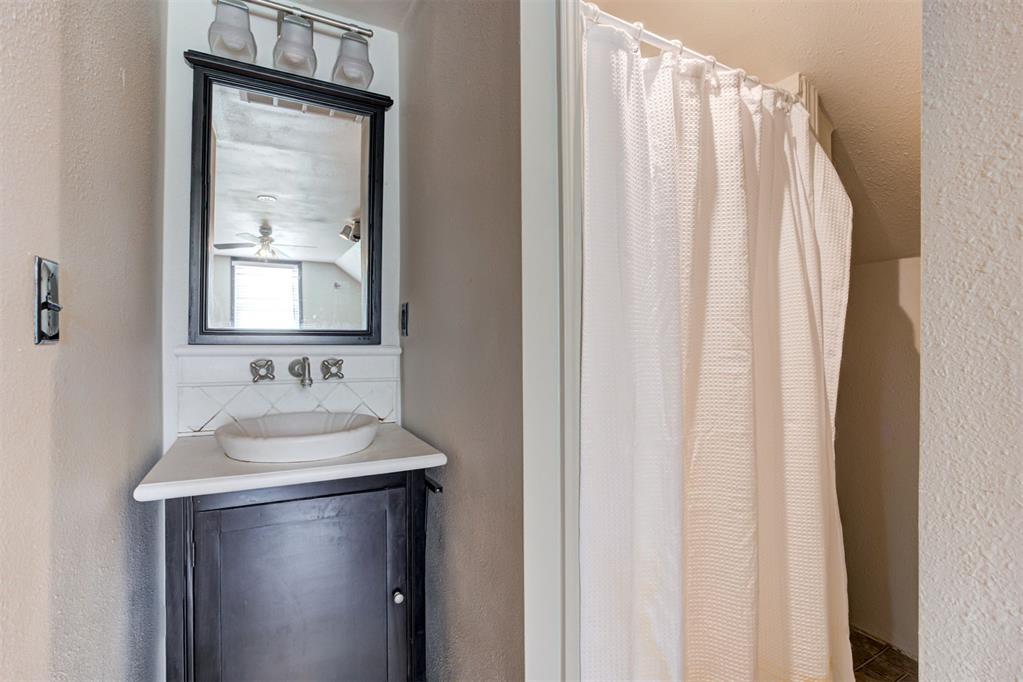
Bathroom with a dark wood vanity, vessel sink, black-framed mirror, and white shower curtain.
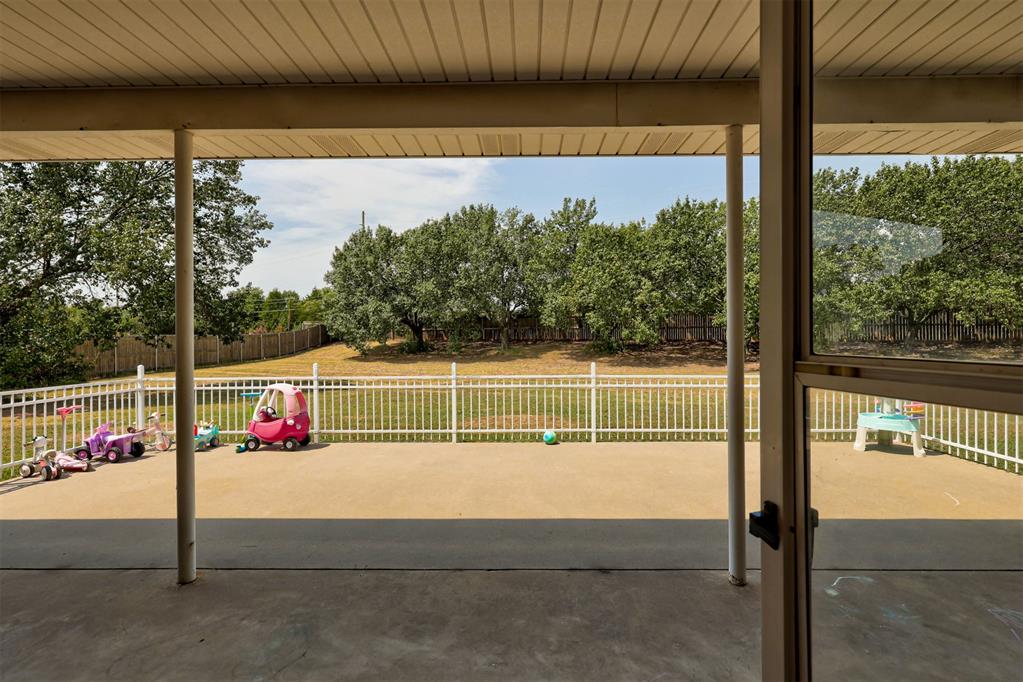
Covered patio overlooking a fenced backyard with children's ride-on toys.
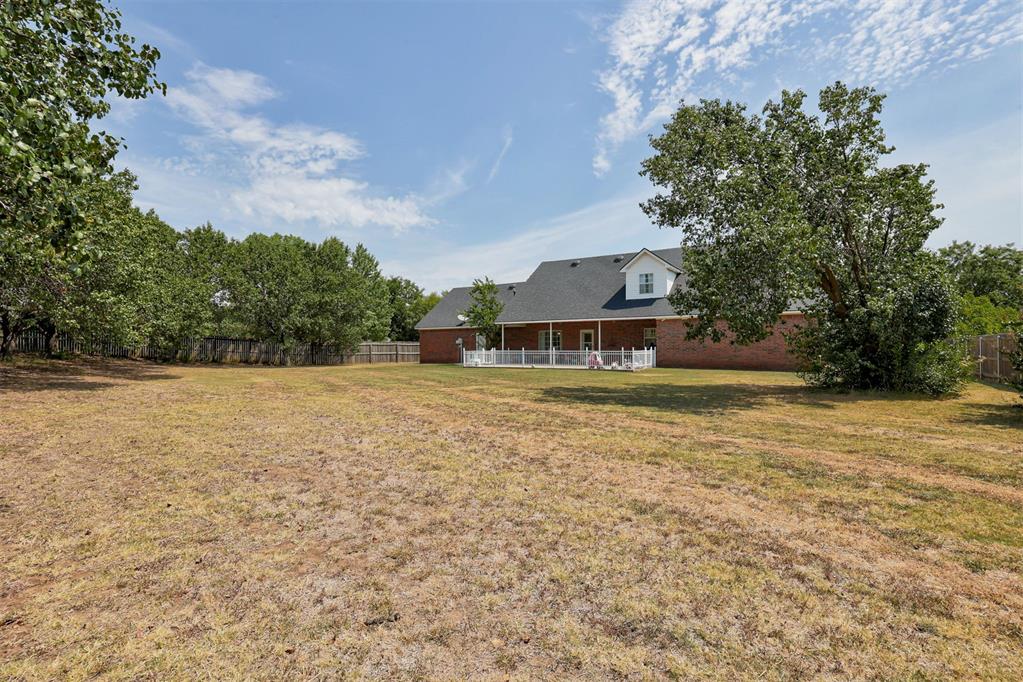
Back of a red brick home with a white-railed patio, broad lawn, mature trees, and fencing.
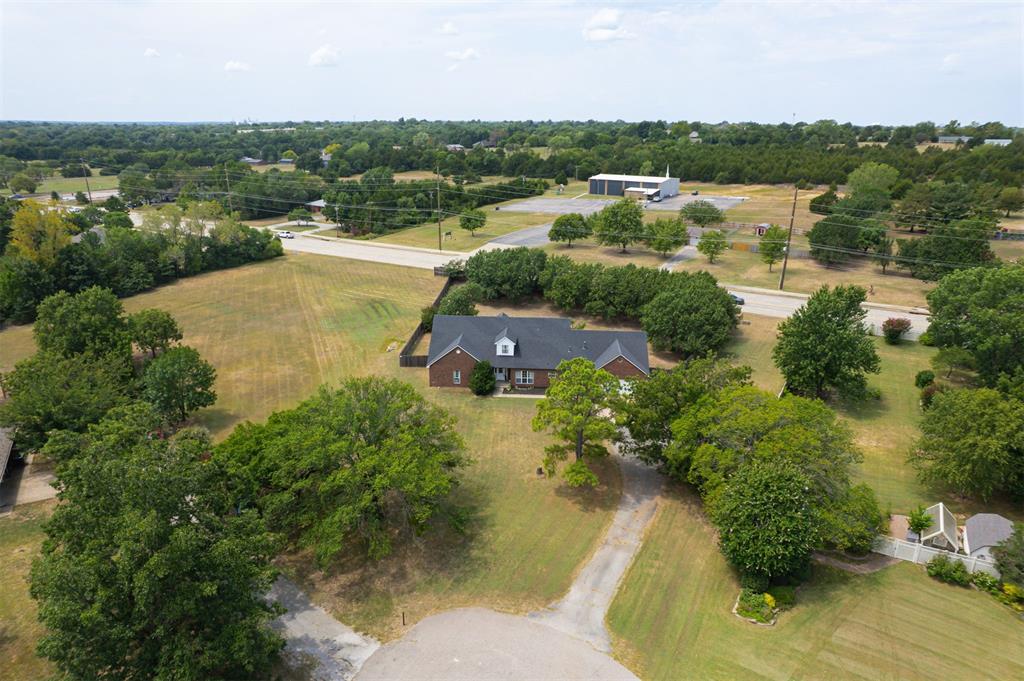
Aerial view of a brick home on a spacious, tree-lined lot with a long driveway.
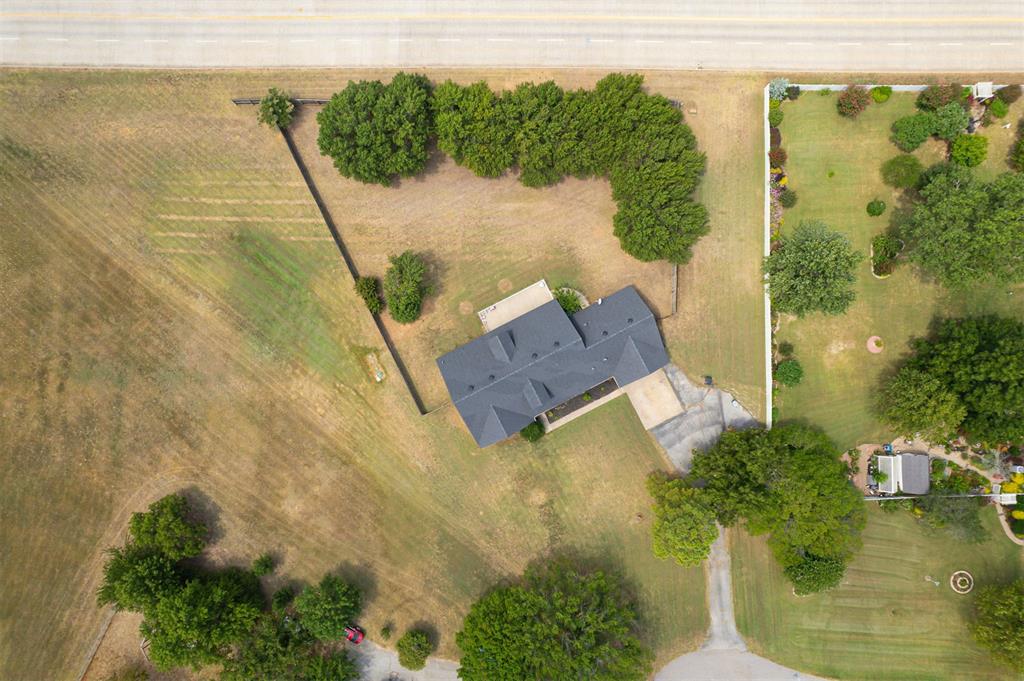
Aerial view of a home on a spacious lot with mature trees and a driveway.
VIEW PHOTOS
Courtesy of H&W Realty Branch, Matthew Berry Listing Contact: (405) 655-5441 
$524,900

50 Serenada Lane

5 Beds 5 Baths 4,193 Sq.Ft. 1.59 Acres

Description

+++ Sellers willing to offer a 2/1 interest rate buy down with acceptable offer.+++ Welcome to this exceptional 5-bedroom, 3-full-bath, 2-half-bath home in desirable Granada Estates, situated on a spacious 1.5-acre corner lot. Offering approximately 4,193 square feet, this thoughtfully designed home combines generous living space, quality construction, extensive updates, and incredible storage throughout. Built with 2x6 framing the home offers a solid foundation for comfortable living, while numerous improvements provide peace of mind for years to come.
Extensively updated in 2024 and 2025, the home features new HVAC systems, ductwork and copper piping, updated plumbing, toilets and hot water heaters, new hardwood flooring, and new carpet in the bedrooms and upstairs. The flooring pads are in excellent condition. A new septic system and sprinkler system were also installed, with warranties available for each updated item. The roof was replaced in 2021 with durable Class 4 shingles.
The primary bathroom features a double vanity, extra storage, and large jetted tub. Each bedroom offers its own walk-in closet, while abundant storage and beautiful built-in cabinetry provide practical organization throughout the home. The garage loft offers flexibility for a thrid living area, bedroom, game room, or office. Thoughtful upgrades include a hidden electrical TV box for a clean, streamlined look.
The large, insulated, and climate-controlled garage features a new garage door and provides plenty of room for vehicles, storage, or hobbies. Step outside to enjoy the covered patio overlooking the fenced backyard, complete with a convenient pet or child gate. Mature trees, a corner-lot setting, and generous outdoor space create a private oasis.
Move-in ready with extensive recent improvements and quality construction this Granada Estates property offers the space and features you've been looking for--inside and out.

Share Property

Location

50 Serenada Lane, Shawnee, OK 74804

Status

For Sale
Matt Berry

Matt Berry

TITLE

Real Estate Agent

Property Amenities

Interior
Fireplace None
Total Bedrooms: 5
Half Bathrooms: 2
Full Bathrooms: 3
Area & Lot
Lot Area 1.59 Acres
Living area 4,193 Sq.Ft.
MLS® ID 1242574
Year Built 1993
School District Grove/Pottawatomie,Rock Creek
High School Rock Creek HS
Middle School Grove MS
Elementary School Grove Lower ES,Grove Upper ES
Architecture Styles Traditional
Type Residential
Status For Sale
Exterior
Air conditioning Electric
Heat type Central Gas
Garage Space 3.0
Parking Concrete
Lot Features Corner Lot, Interior Lot
Roof Composition
Utilities Aerobic System, Electricity Available, Natural Gas Available, High Speed Internet
Finance
Sales Price $524,900
Real Estate Tax $2,577 yearly
Red brick house with a white dormer, attached garage, and broad lawn framed by pine trees.

360 Virtual Tour

Take a tour of this property
Red brick house with a white dormer, attached garage, and broad lawn framed by pine trees.

Schedule a Showing

I would love to show you this beautiful property. Please select your preferred date and time below. I will be in touch shortly to confirm your appointment.

Schedule a Showing

I would love to show you this beautiful property. Please select your preferred date and time below. I will be in touch shortly to confirm your appointment.

Thank you for your interest in 50 Serenada Lane, Shawnee, OK 74804. We are reviewing your request and will be in touch shortly!

Mortgage Calculator

Estimate your monthly mortgage payment, including the principal and interest, property taxes, and HOA. Adjust the values to generate a more accurate rate.

All estimates are provided for informational purposes only. Actual amounts may vary.
$0,000 Your Payment 20 15 65
$0,000 Your Payment

Let’s Find Your Next Home

Whether you’re buying, selling, or planning your next move, Matt Berry is ready to work for you. Reach out today to start your real estate journey with confidence and clarity.