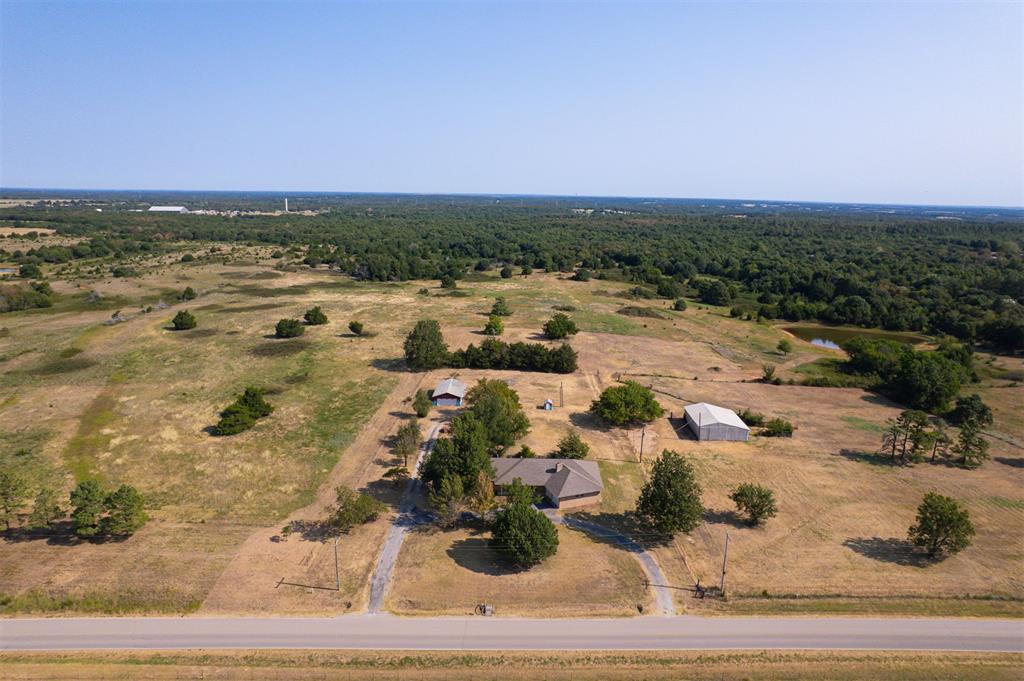
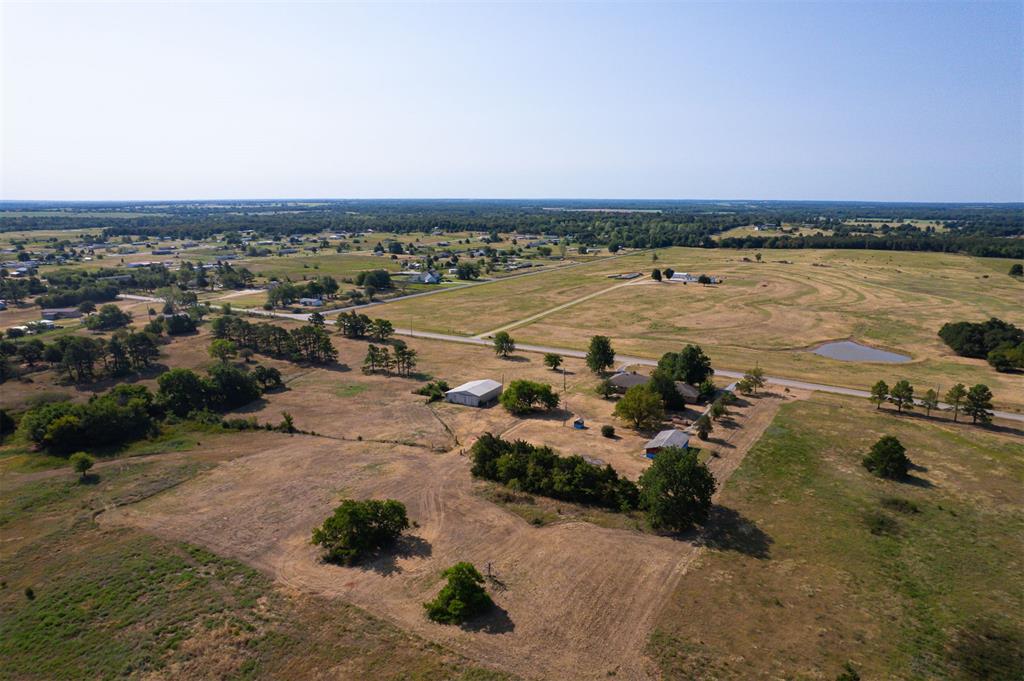
Aerial view of a rural property with several buildings, open fields, and surrounding woodland.
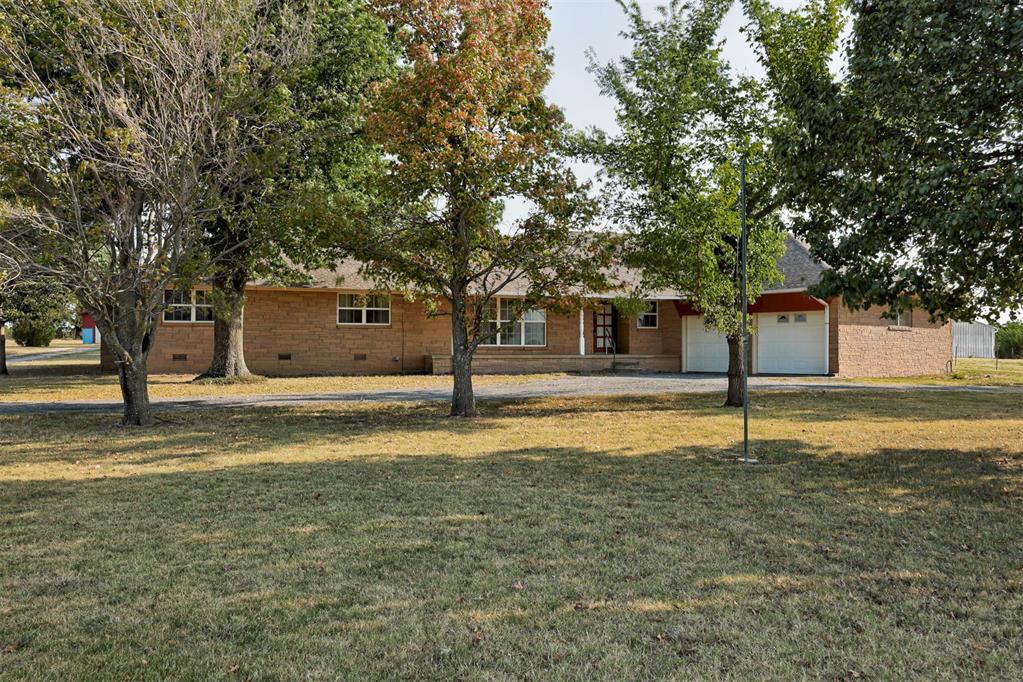
Single-story brick home with an attached two-car garage, mature trees, and a broad lawn.
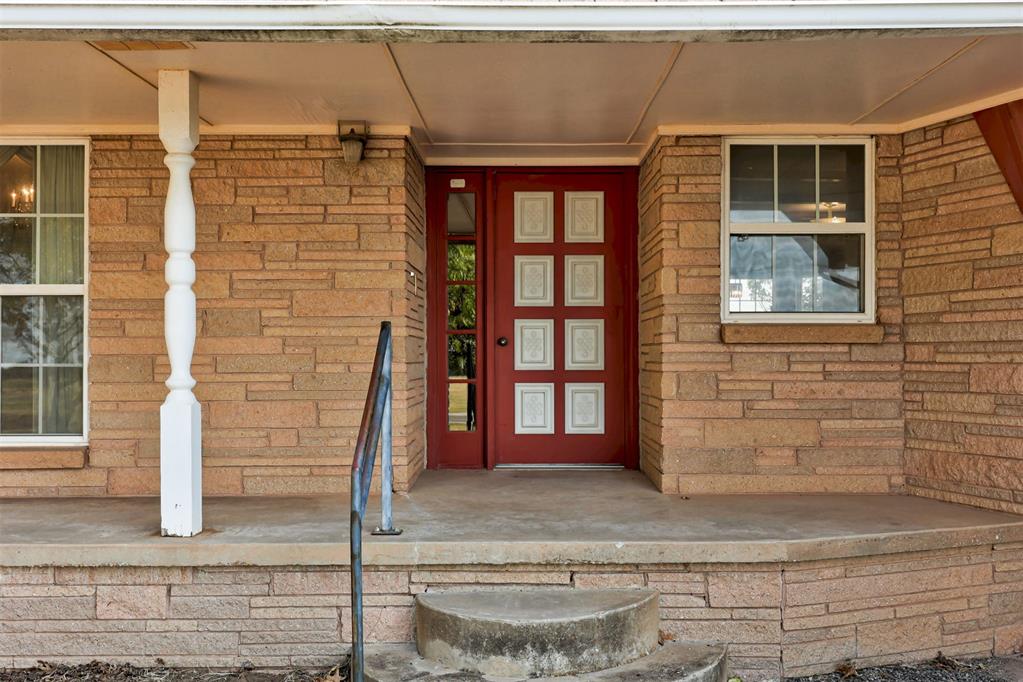
Brick house entrance with a red paneled door, covered porch, and concrete steps.
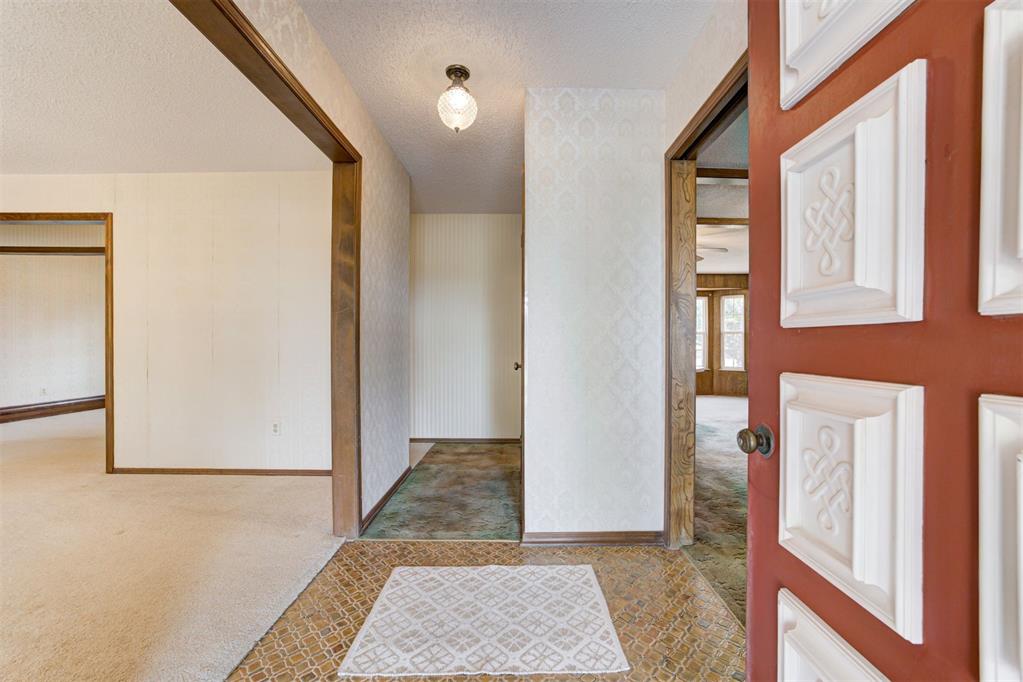
Entry foyer with a red paneled door, patterned tile floor, and adjoining rooms.
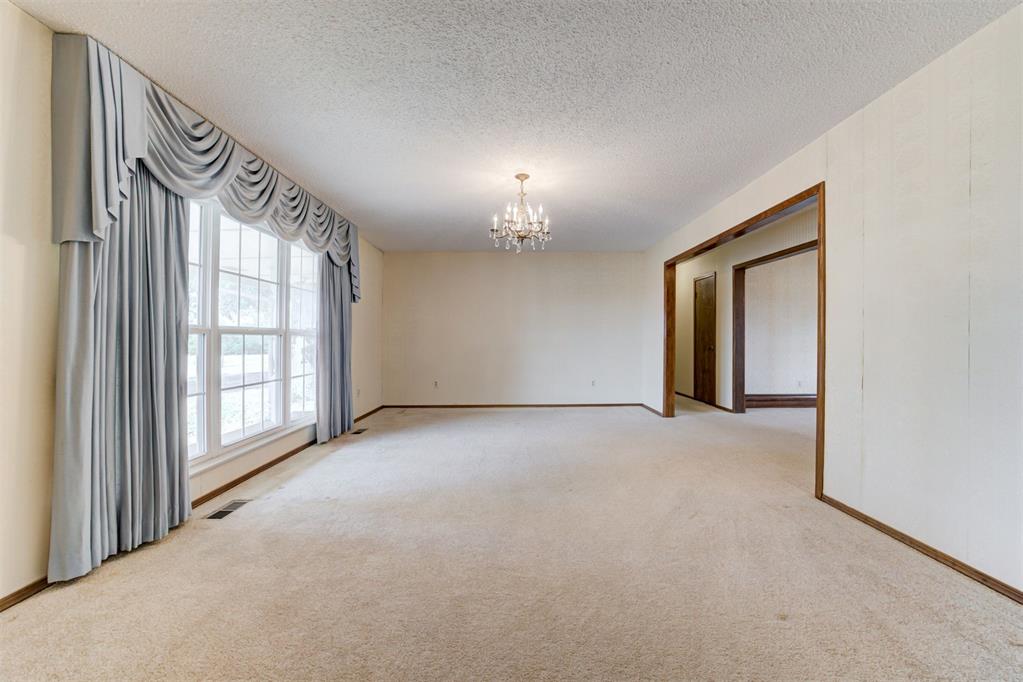
Empty carpeted living room with a chandelier, tall windows, and gray drapes.
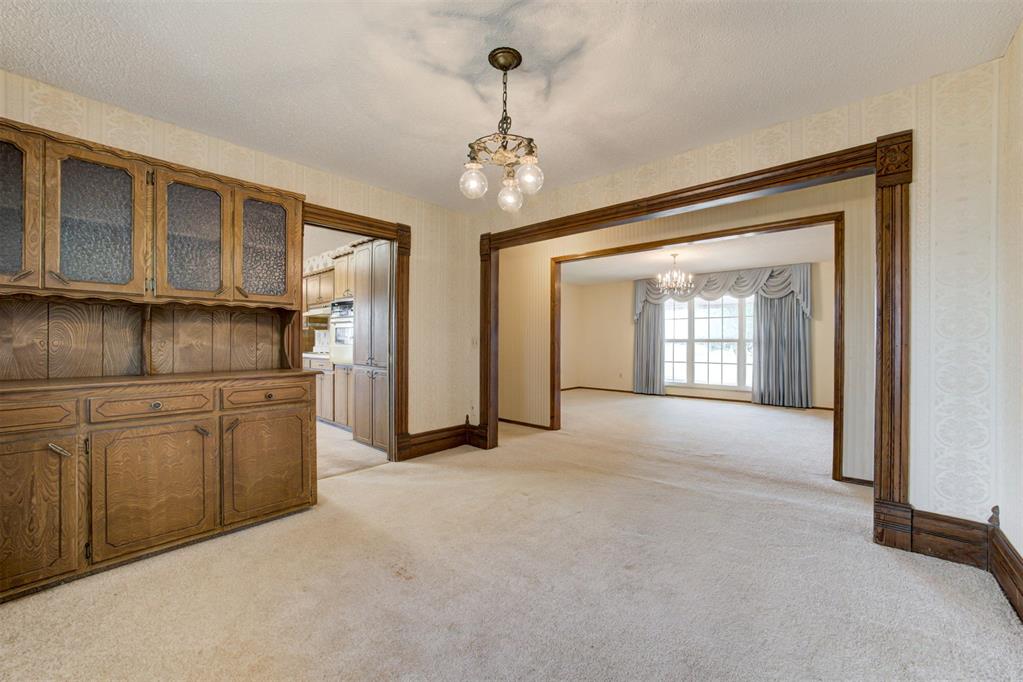
Dining room with ornate wood built-ins, dark trim, and a wide opening to a room with large curtained windows.
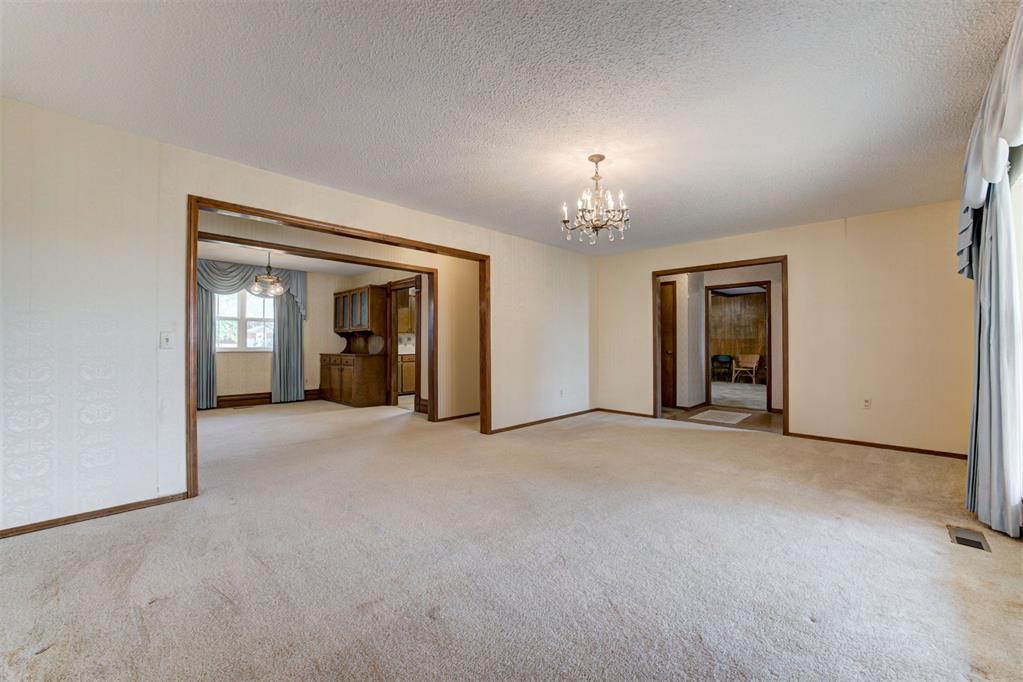
Empty carpeted living room with a chandelier, wide doorways, and a built-in wooden cabinet in the adjoining room.
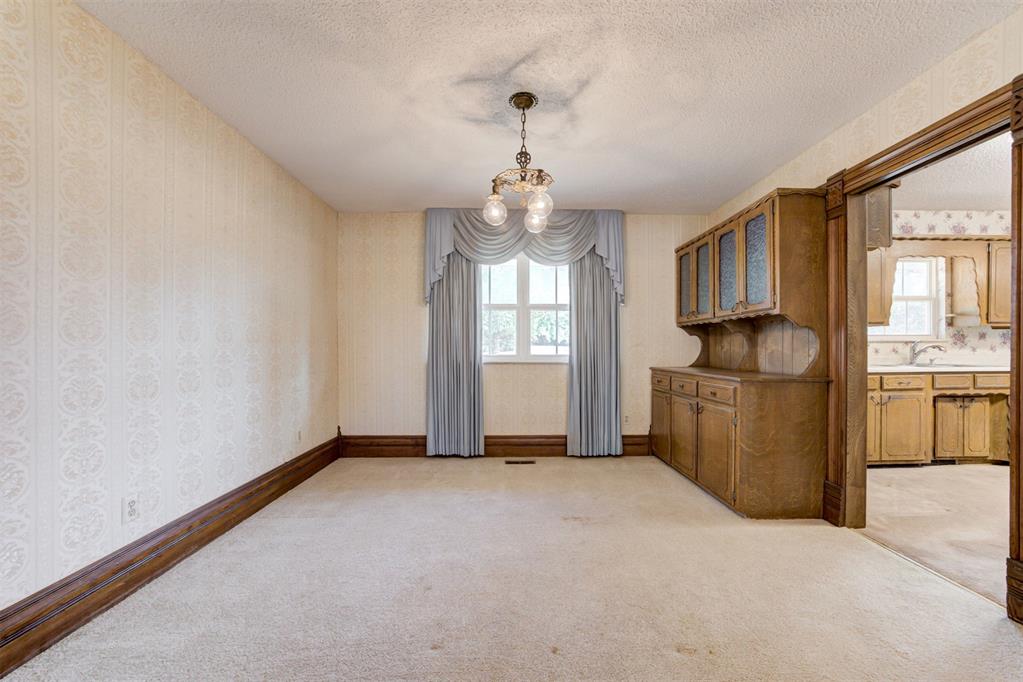
Empty dining room with a built-in wooden hutch and doorway to the kitchen.
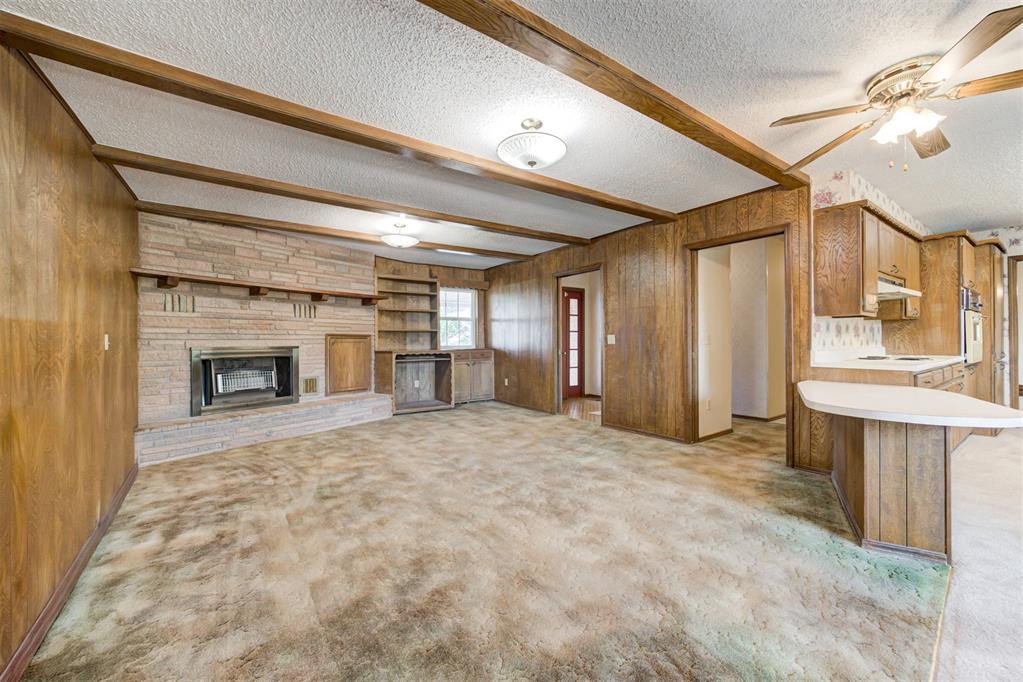
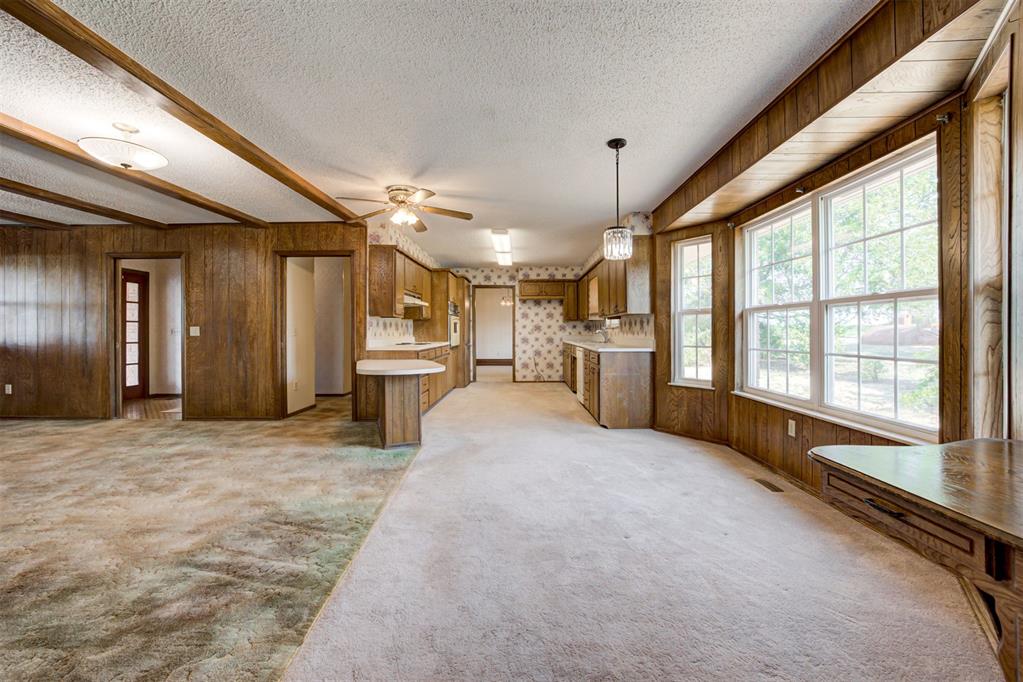
Living room with a brick fireplace, wood-paneled walls, exposed beams, and an adjoining kitchen.
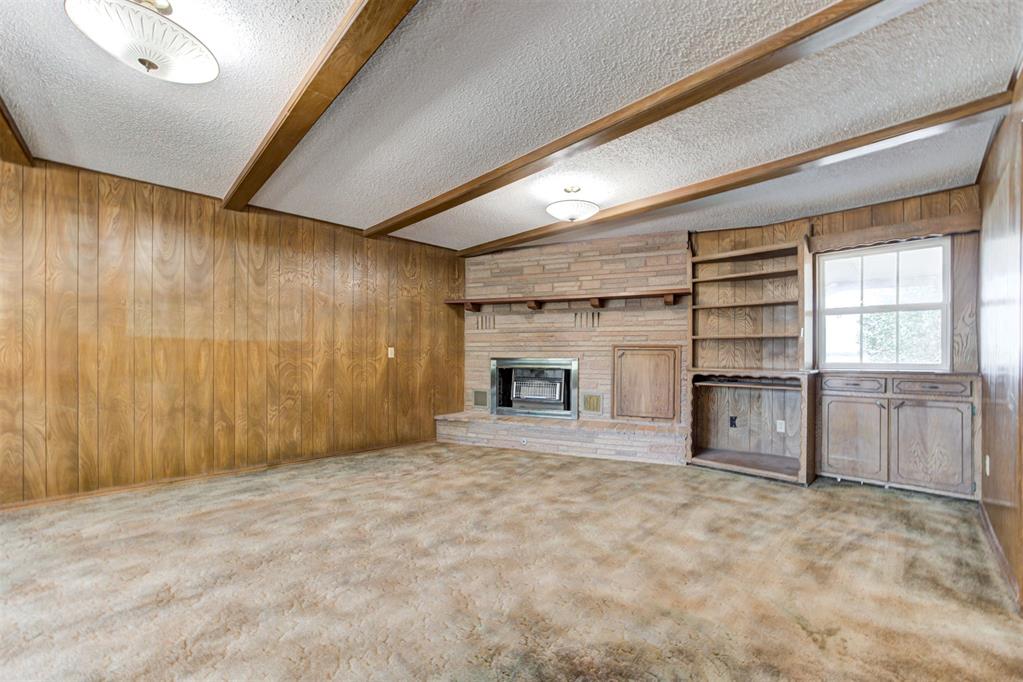
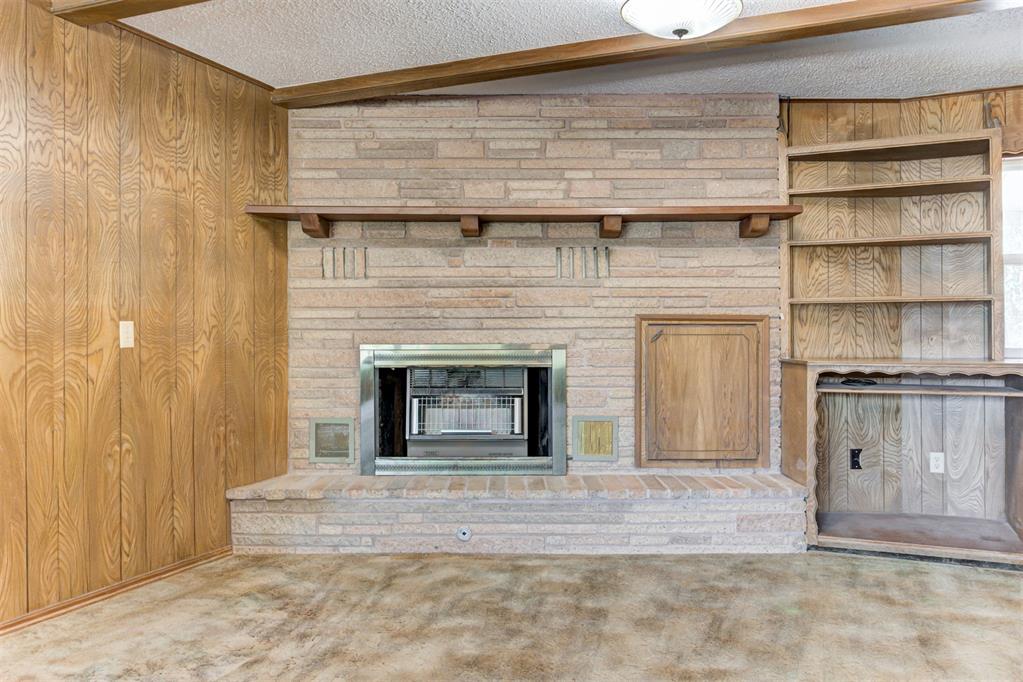
Empty living room with a brick fireplace, built-in shelving, wood paneling, and exposed ceiling beams.
Living room with a brick fireplace, wood-paneled walls, exposed beams, and built-in shelving.
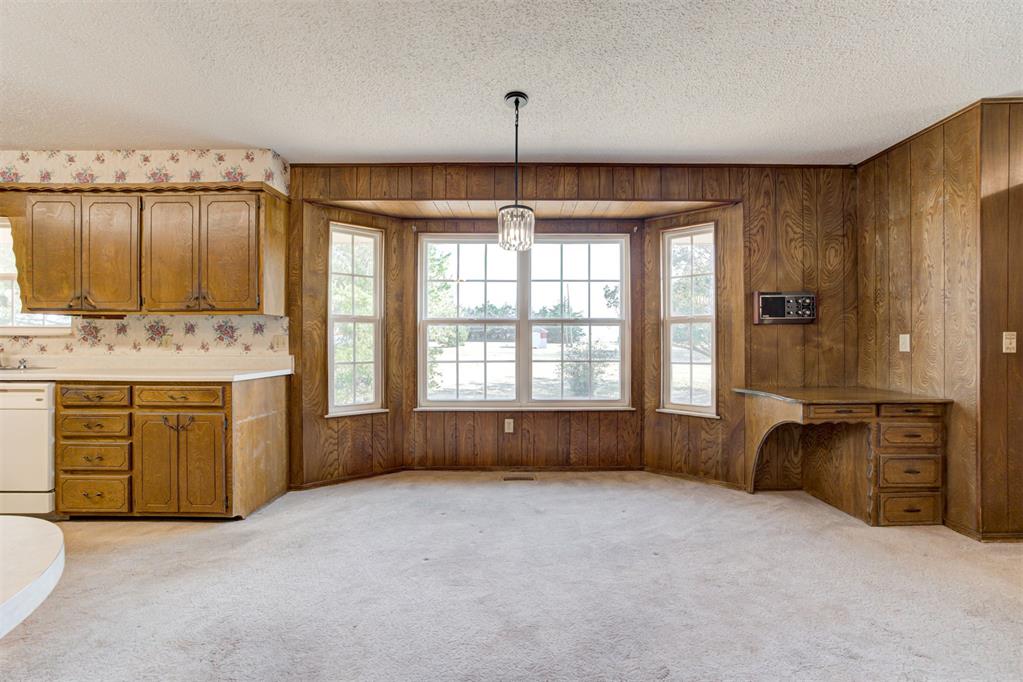
Kitchen with wood-paneled walls, honey-colored cabinets, a built-in desk, and a bright bay window.
Open living area with wood-paneled walls, large windows, and the kitchen in the background.
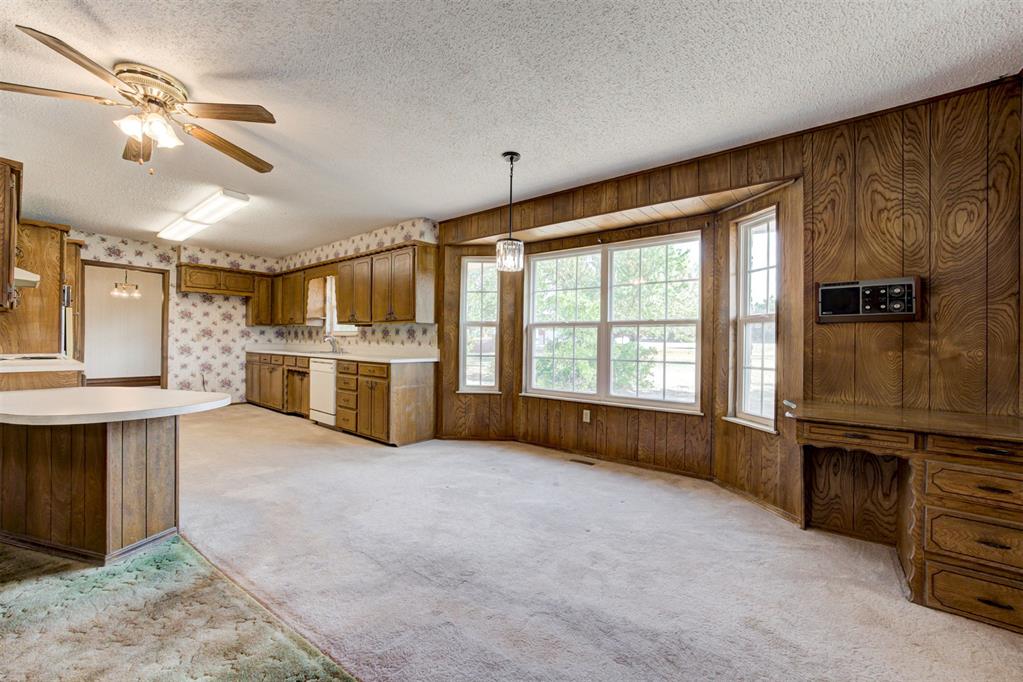
Open living and kitchen area with wood paneling, carpet, and large sunlit windows.
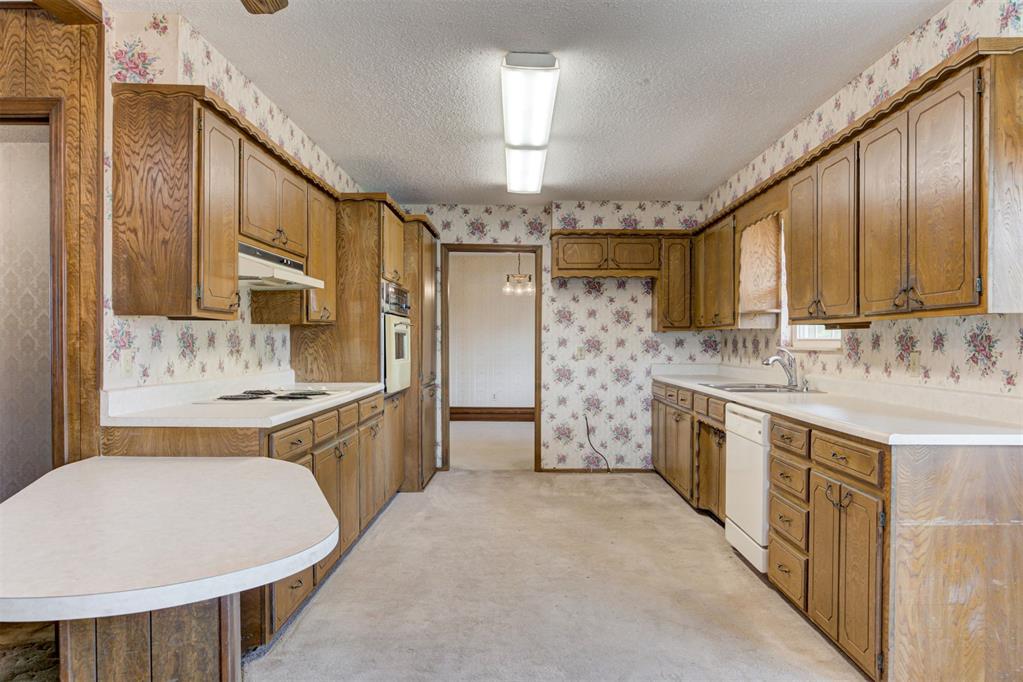
Kitchen with wood cabinets, white countertops, floral wallpaper, and a rounded peninsula.
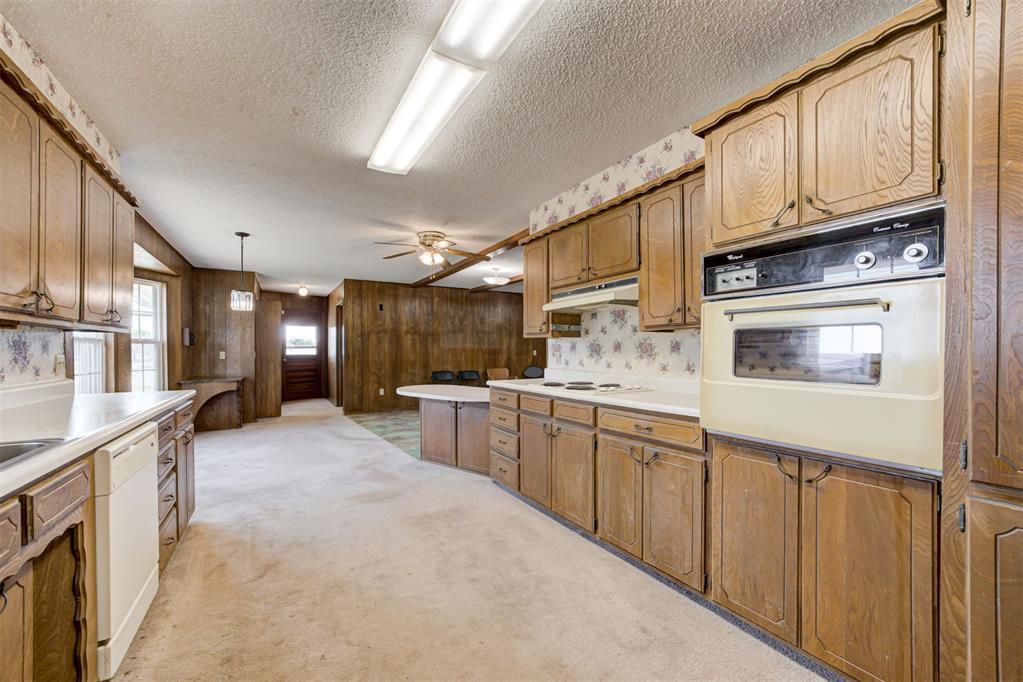
Spacious kitchen with oak cabinets, a peninsula, and a built-in double oven.
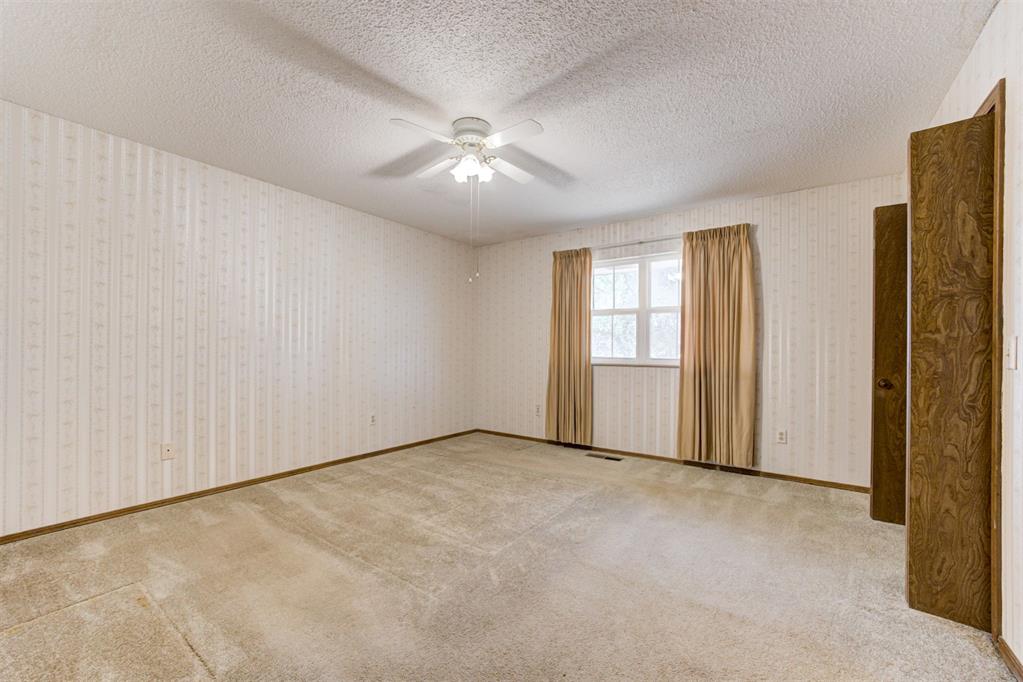
Empty bedroom with beige carpet, striped wallpaper, and a curtained window.
Empty carpeted room with patterned wallpaper, wood trim, and a ceiling fan with light.
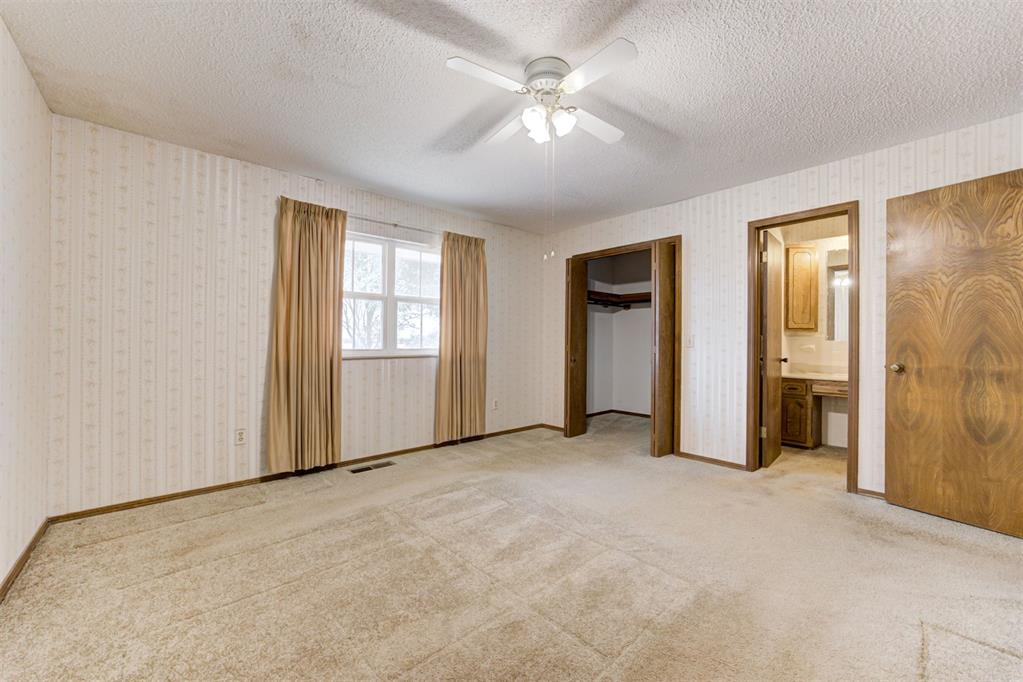
Empty bedroom with beige carpet, patterned wallpaper, ceiling fan, and open closet.
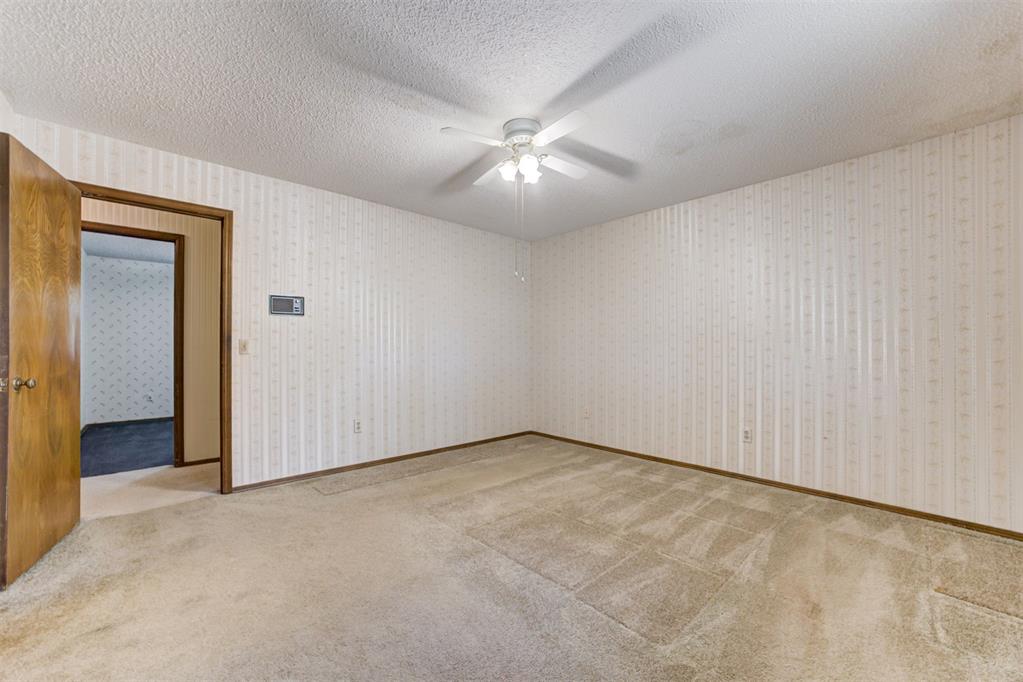
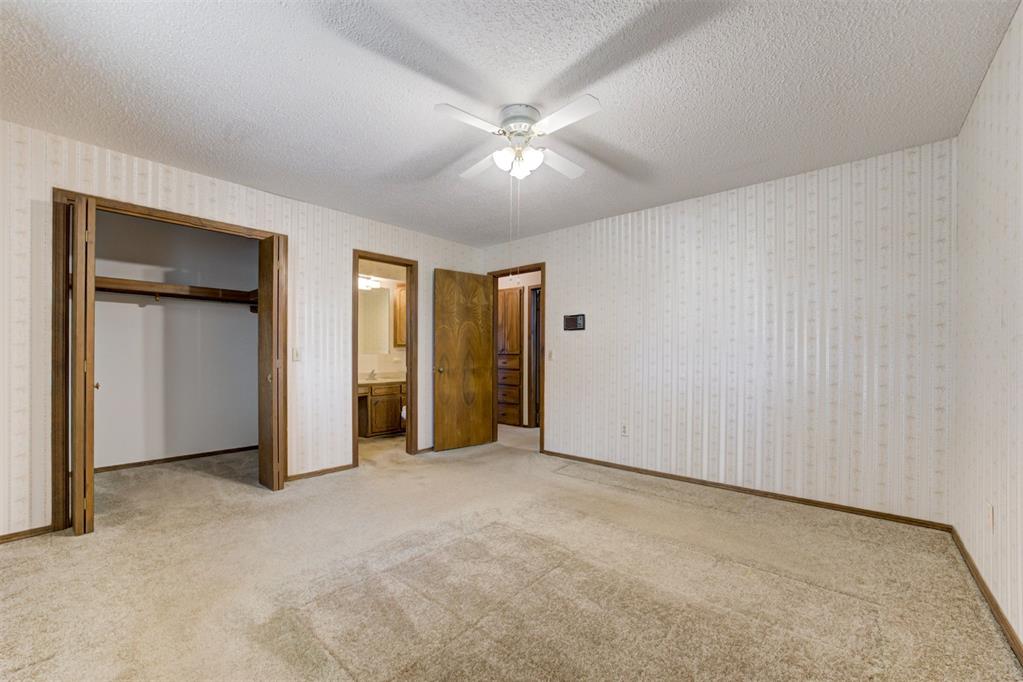
Empty bedroom with beige carpet, a ceiling fan, curtained window, and open closet and bathroom doorways.
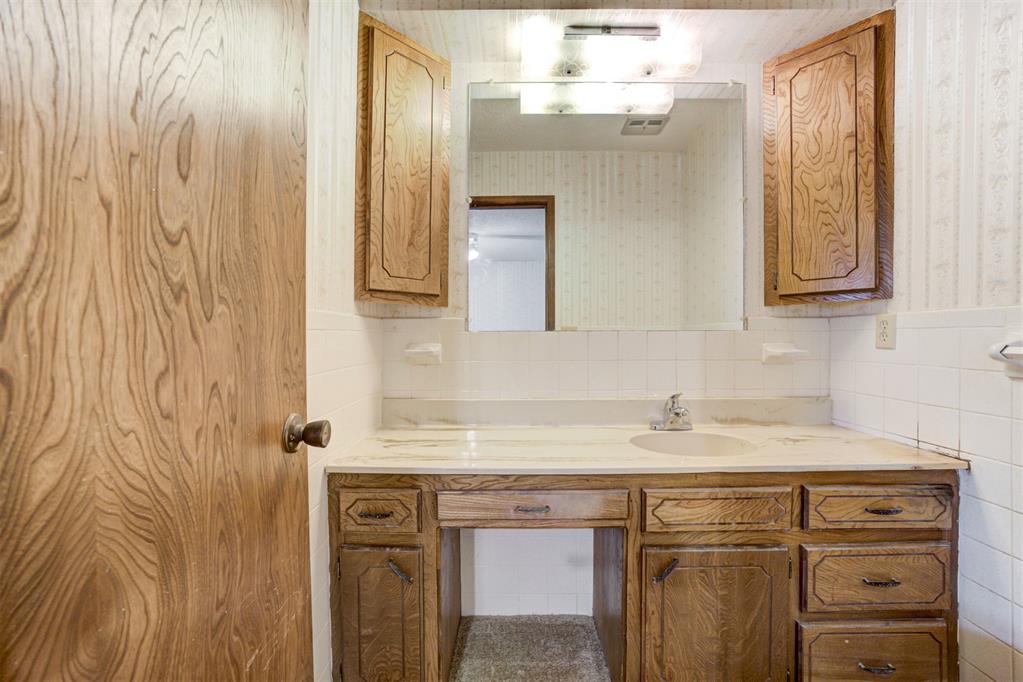
Bathroom vanity with a large mirror, pale countertop, and wood cabinets.
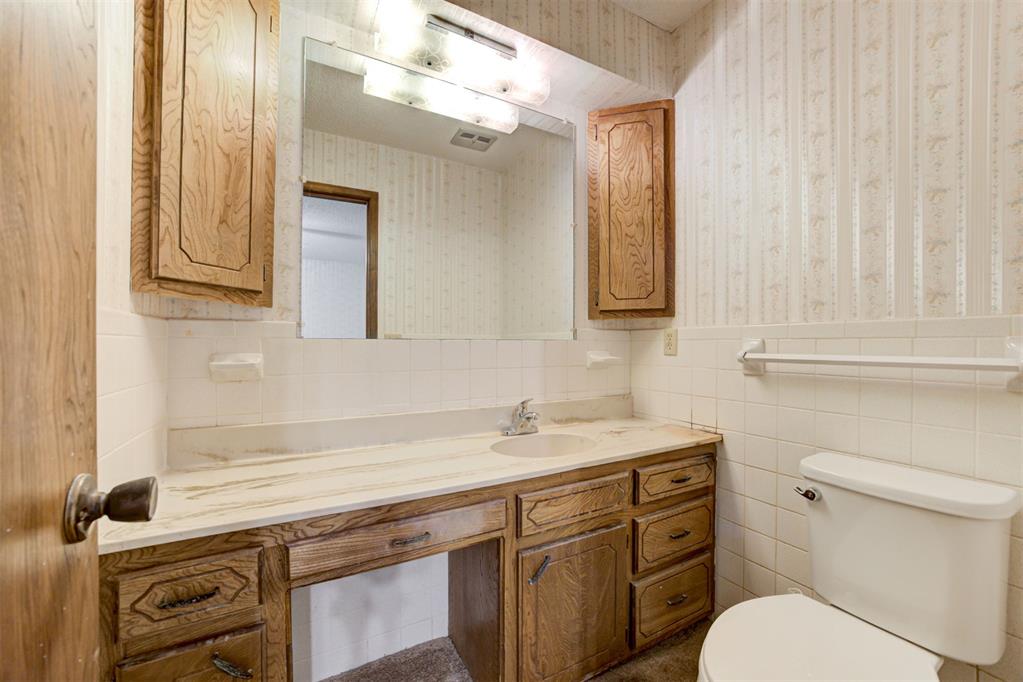
Bathroom with a long wood vanity, large mirror, tiled walls, and toilet.
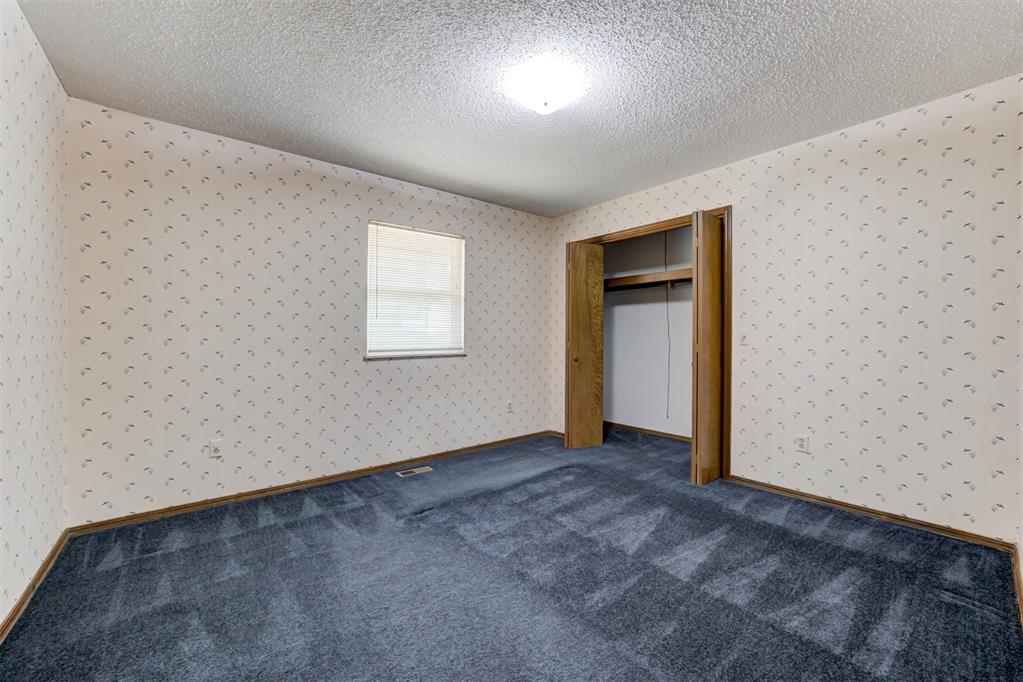
Empty bedroom with blue-gray carpet, patterned wallpaper, and an open closet.
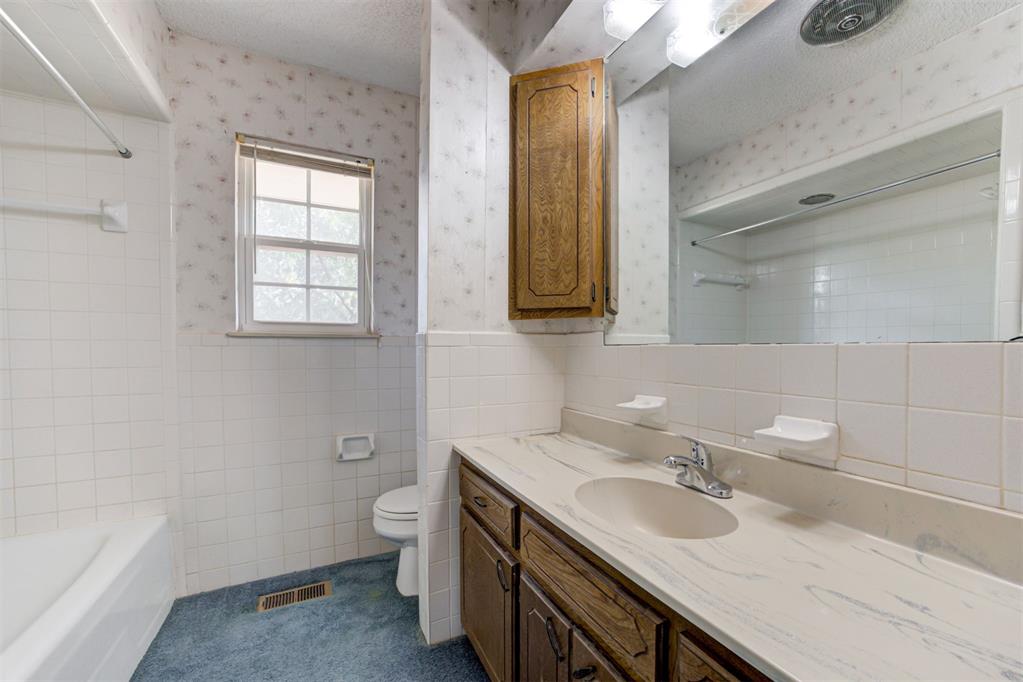
Bathroom with a bathtub, toilet beneath a window, and wood-grain vanity cabinets.
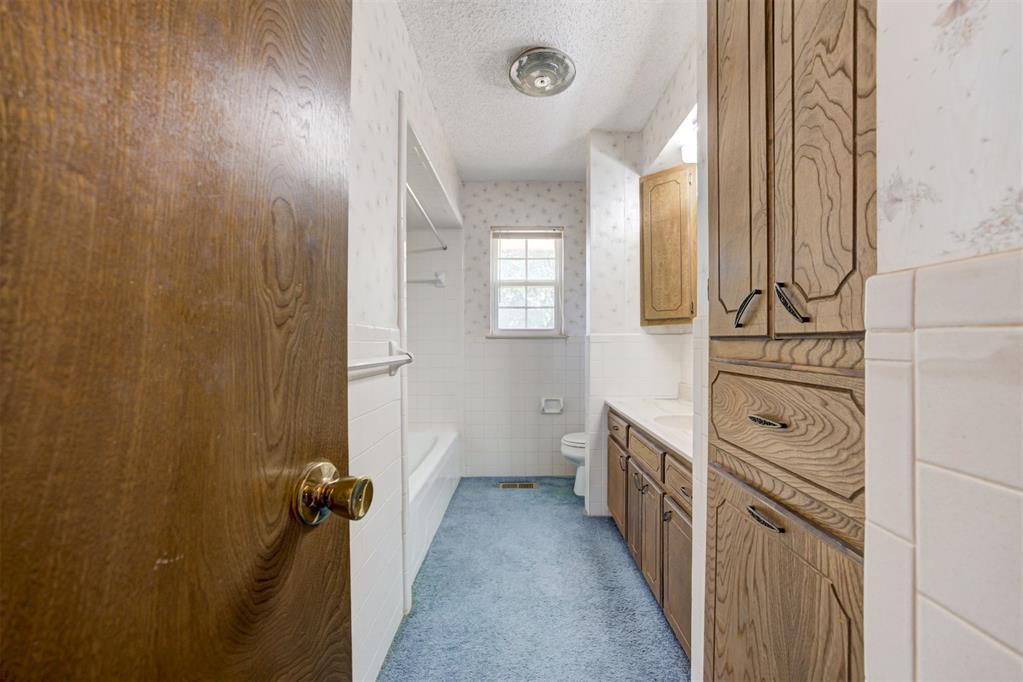
Bathroom with a long wood-cabinet vanity, large mirror, bathtub, and window.
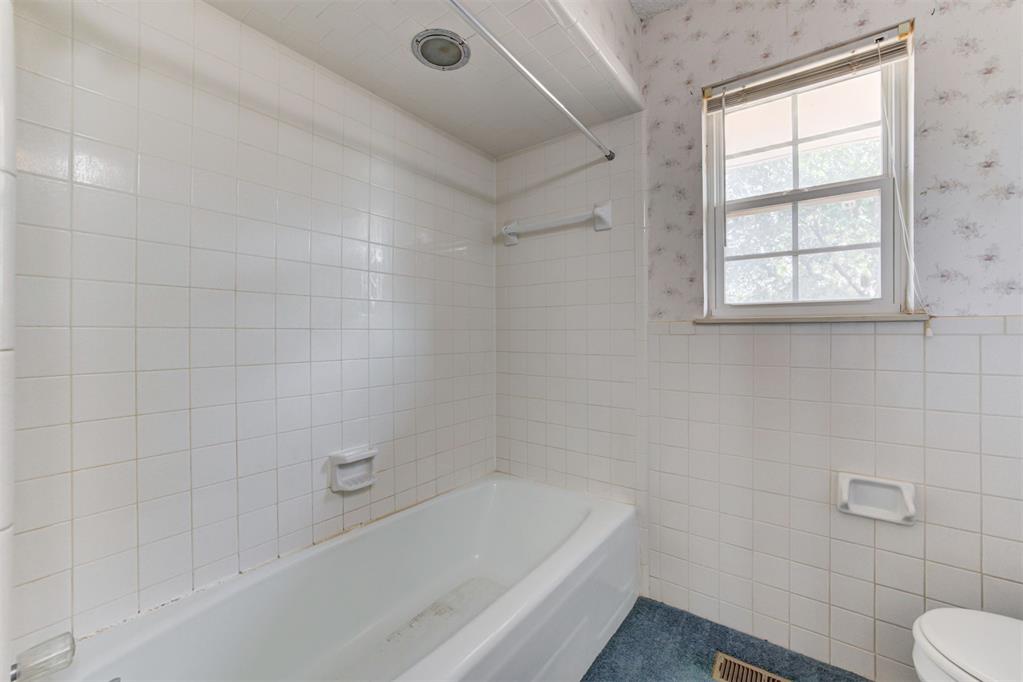
Bathroom with a white tiled bathtub, small window, and blue floor covering.
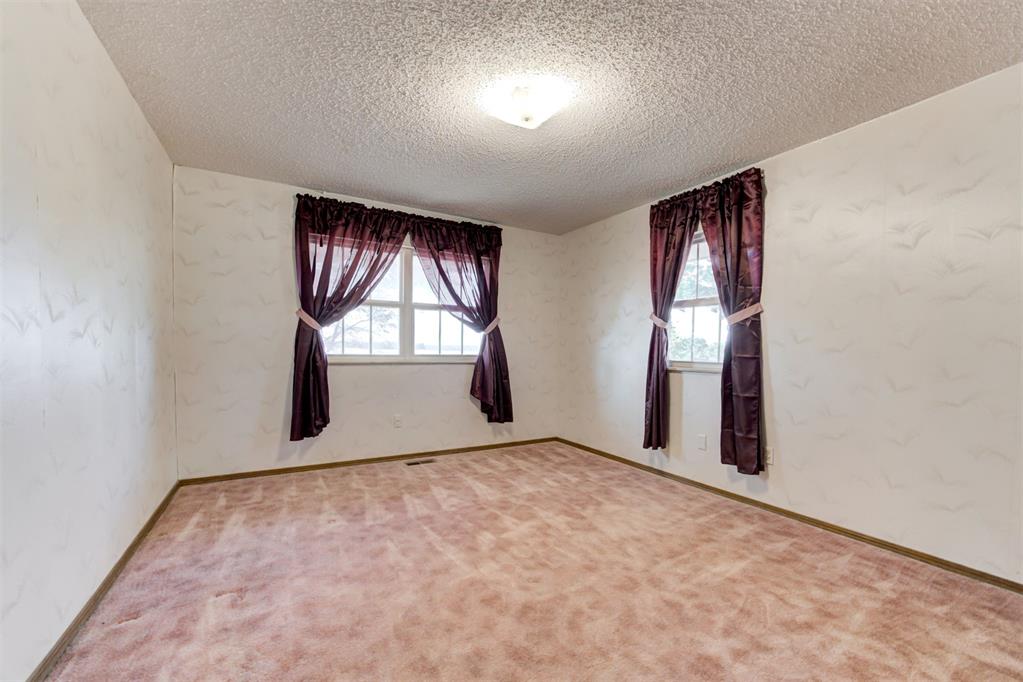
Empty bedroom with pink carpet and two windows framed by burgundy curtains.
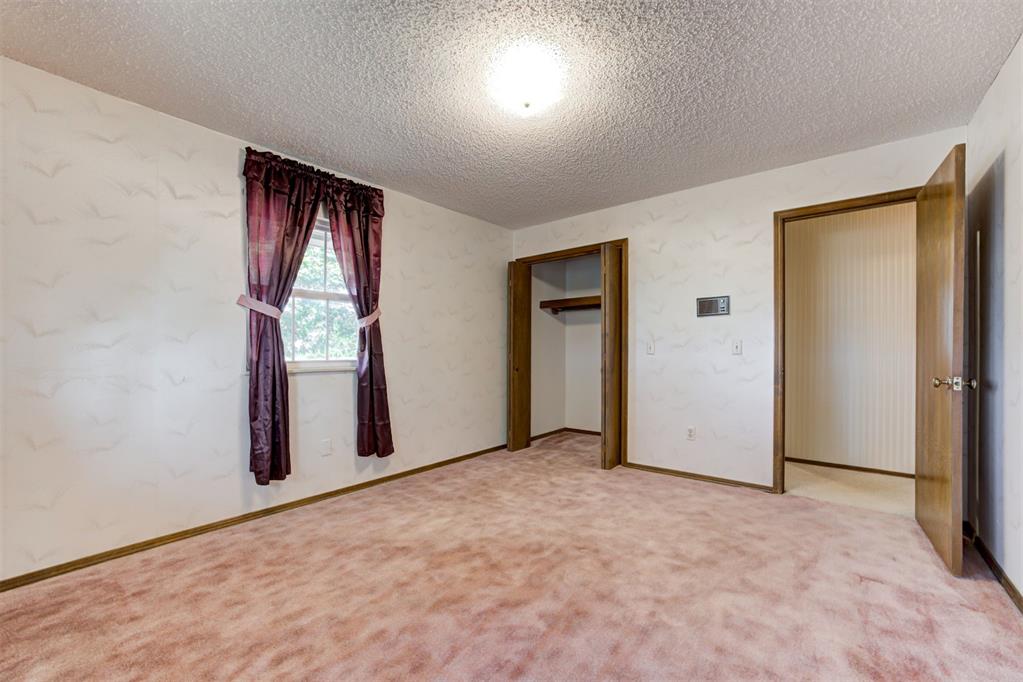
Empty bedroom with pink carpet, a curtained window, and an open closet.
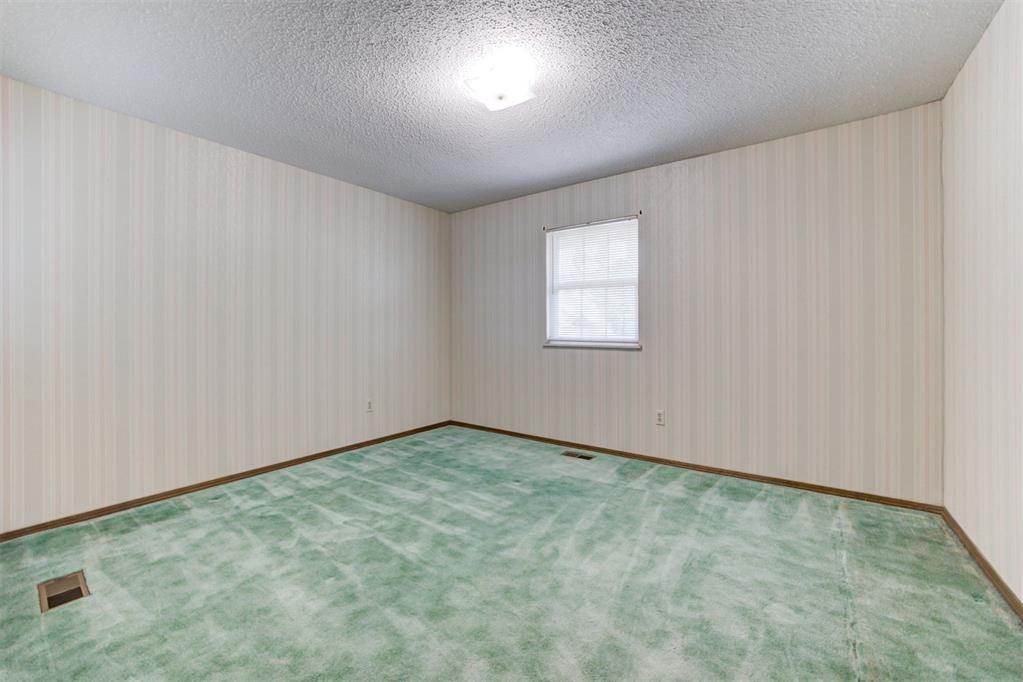
Empty bedroom with green carpet, striped wallpaper, and a window with blinds.
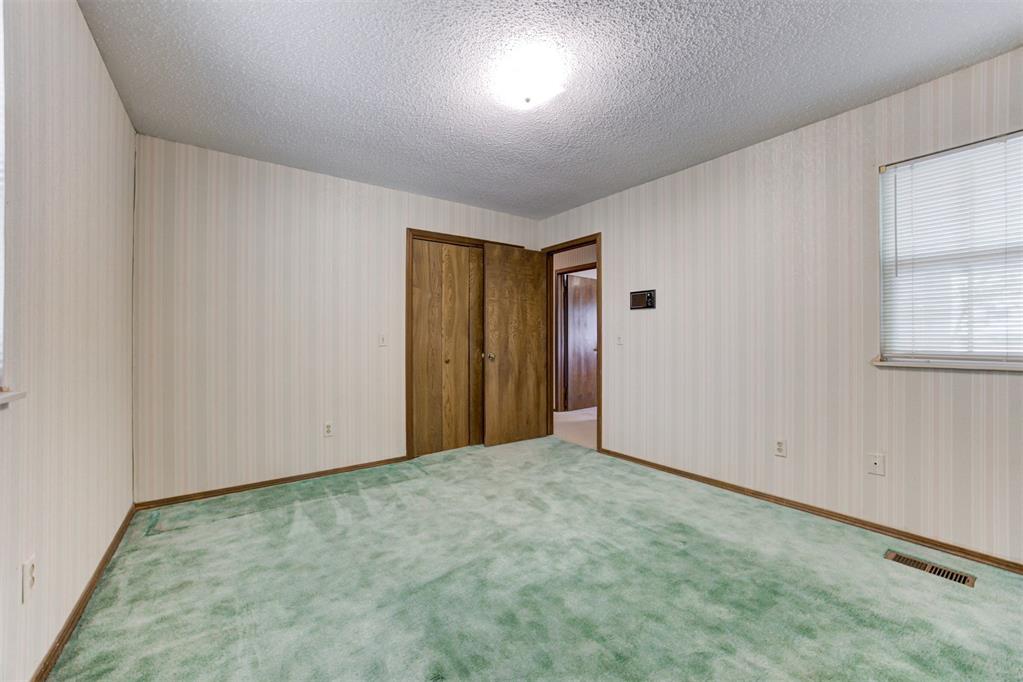
Empty bedroom with green carpet, a wooden closet, and a window with blinds.
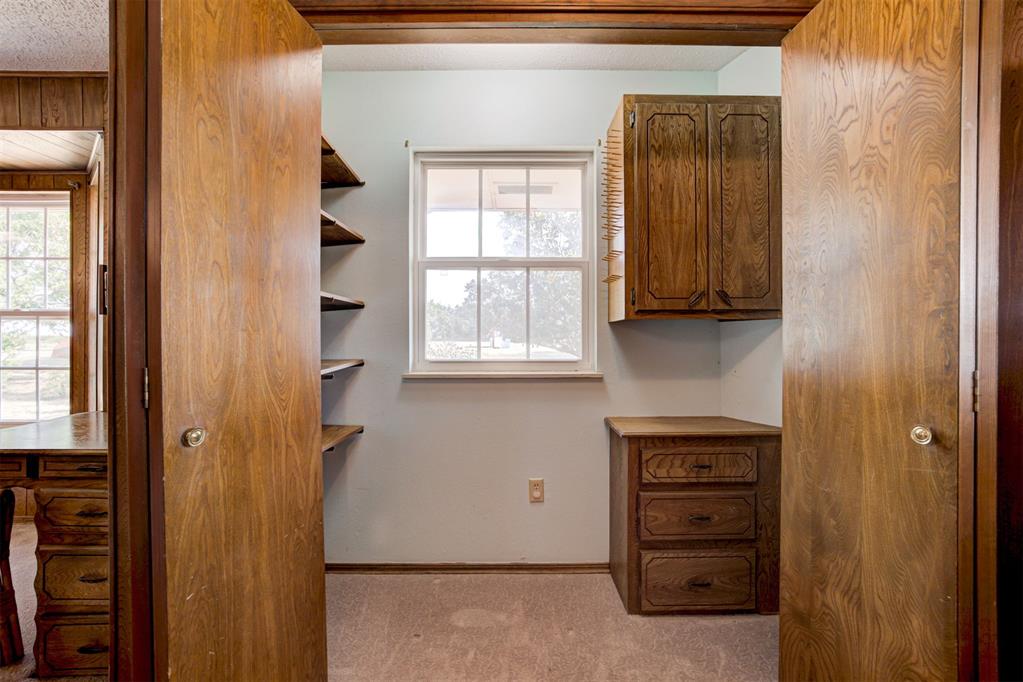
Walk-in closet with wooden built-in shelves, cabinetry, and a window.
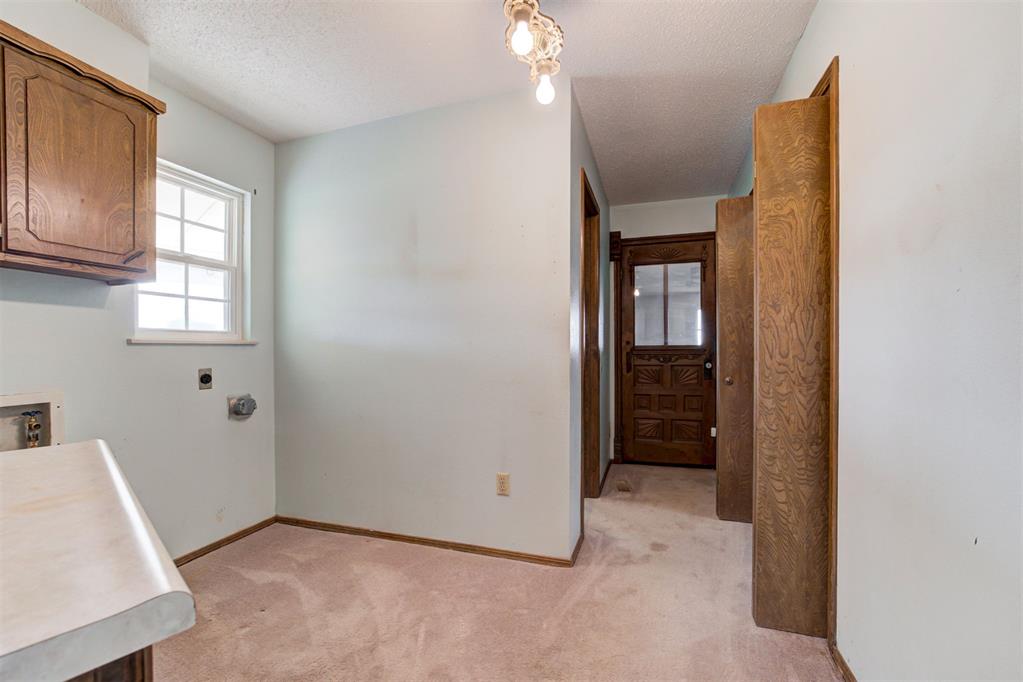
Empty laundry room with washer hookups, a countertop, and an upper wooden cabinet.
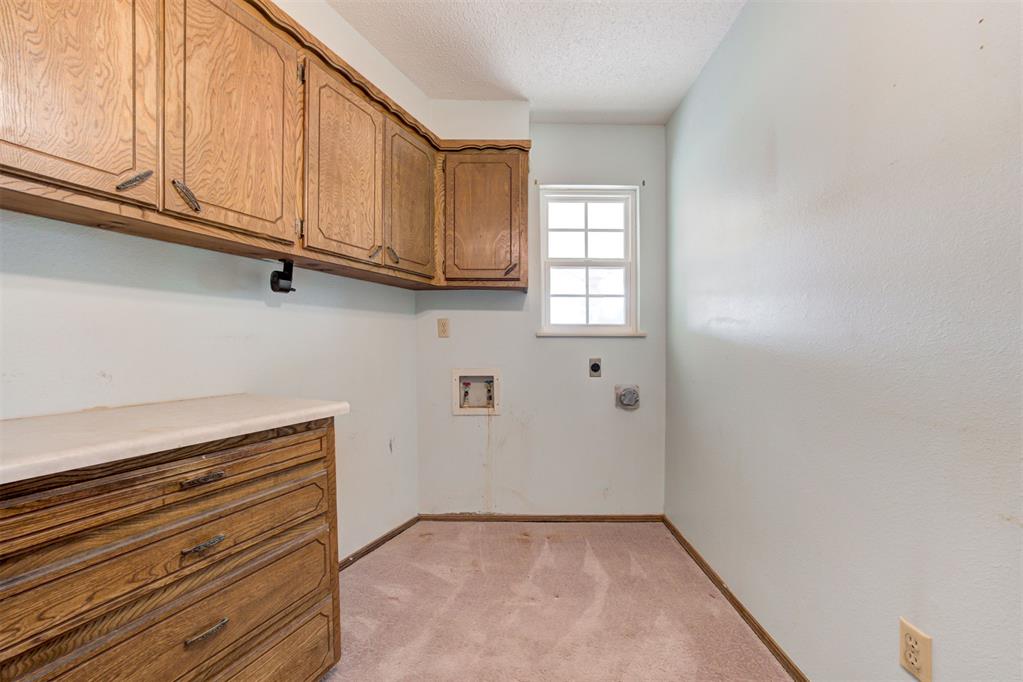
Empty laundry room with wood cabinets, washer hookups, and a small window.
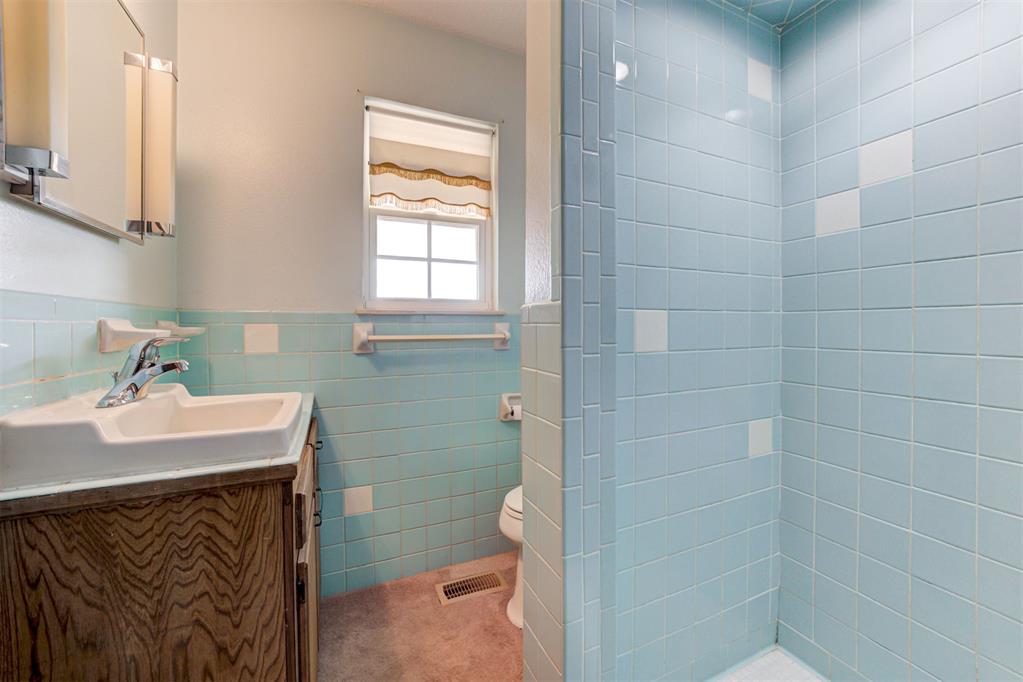
Bathroom with a blue-tiled shower, matching wainscoting, and wood vanity.
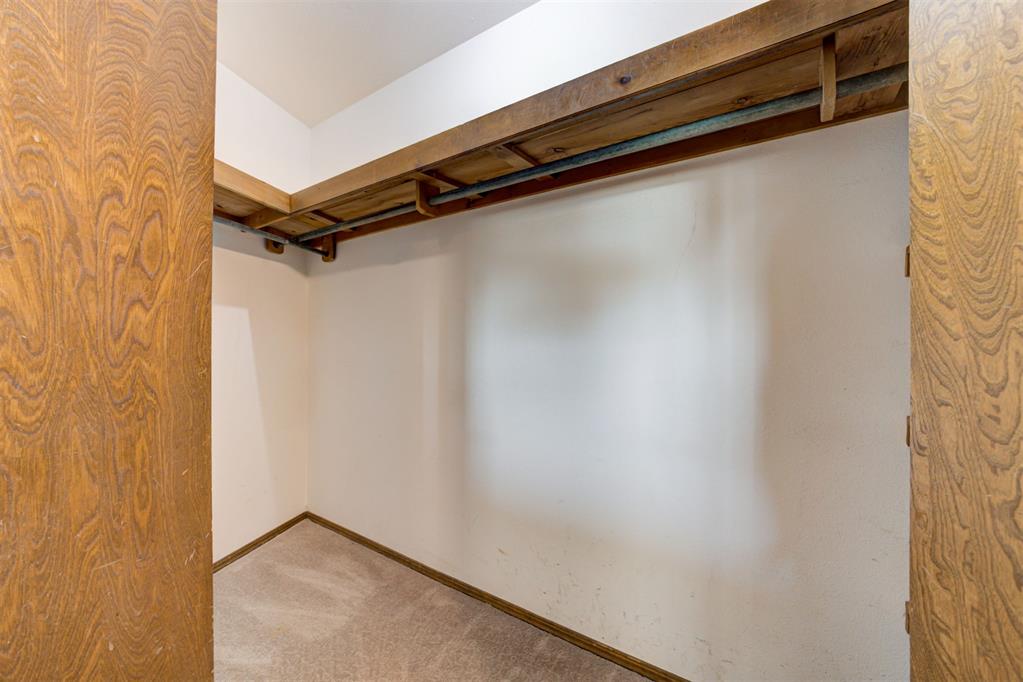
Empty closet with a built-in wooden shelf and hanging rod above beige carpet.
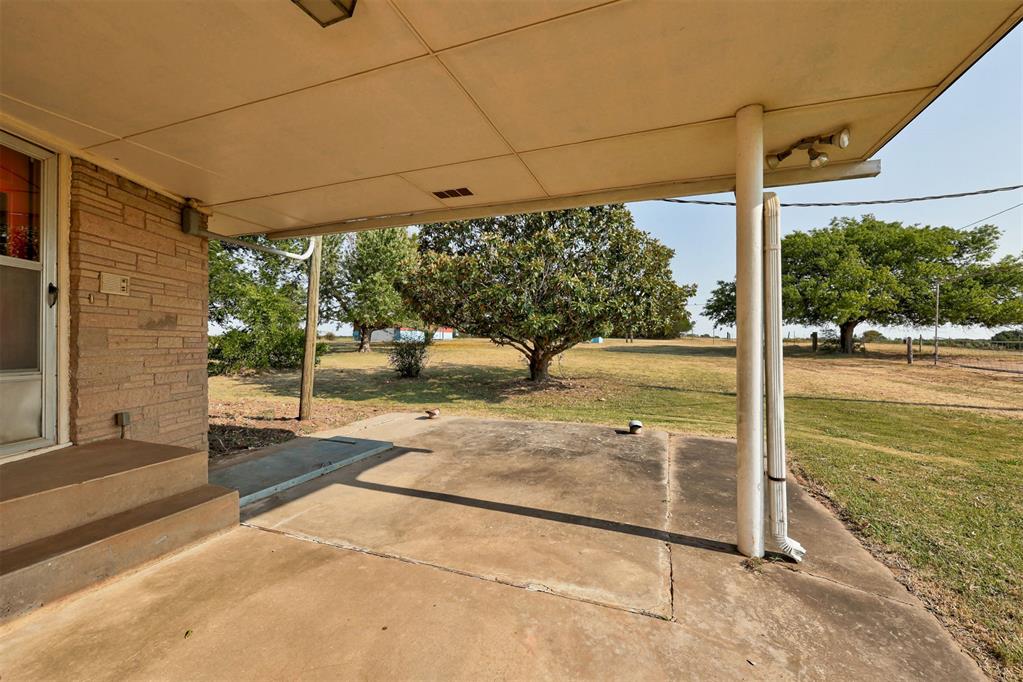
Covered concrete patio beside a brick house, overlooking a grassy yard with leafy trees.
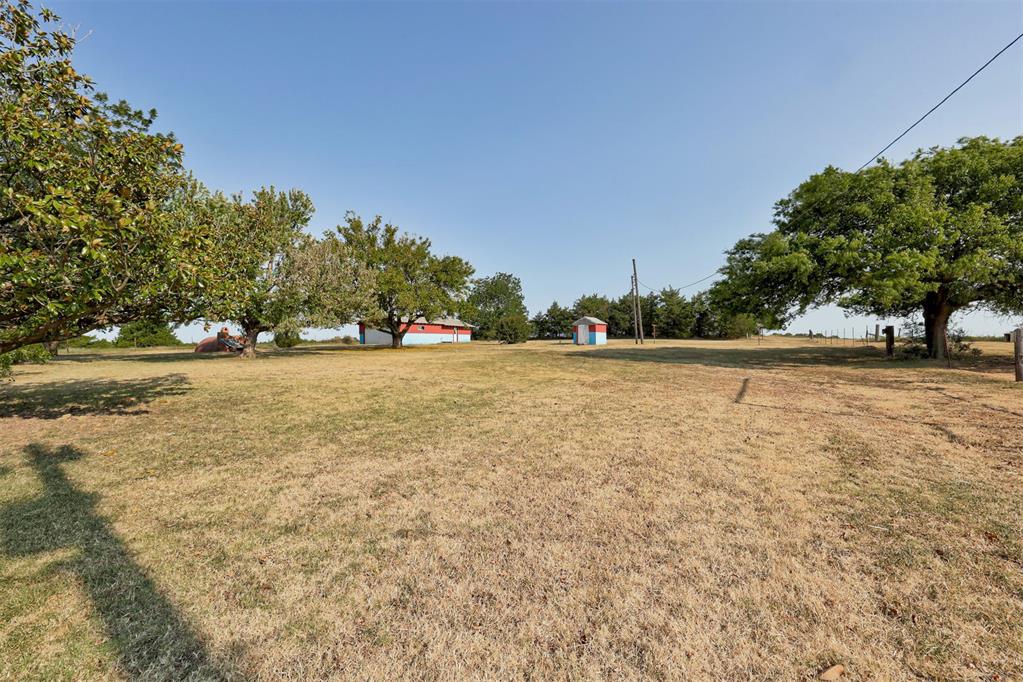
Open grassy yard with mature trees and red-and-blue outbuildings.
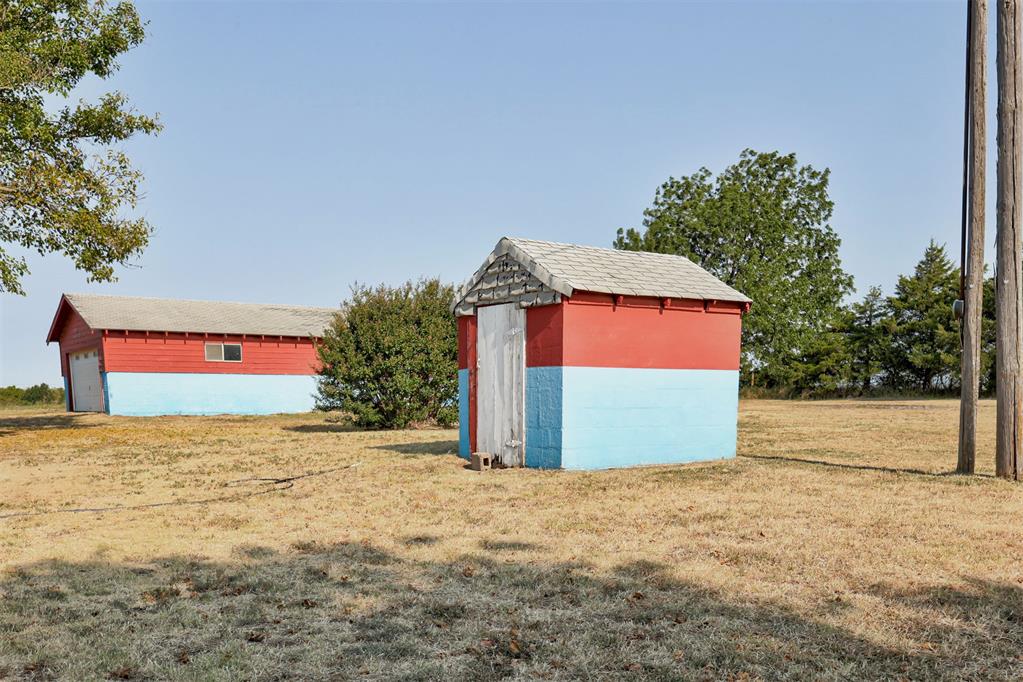
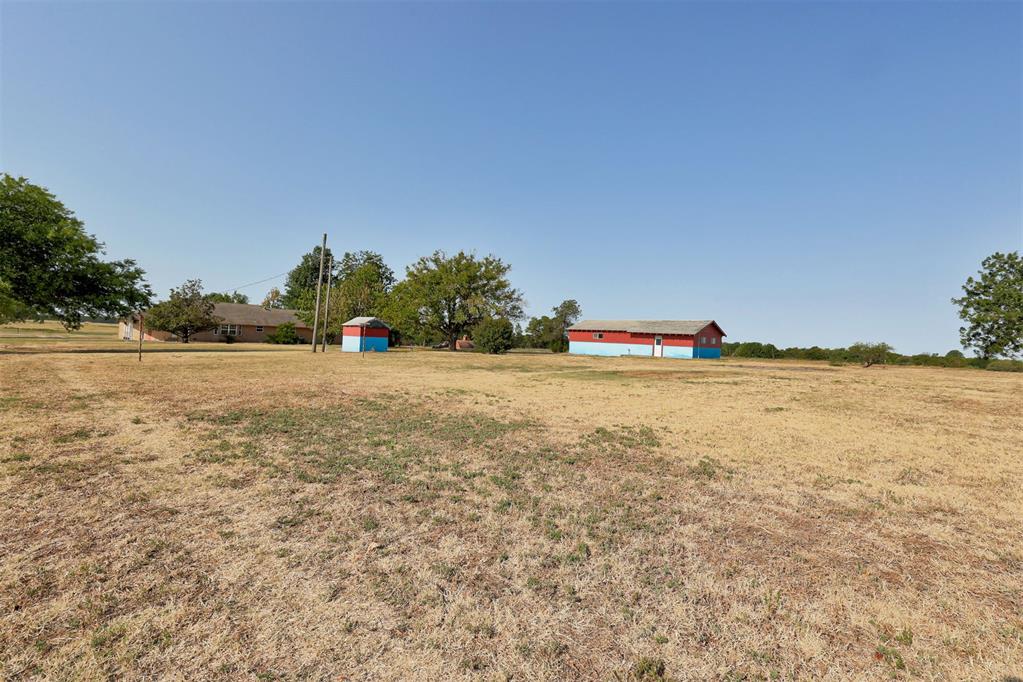
Two red-and-blue outbuildings stand in a dry grassy field.
Open grassy property with a distant house and two outbuildings beneath a clear blue sky.
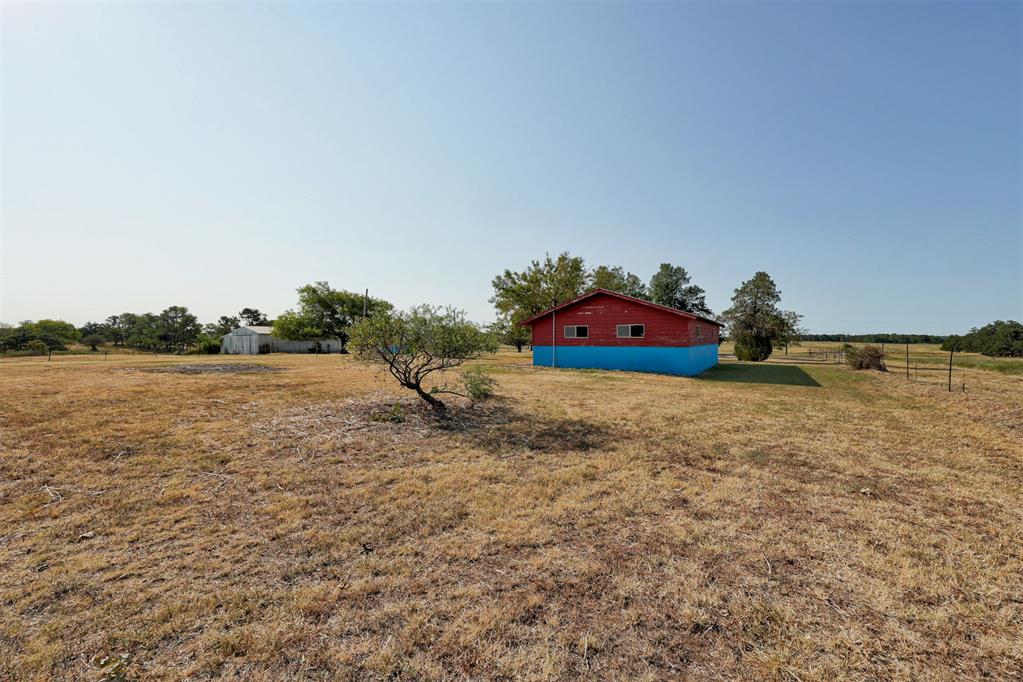
Open rural acreage with a red-and-blue outbuilding, sparse tree, fencing, and distant metal shed.
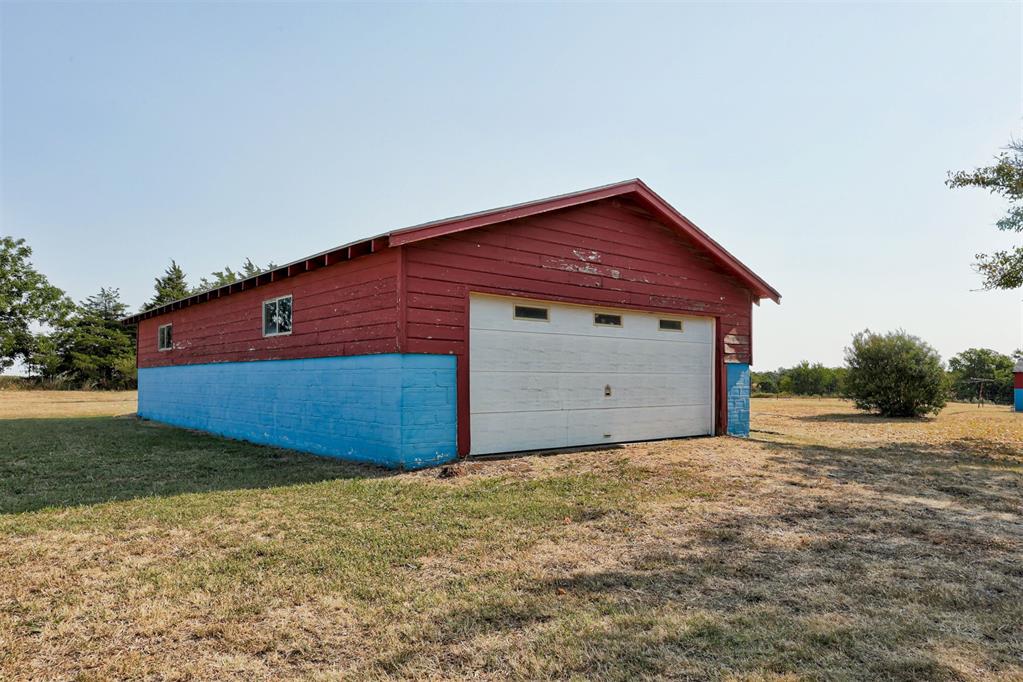
Detached garage with red-and-blue siding and a large white overhead door.
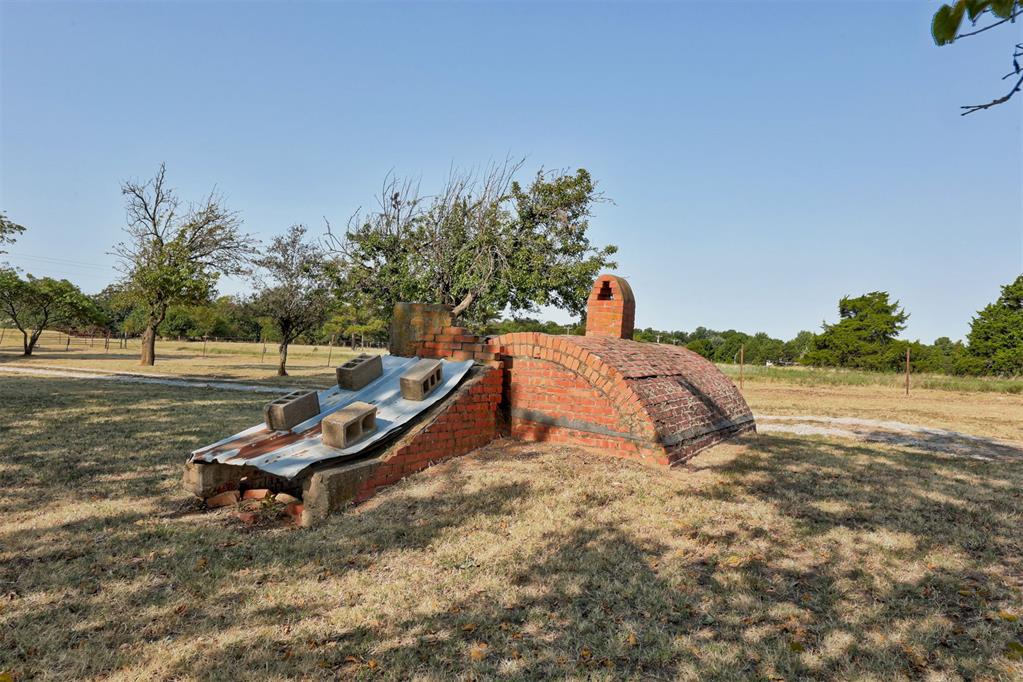
Brick arched structure with a chimney and metal ramp in a dry rural yard.
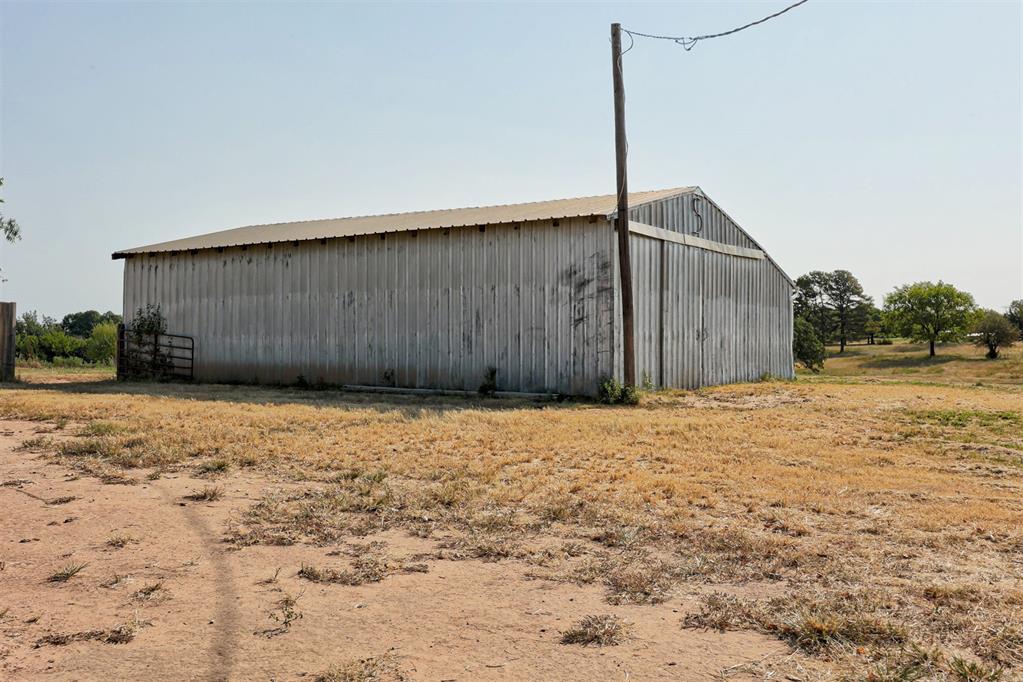
Weathered metal barn in a dry field, with a utility pole and scattered trees nearby.
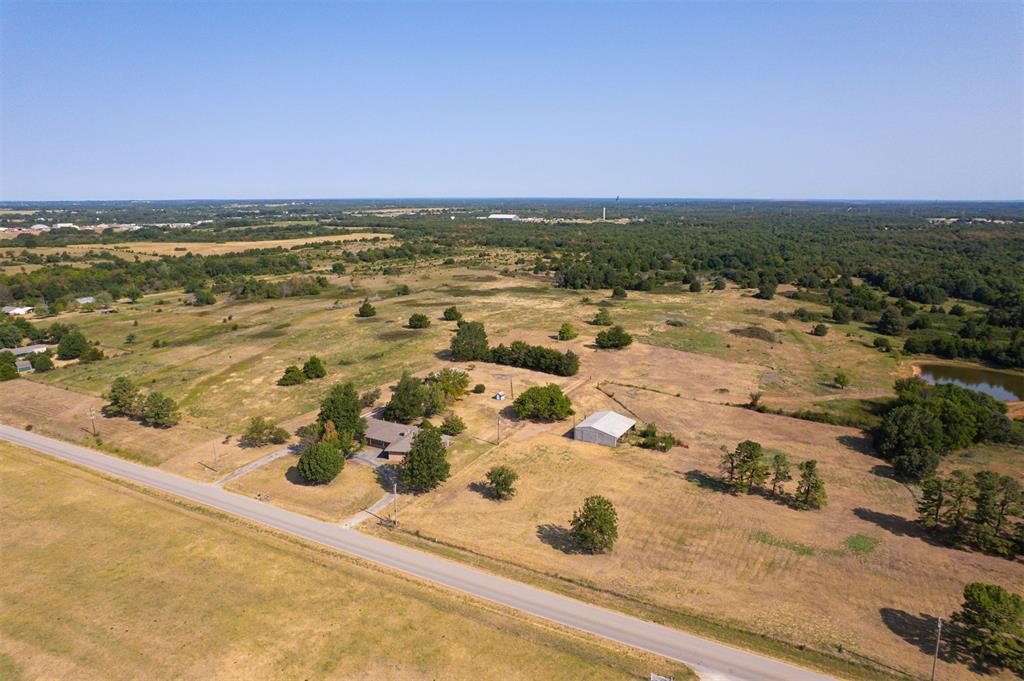
Aerial view of open acreage with scattered trees, several buildings, road frontage, and a small pond.
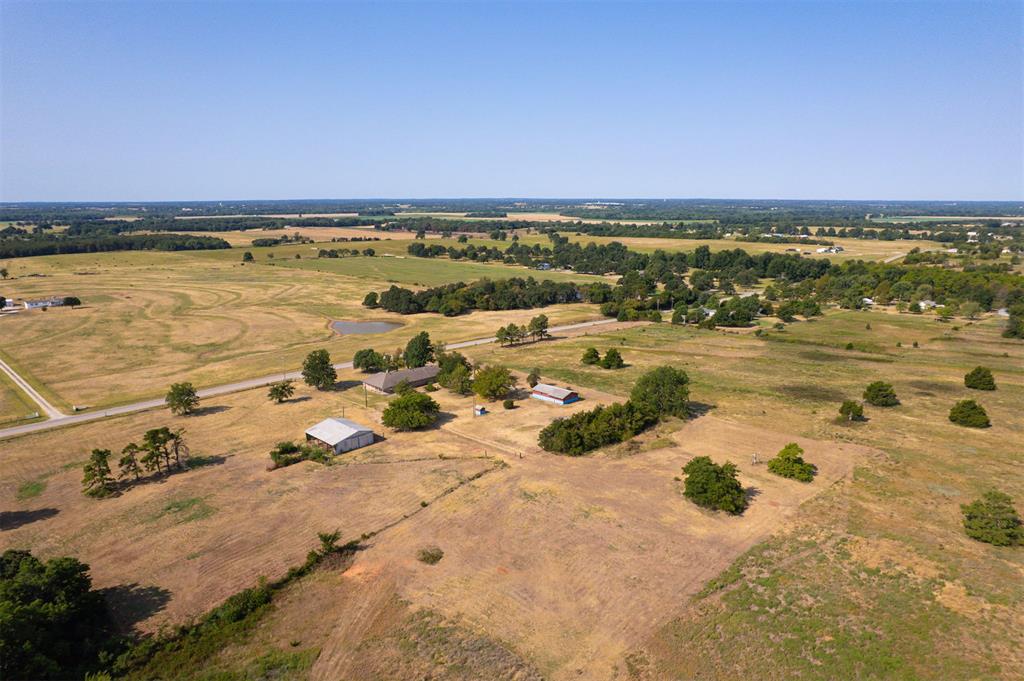
Aerial view of rural acreage with scattered trees, a small pond, and several outbuildings.
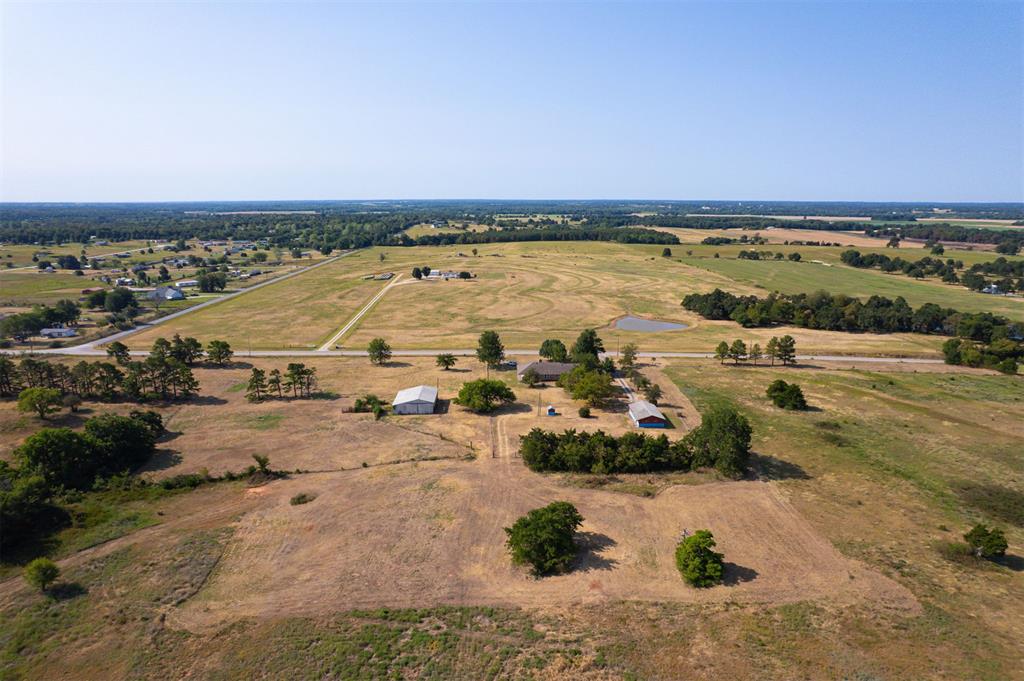
Aerial view of open rural acreage with scattered buildings and a small pond.
Aerial view of rural acreage with open fields, outbuildings, scattered trees, and a small pond.
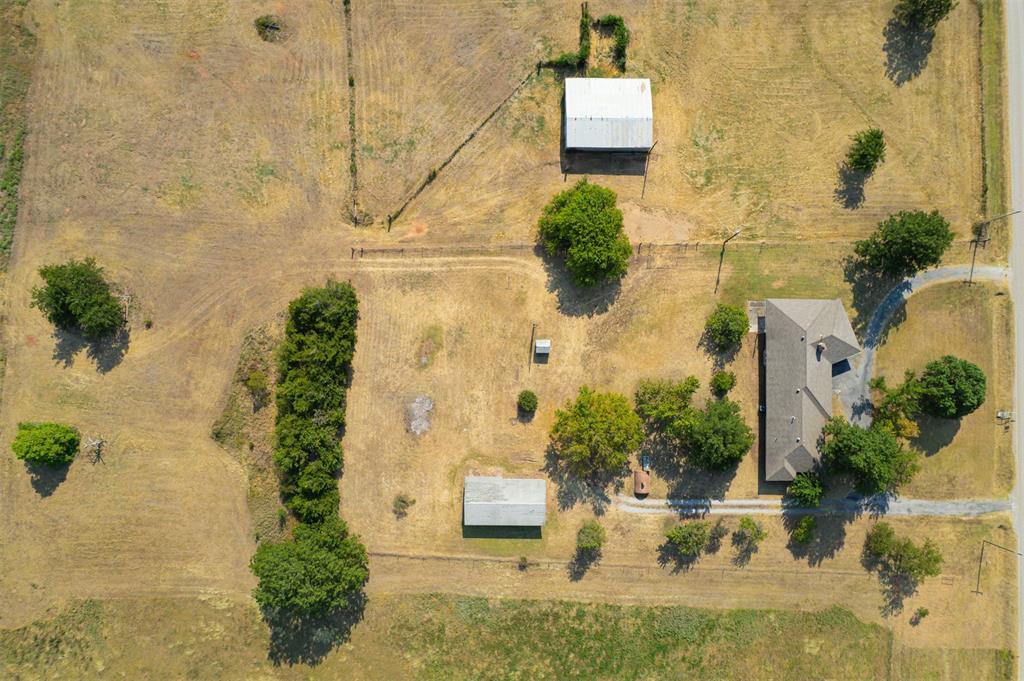
Aerial view of a rural property with a house, two outbuildings, and scattered trees.
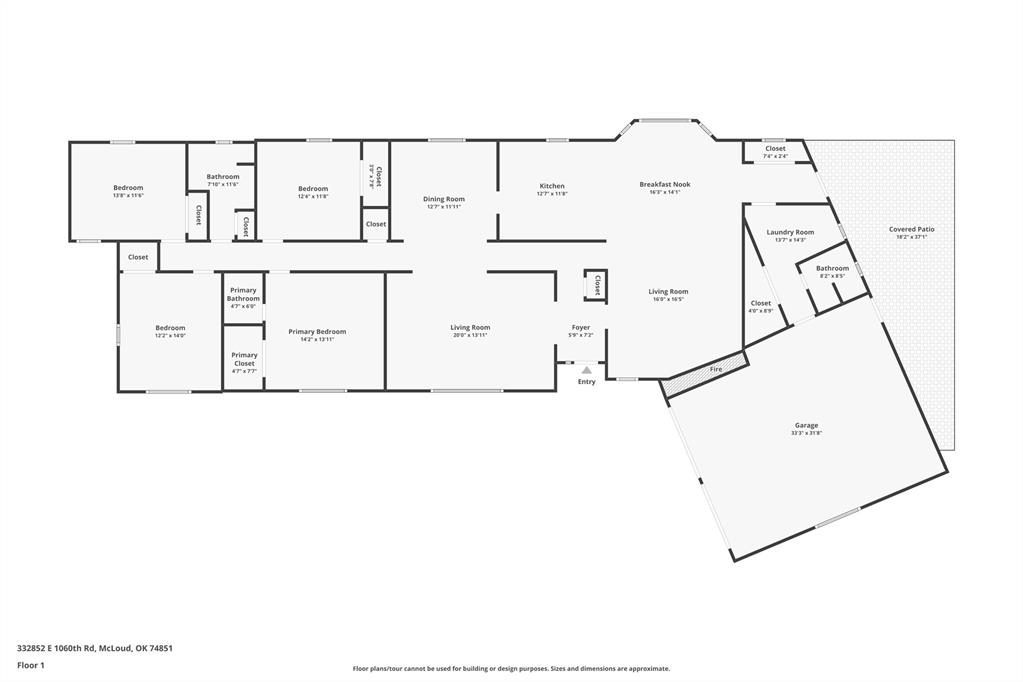
Floor plan showing bedrooms, living areas, covered patio, and attached garage.
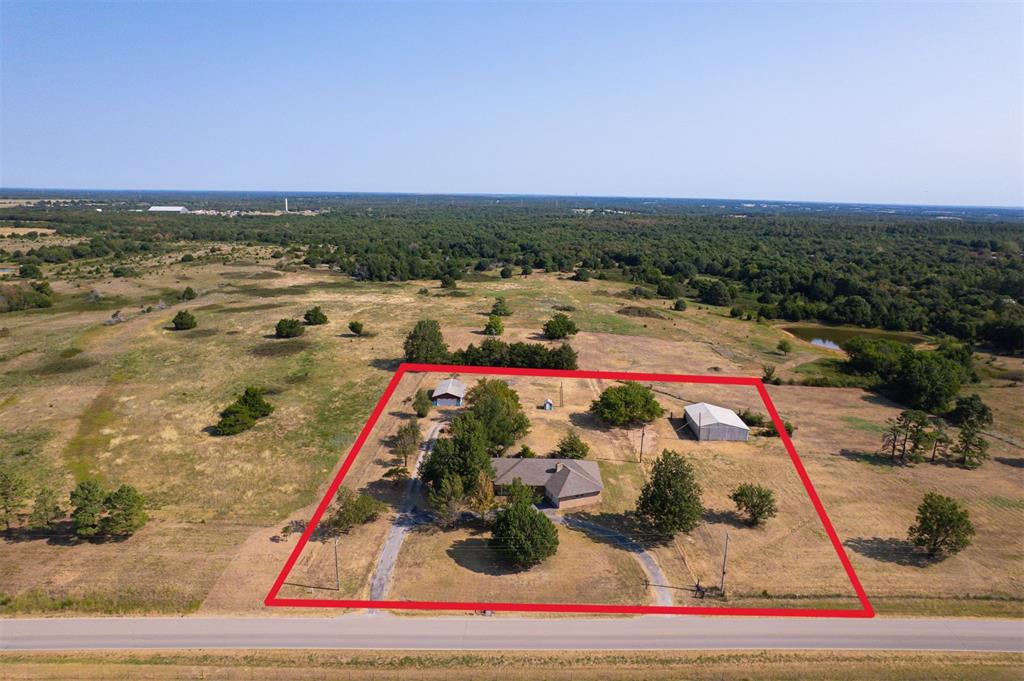
Aerial view of a rural property outlined in red, with a house and two outbuildings.
VIEW PHOTOS
Courtesy of H&W Realty Branch, Matthew Berry Listing Contact: (405) 655-5441 
$349,900

332852 E 1060 Road

4 Beds 3 Baths 2,419 Sq.Ft. 5 Acres

Description

Have you dreamed of owning a homestead with enough land to run cattle, but can't afford a house and 80 acres to fit your livestock needs? Dreams do come true! **Country living at its finest with a 5 acre MOL property surrounded by 75 acres of pasture land and ponds available for lease for your large livestock needs!** This 4-bedroom, 2 1/2-bath home offers a unique blend of history, functionality, and space. This home has beautiful touches from the original 1890s homestead thoughtfully incorporated throughout. The trim and baseboards in the formal dining room, along with the dining room light fixture, back door to the garage, and utility room light fixture, all came from the original homestead, adding character and a story you can appreciate. Outside find the original arched brick root cellar waiting for the next owner to spring it back to life to provide a cool place to store food naturally without electricity. Even though this home is fully functional and ready for its next family to start making memories, it is priced to accommodate your own personal touches, style and cosmetic updates. With all of the main components of the house in great condition the cosmetics are all you'll have to change.
Outside, the property is designed for rural living, livestock, hobbies, and storage. Enjoy a large **outdoor storm shelter**, plus a **44' x 24' shop with concrete floors and electricity**, and **30' x 50' pole barn** featuring an open center with doors on both sides for convenient pull-through access, water, electricity, and an **attached corral**. A 12' **lean-to runs the length of the barn**, providing additional covered space. The east side of the home thoughtfully offers a covered overhang measuring approximately 48' x 20' in a wedge shape to give plenty of shade in those hot Summer months. With plenty of outdoor space to explore and an many versatile improvements, this property offers room to live, work, raise livestock, and enjoy the freedom of country living.

Share Property

Location

332852 E 1060 Road, Mc Loud, OK 74851

Status

Pending
Matt Berry

Matt Berry

TITLE

Real Estate Agent

Property Amenities

Interior
Fireplace Insert
Appliances Dishwasher
Flooring Carpet
Total Bedrooms: 4
Half Bathrooms: 1
Full Bathrooms: 2
Other Interior Features Ceiling Fan(s)
Area & Lot
Lot Area 5 Acres
Living area 2,419 Sq.Ft.
MLS® ID 1243292
Year Built 1974
School District McLoud
High School Mcloud HS
Middle School Mcloud JHS
Elementary School Mcloud ES
Architecture Styles Traditional
Type Residential
Status Pending
Exterior
Air conditioning Electric
Heat type Natural Gas
Garage Space 2.0
Parking Concrete
Lot Features Pasture
Roof Composition
Utilities Electricity Available, Natural Gas Available, Septic Tank, Private Well Available
Finance
Sales Price $349,900
Real Estate Tax $446 yearly
Single-story brick home with an attached two-car garage, mature trees, and a broad lawn.

360 Virtual Tour

Take a tour of this property
Single-story brick home with an attached two-car garage, mature trees, and a broad lawn.

Schedule a Showing

I would love to show you this beautiful property. Please select your preferred date and time below. I will be in touch shortly to confirm your appointment.

Schedule a Showing

I would love to show you this beautiful property. Please select your preferred date and time below. I will be in touch shortly to confirm your appointment.

Thank you for your interest in 332852 E 1060 Road, Mc Loud, OK 74851. We are reviewing your request and will be in touch shortly!

Mortgage Calculator

Estimate your monthly mortgage payment, including the principal and interest, property taxes, and HOA. Adjust the values to generate a more accurate rate.

All estimates are provided for informational purposes only. Actual amounts may vary.
$0,000 Your Payment 20 15 65
$0,000 Your Payment

Let’s Find Your Next Home

Whether you’re buying, selling, or planning your next move, Matt Berry is ready to work for you. Reach out today to start your real estate journey with confidence and clarity.