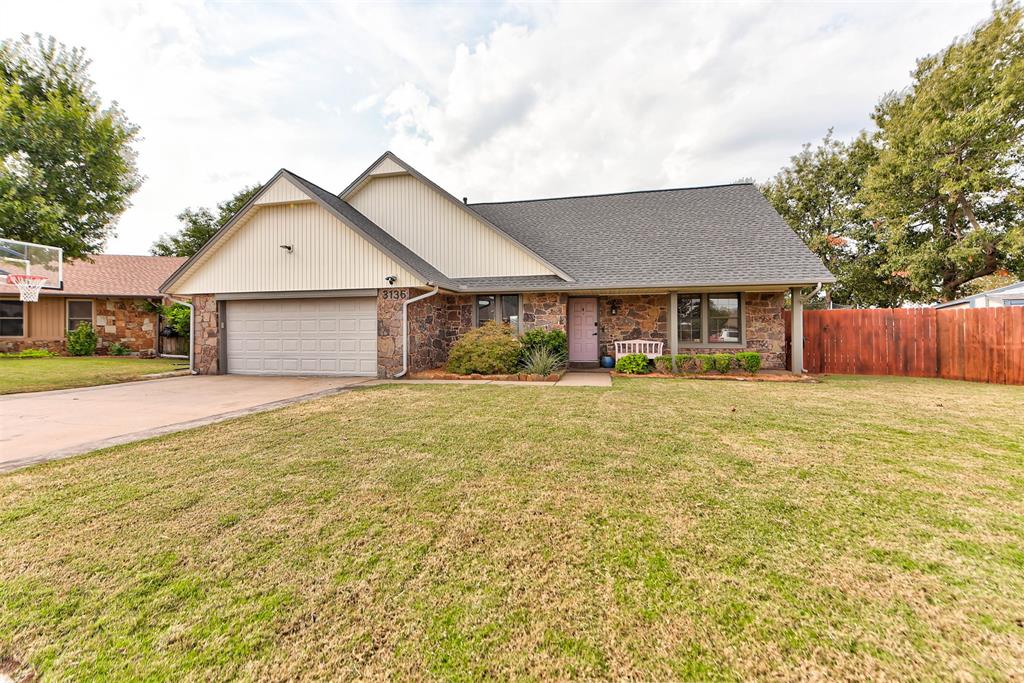
Single-story stone-and-siding home with a two-car garage and broad front lawn.
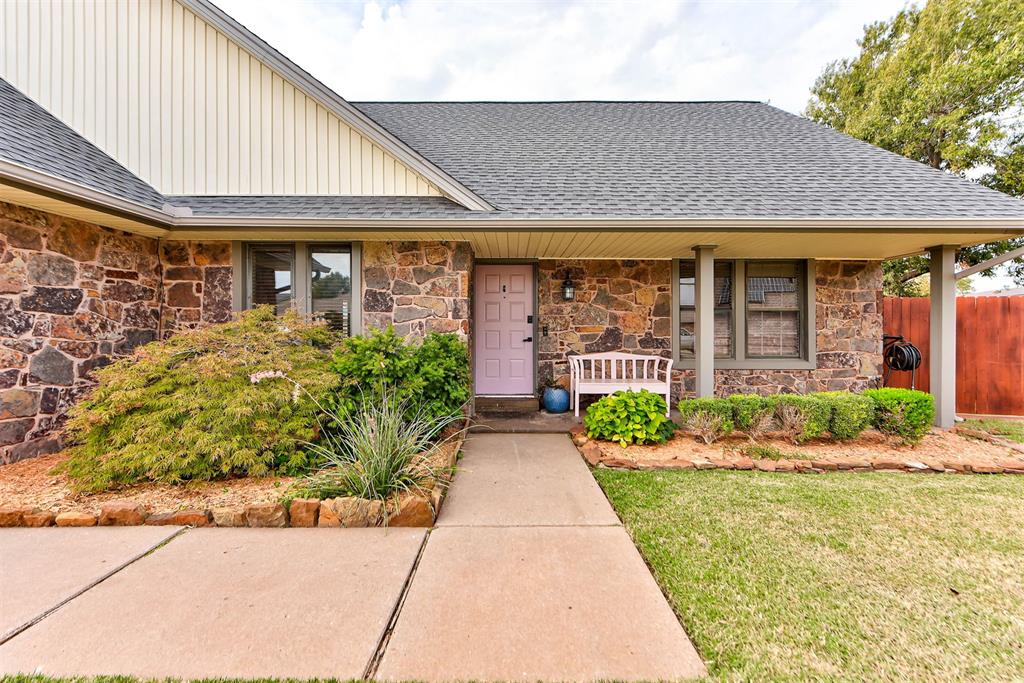
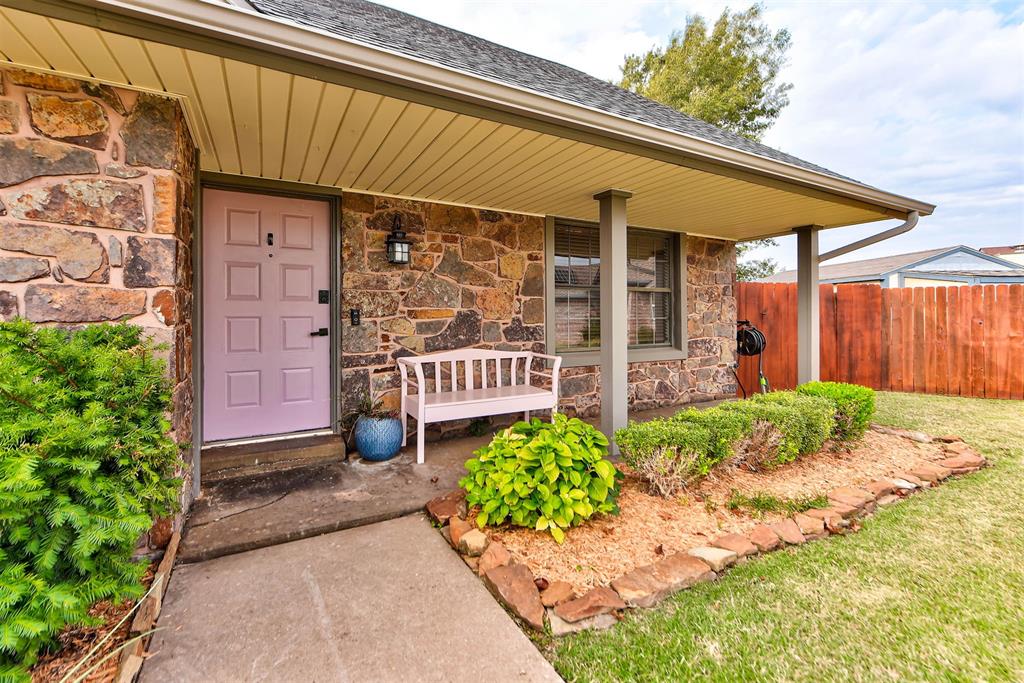
Stone-front house with a pink front door, covered porch, and landscaped walkway.
Stone-front home with a covered porch, purple door, white bench, and landscaped entry.
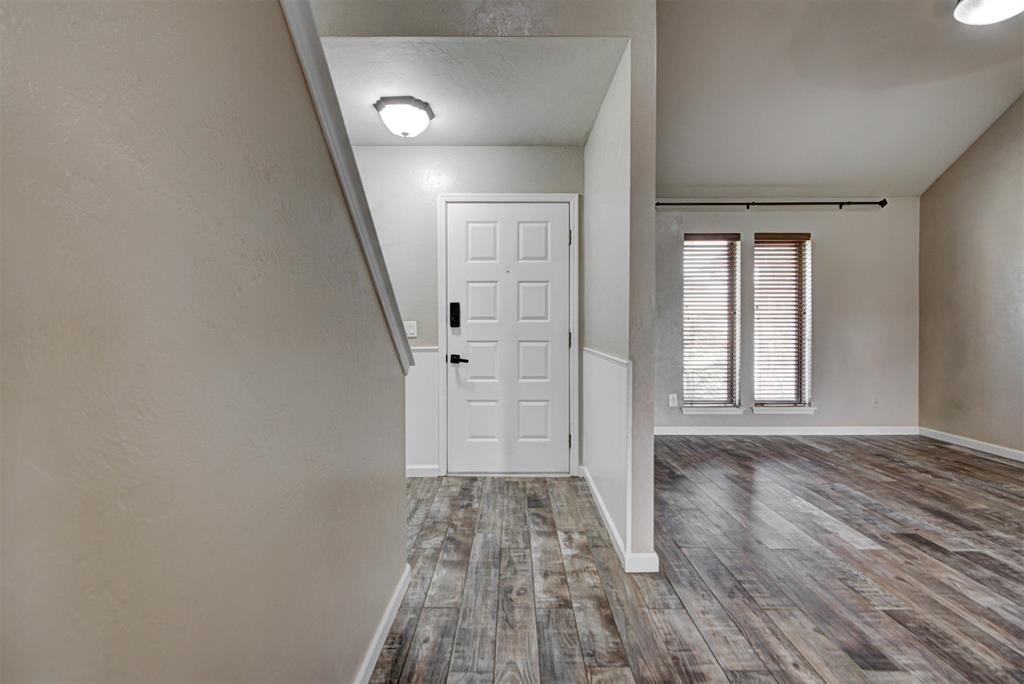
Entryway with a white paneled front door, plank flooring, and two narrow windows with blinds.
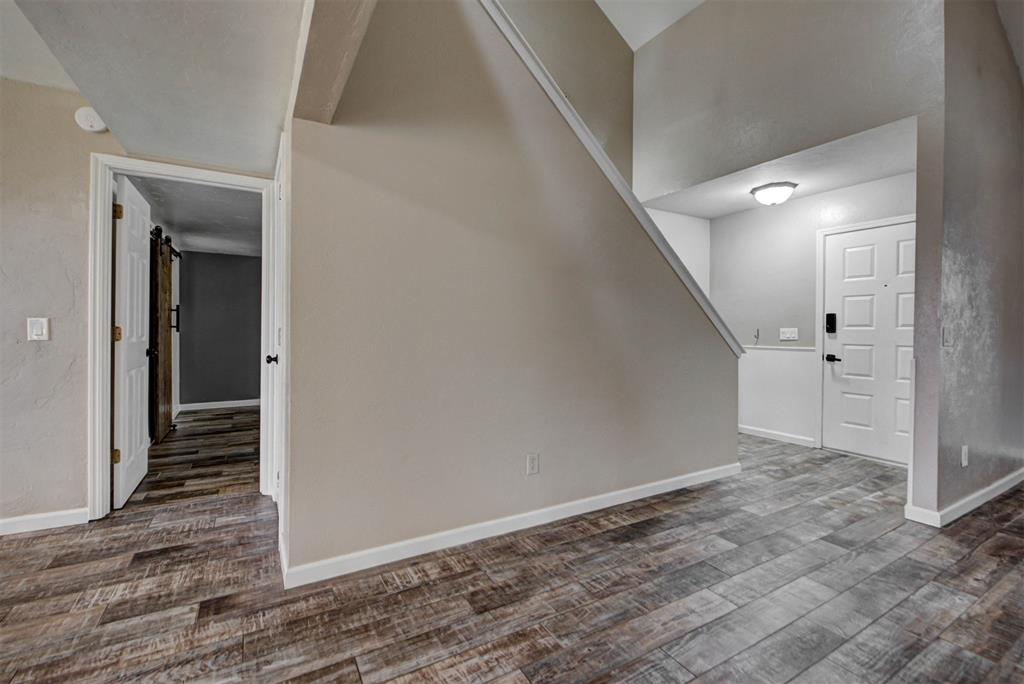
Empty entryway with wood-look tile flooring beneath a staircase
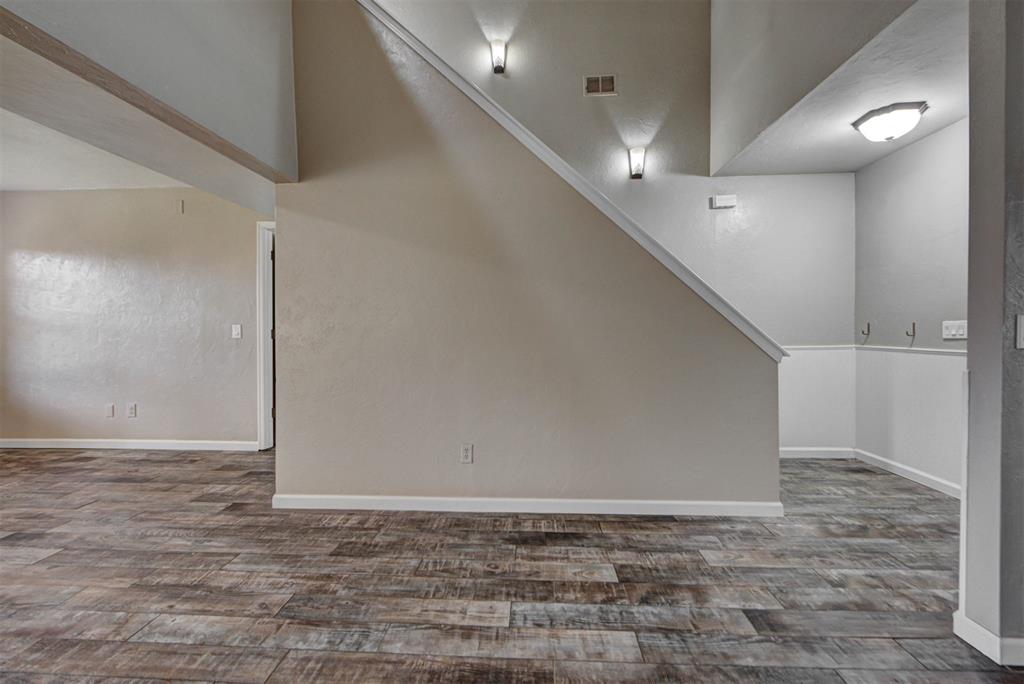
Empty interior with wood-look tile flooring and a large sloped wall beneath the staircase.
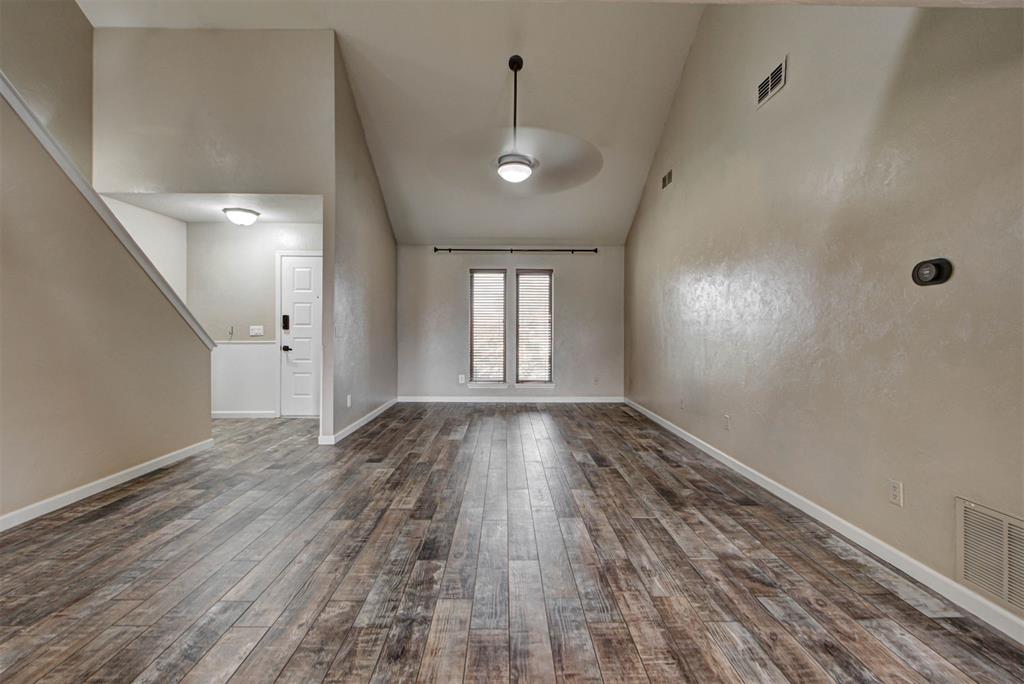
Empty living room with tall ceiling, ceiling fan, narrow windows, and wood-look flooring.
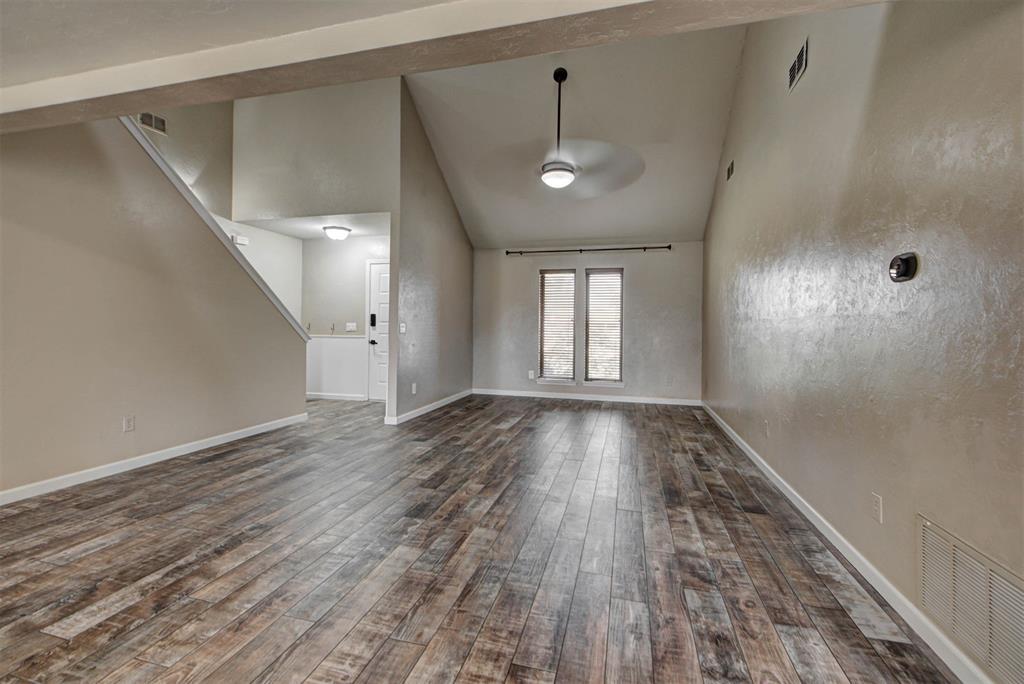
Empty living room with wood-look flooring, high ceiling, and two narrow windows.
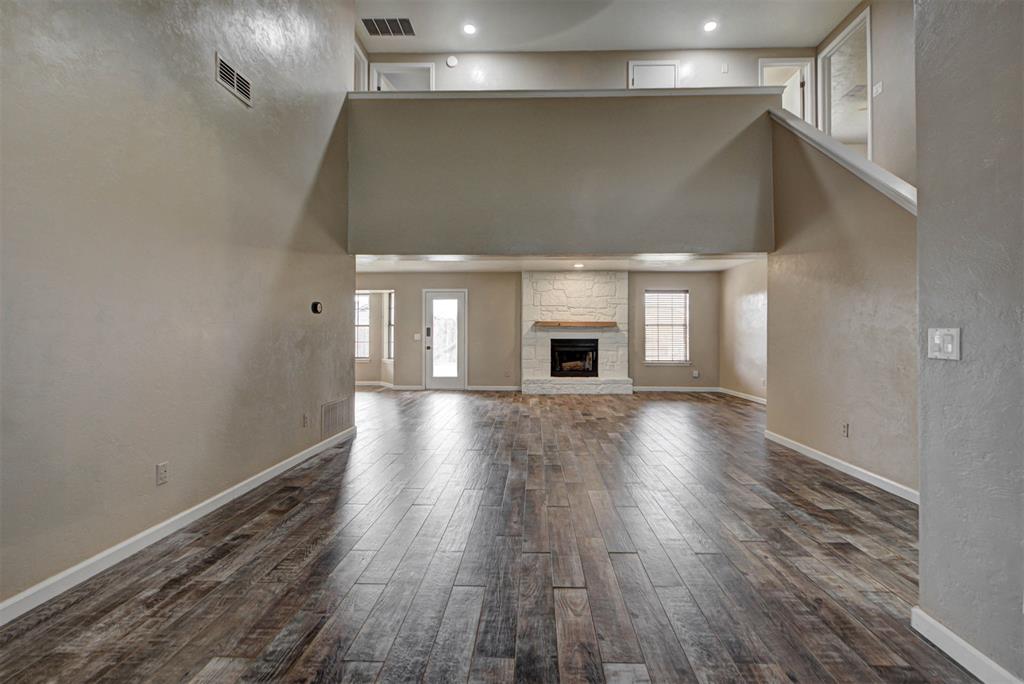
Vacant living room with a stone fireplace, dark plank flooring, and an open loft above.
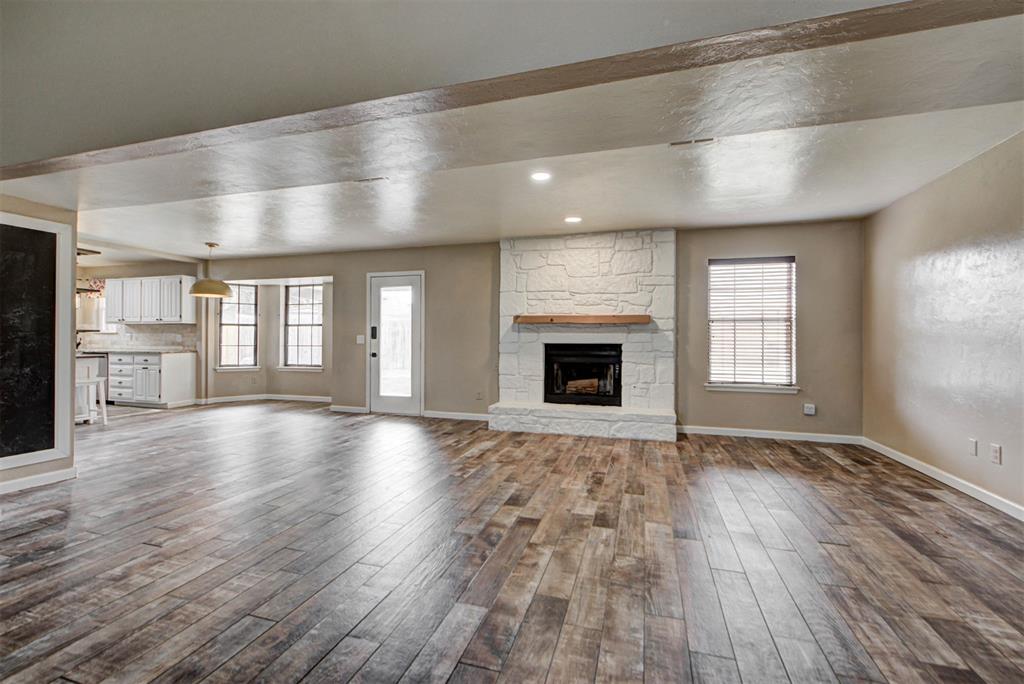
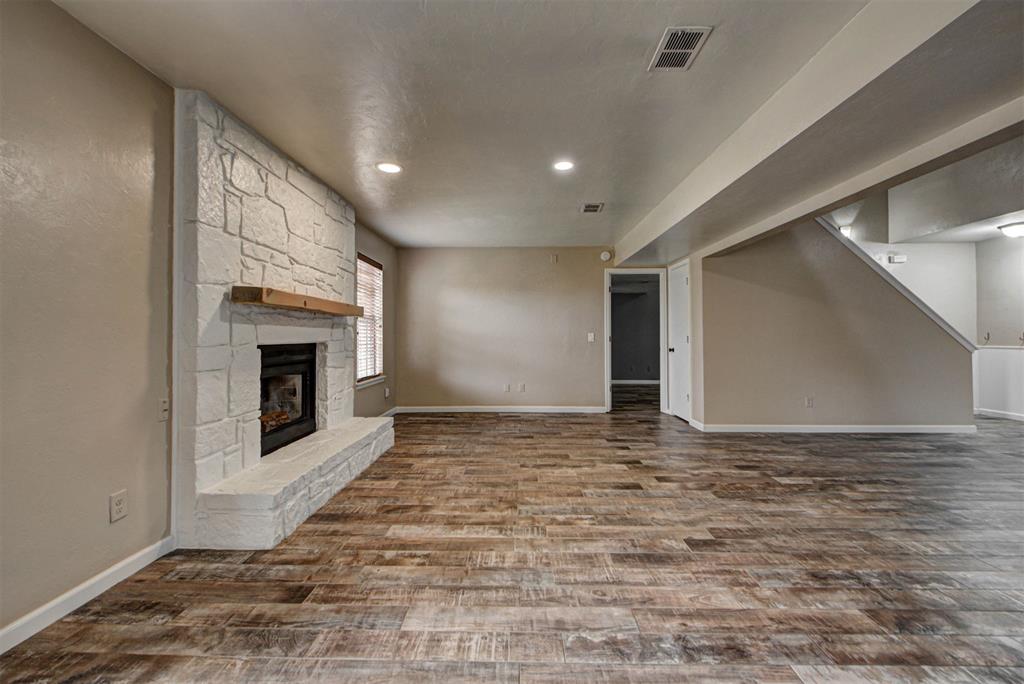
Vacant living room with a white stone fireplace, wood-look floors, and an open kitchen.
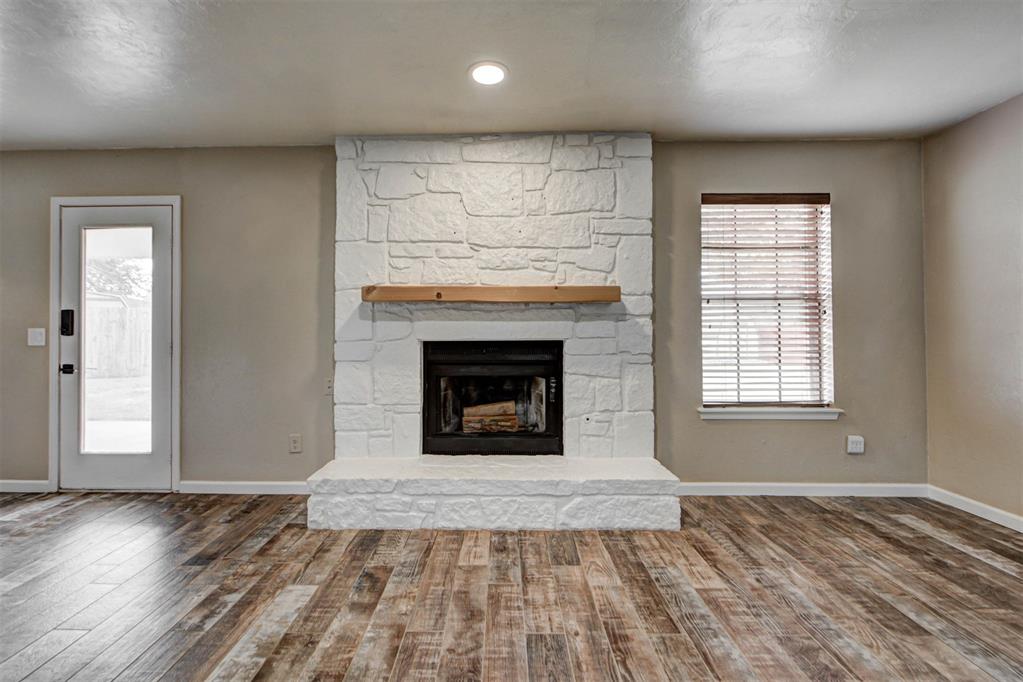
Living room with a large white stone fireplace, wooden mantel, and wood-look plank flooring.
Empty living room with a white stone fireplace and wood-look tile flooring.
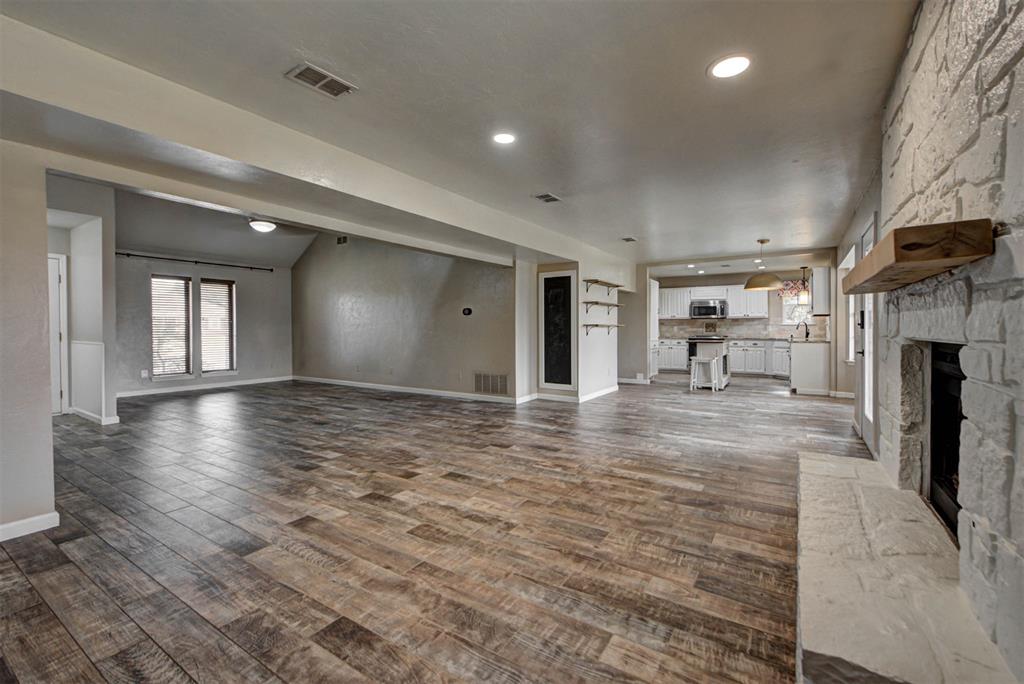
Open living room with wood-look tile floors, a stone fireplace, and kitchen beyond.
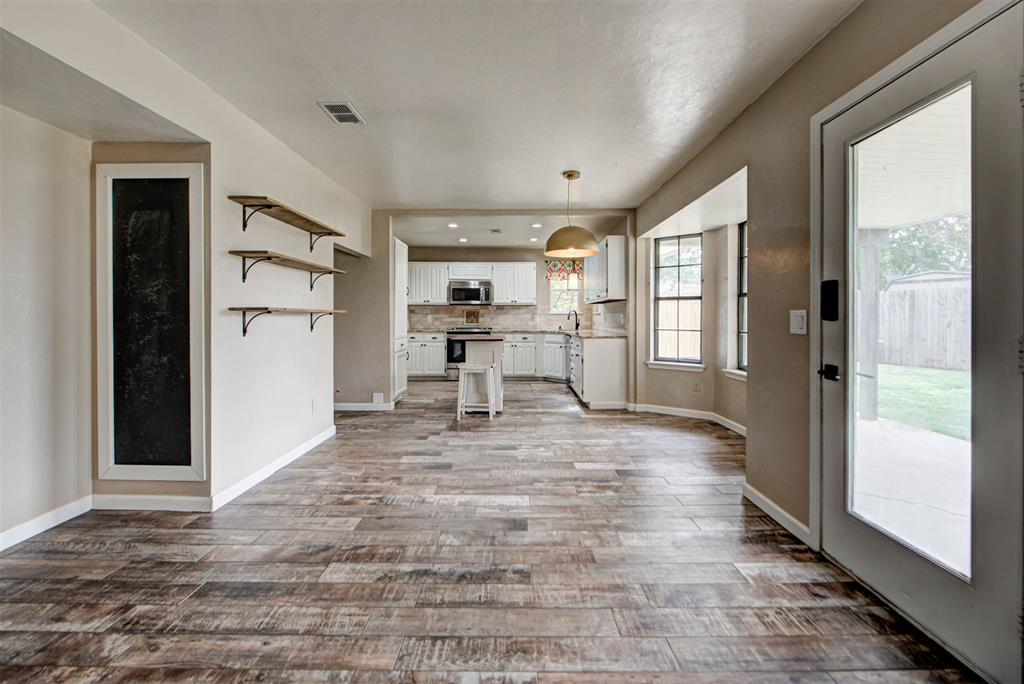
Open living area leading to a white kitchen, with wood-look tile floors and a glass patio door.
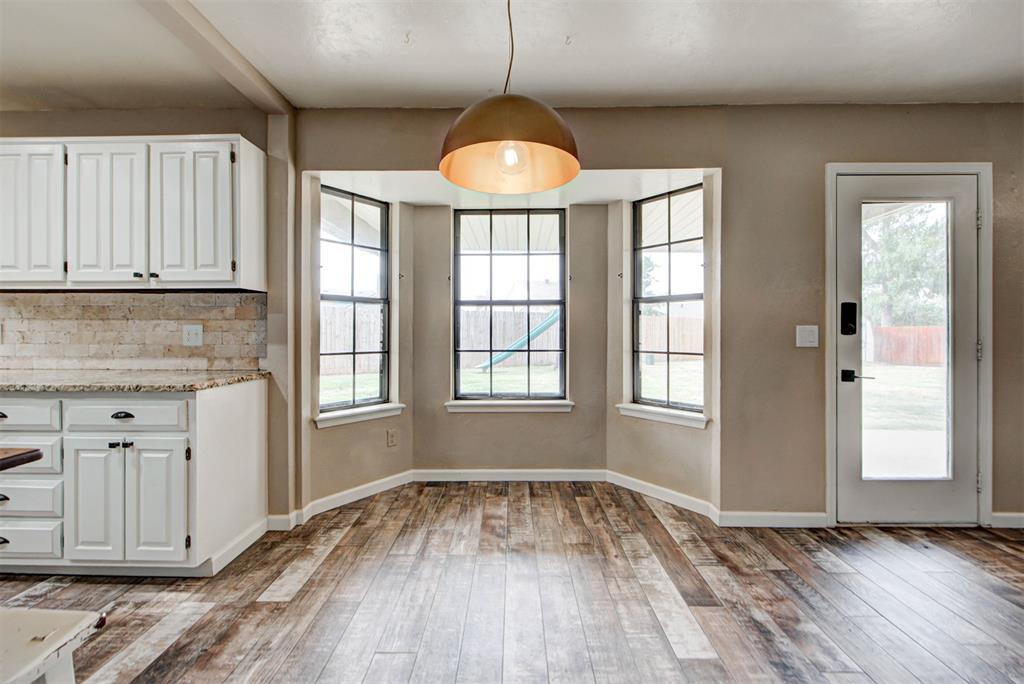
Kitchen and dining area with white cabinets, wood-look flooring, and a bright bay window.
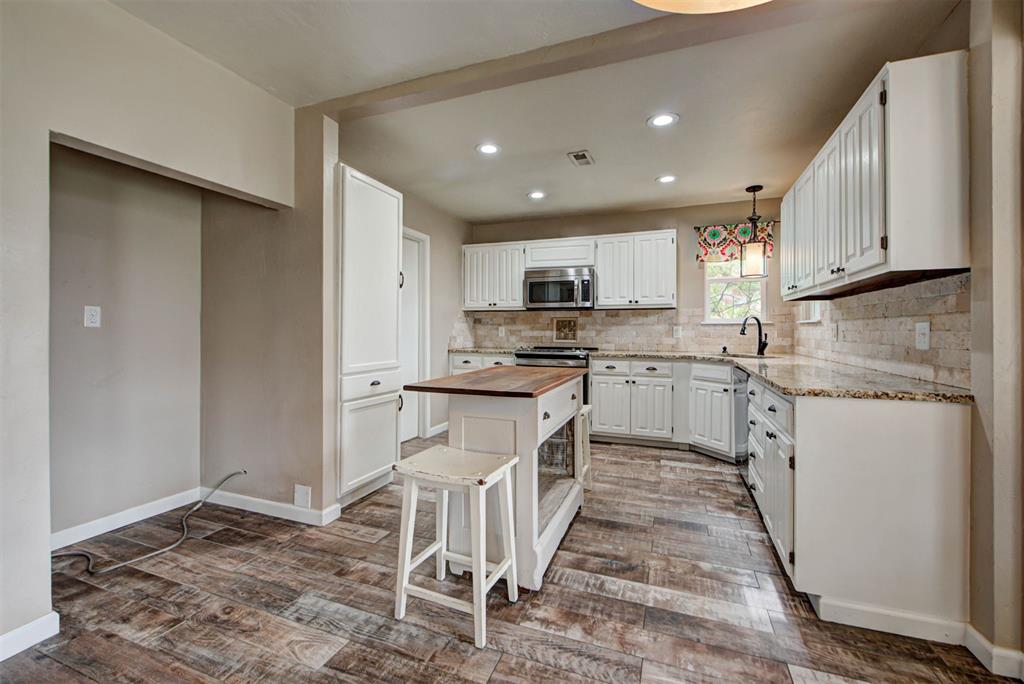
Kitchen with white cabinetry, a central island, tiled backsplash, and wood-look flooring.
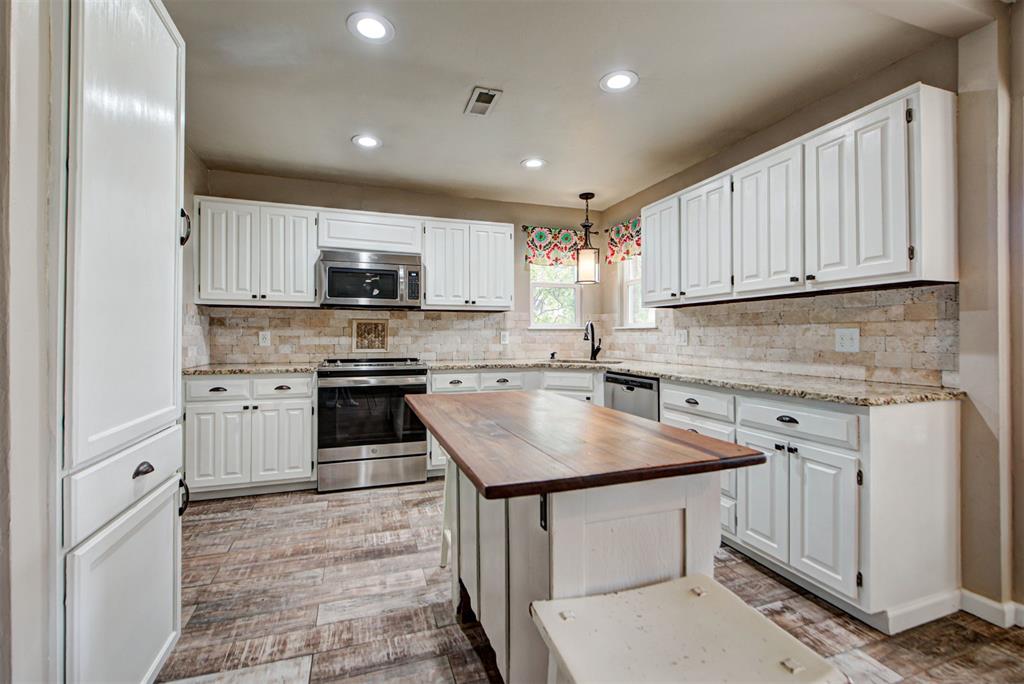
Kitchen with white cabinets, stainless steel appliances, and a large wood-topped island.
Kitchen with white cabinets, stone counters, stainless steel appliances, and a wood-topped island.
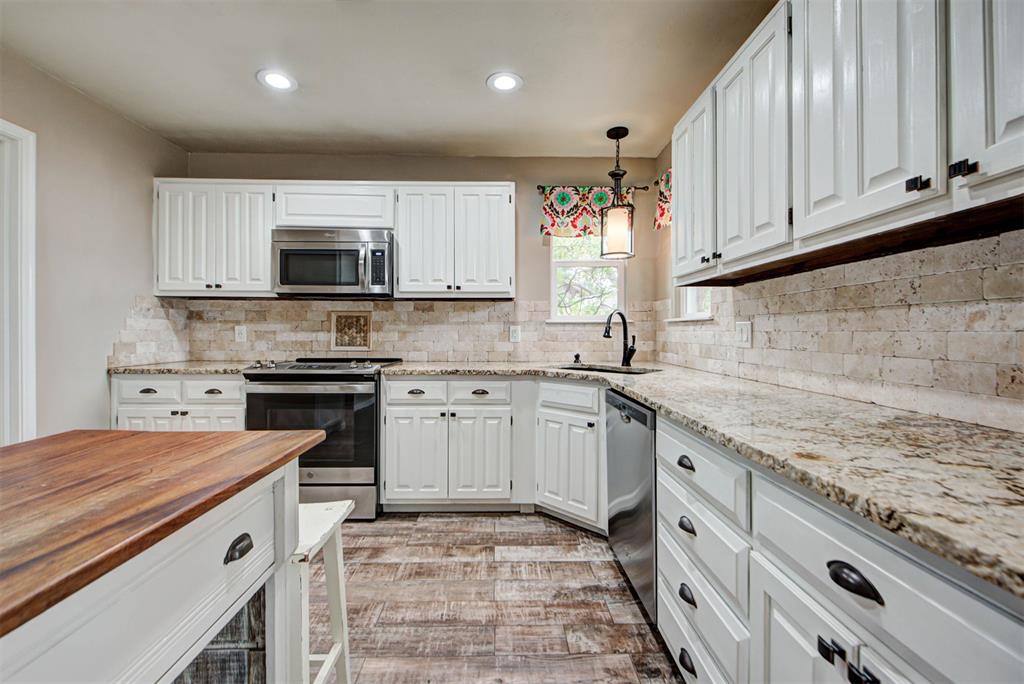
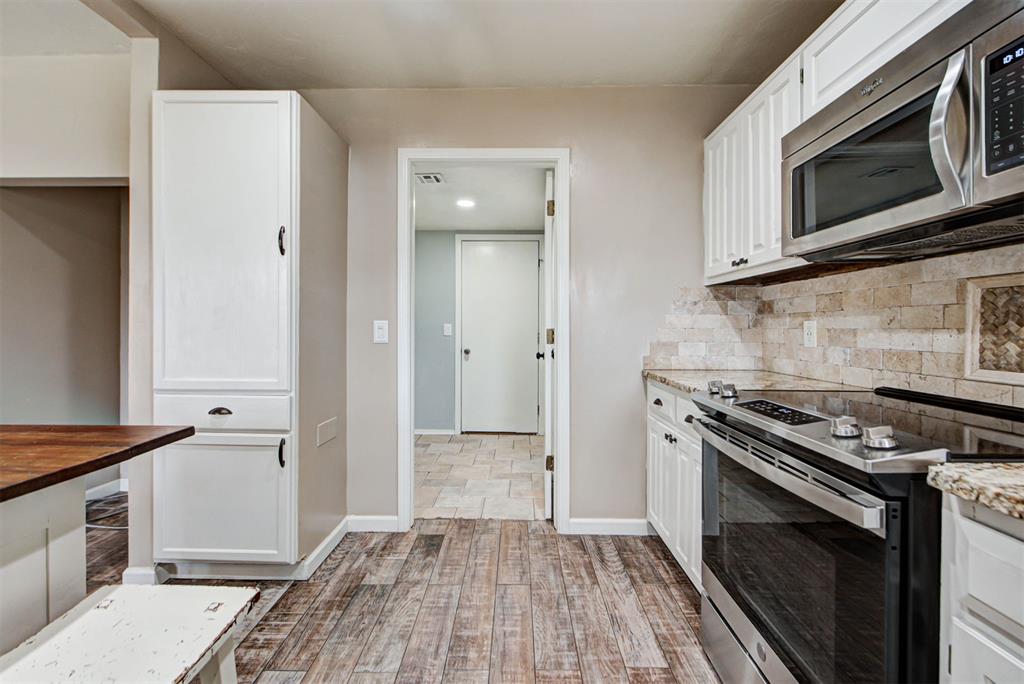
Kitchen with white cabinets, stainless steel appliances, stone backsplash, and wood-look flooring.
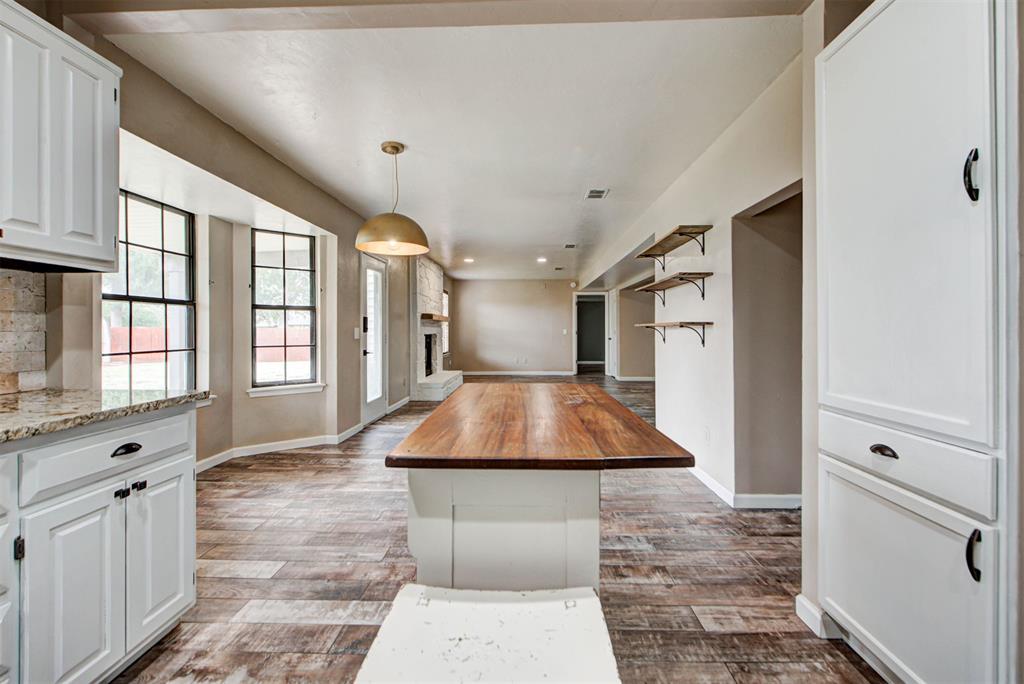
Kitchen with a large wood-topped island, white cabinets, open shelves, and tall windows.
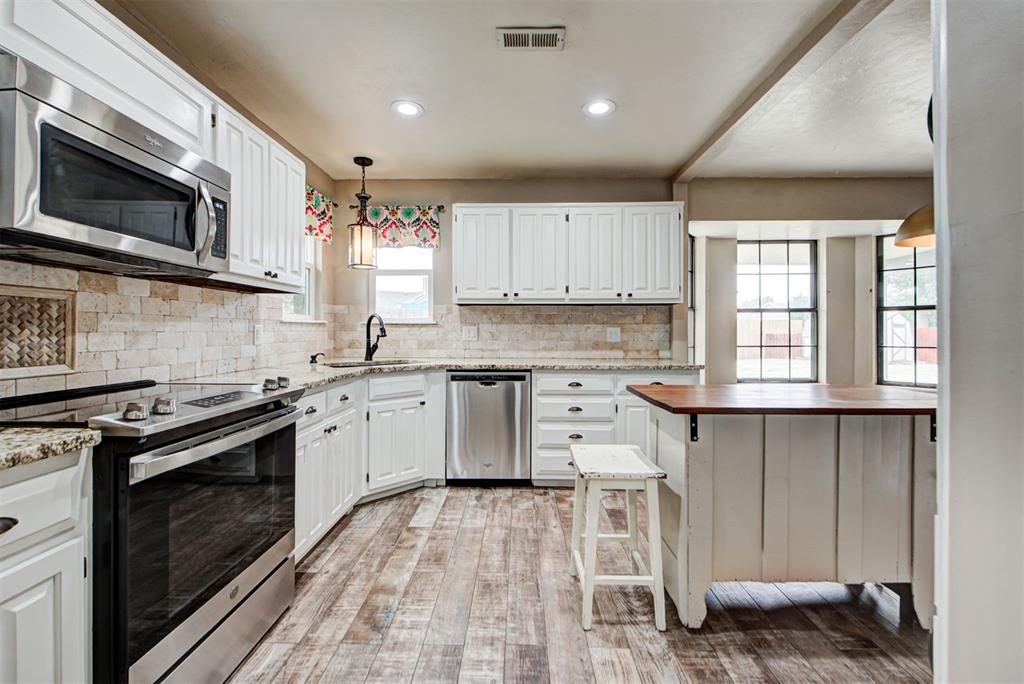
Kitchen with white cabinets, stainless appliances, stone backsplash, and a wood-topped peninsula.
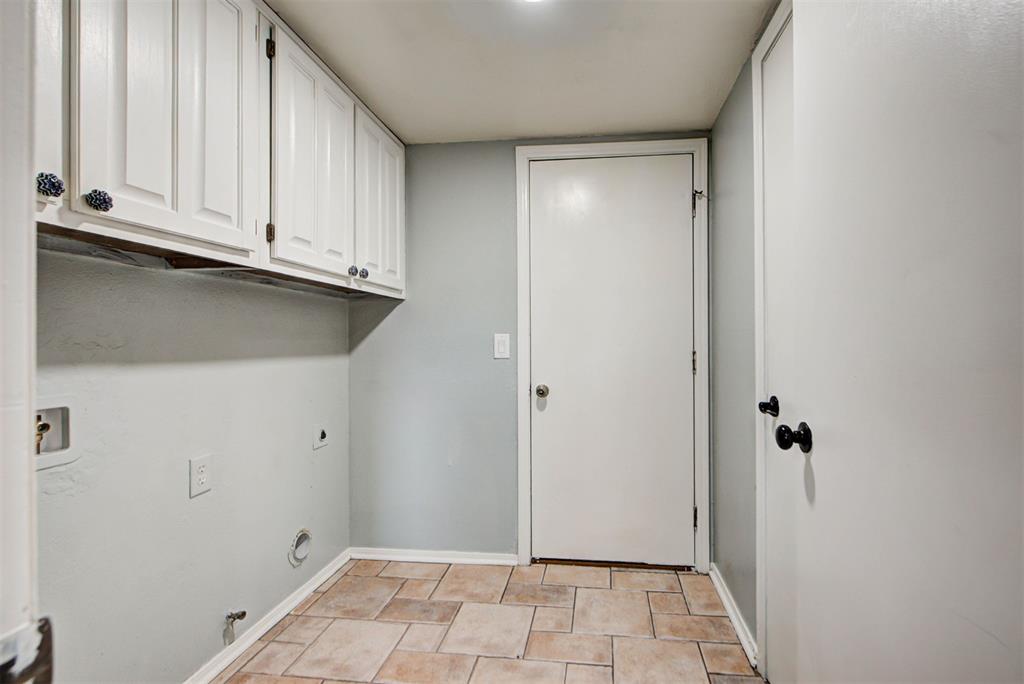
Empty laundry room with white cabinets, appliance hookups, and tan tile flooring.
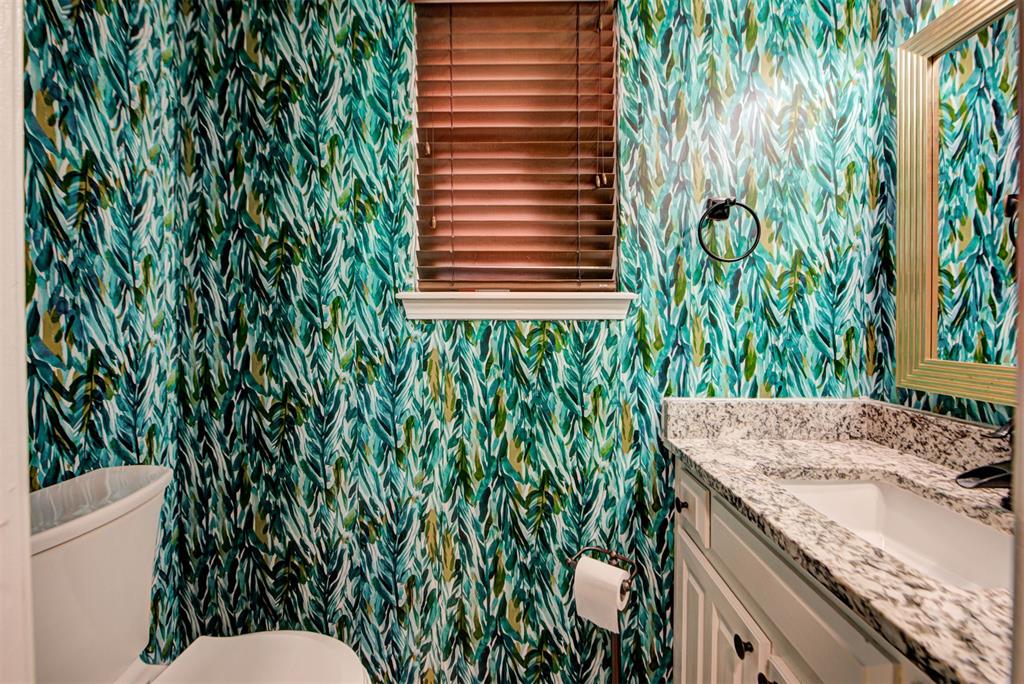
Bathroom with leafy teal wallpaper, granite vanity, toilet, and window with wooden blinds.
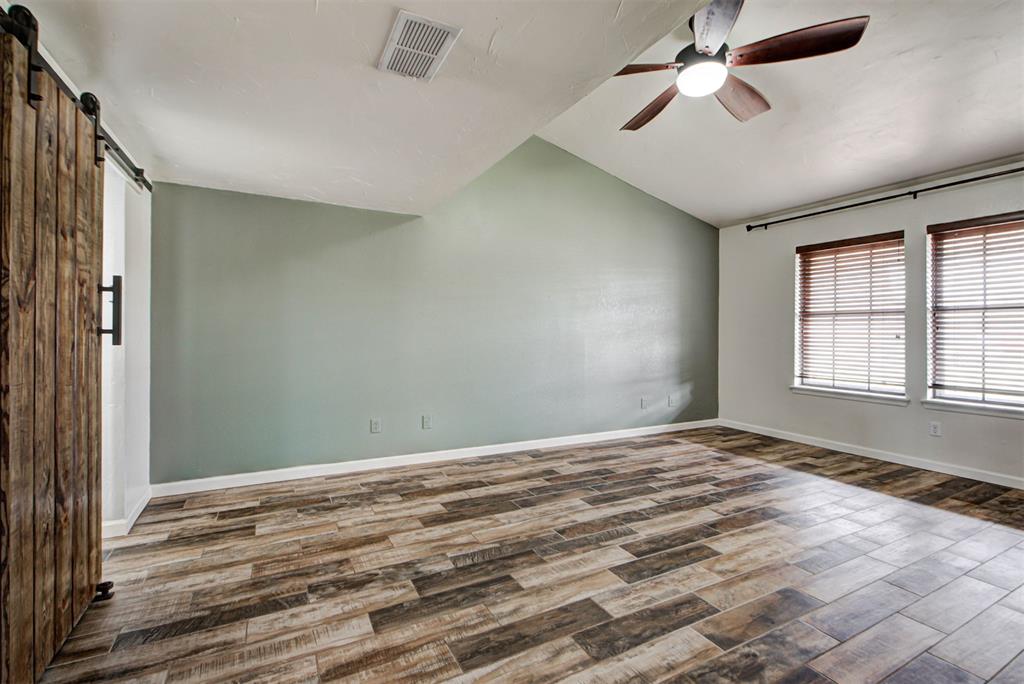
Empty room with wood-look tile flooring, a ceiling fan, two blinded windows, and a rustic sliding barn door.
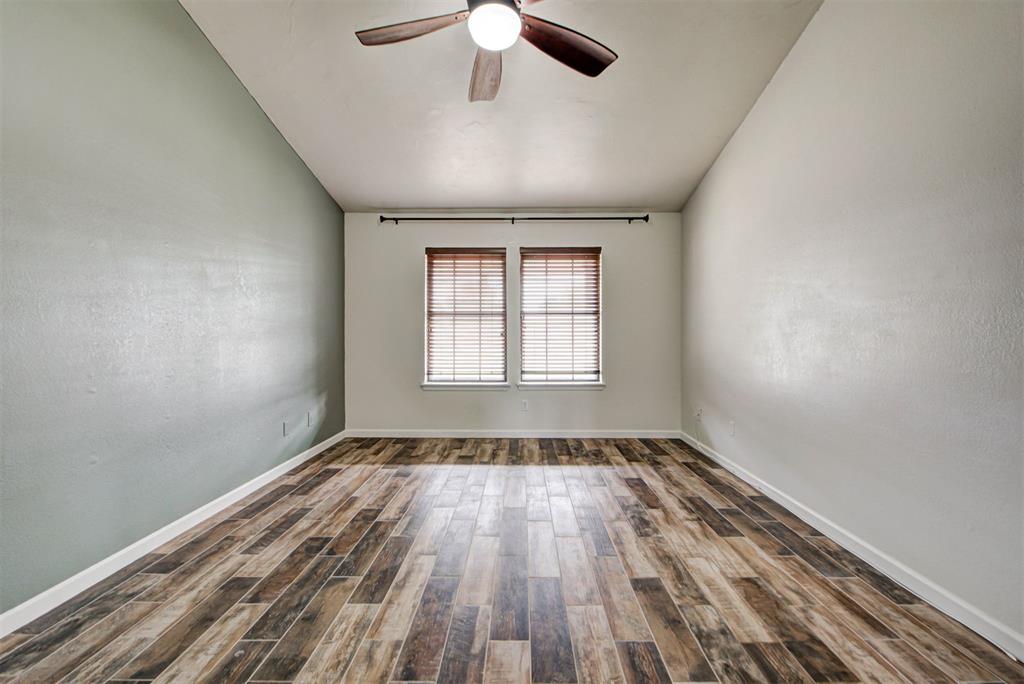
Empty bedroom with wood-look plank flooring, two shaded windows, and a ceiling fan.
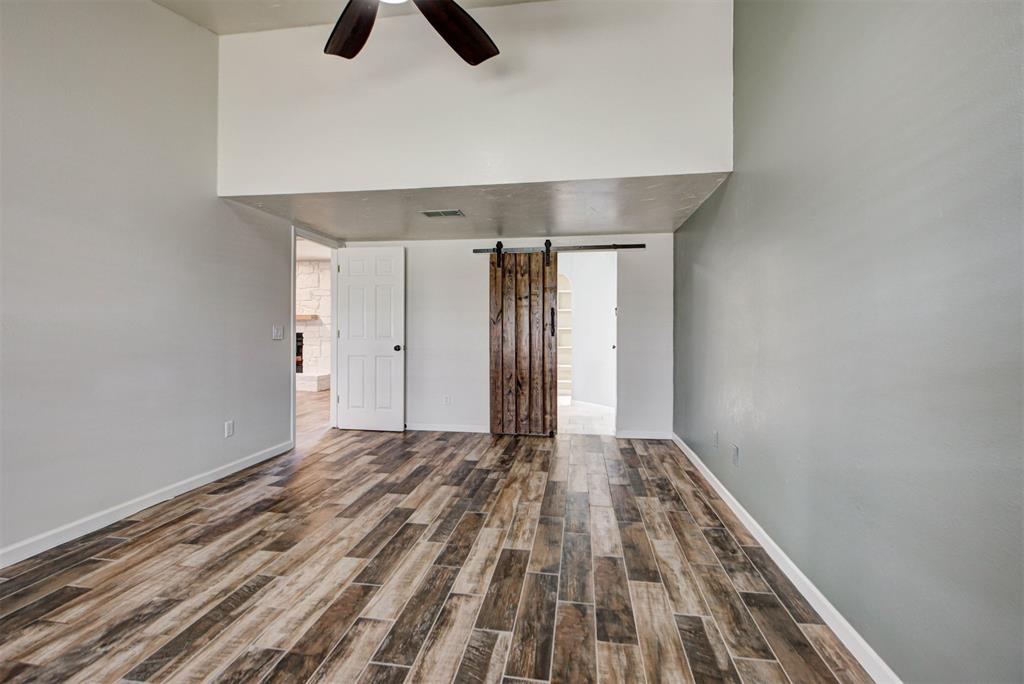
Empty room with wood-look flooring, a ceiling fan, and a rustic sliding barn door.
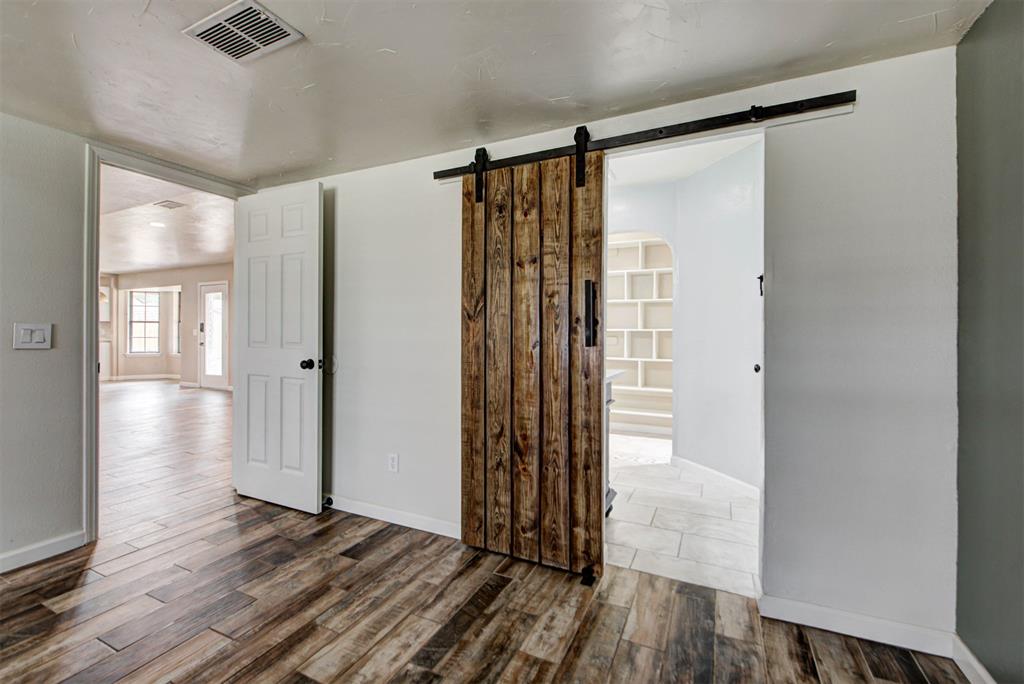
Interior with wood-look flooring, a rustic sliding barn door, and built-in shelving beyond.
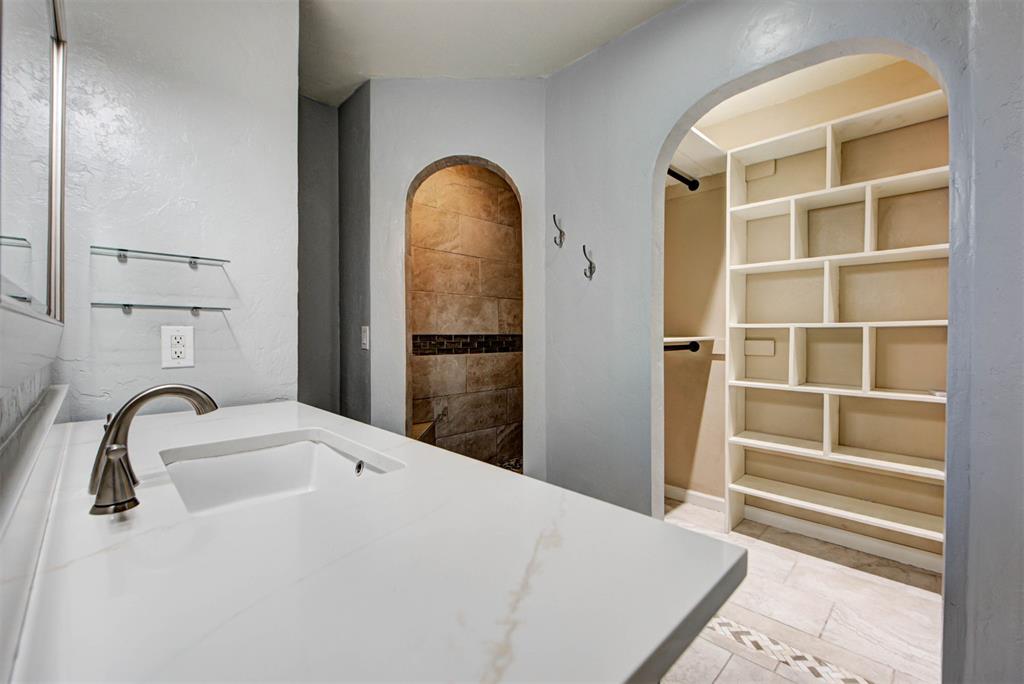
Bathroom with a white vanity, arched tiled shower entrance, and built-in closet shelving.
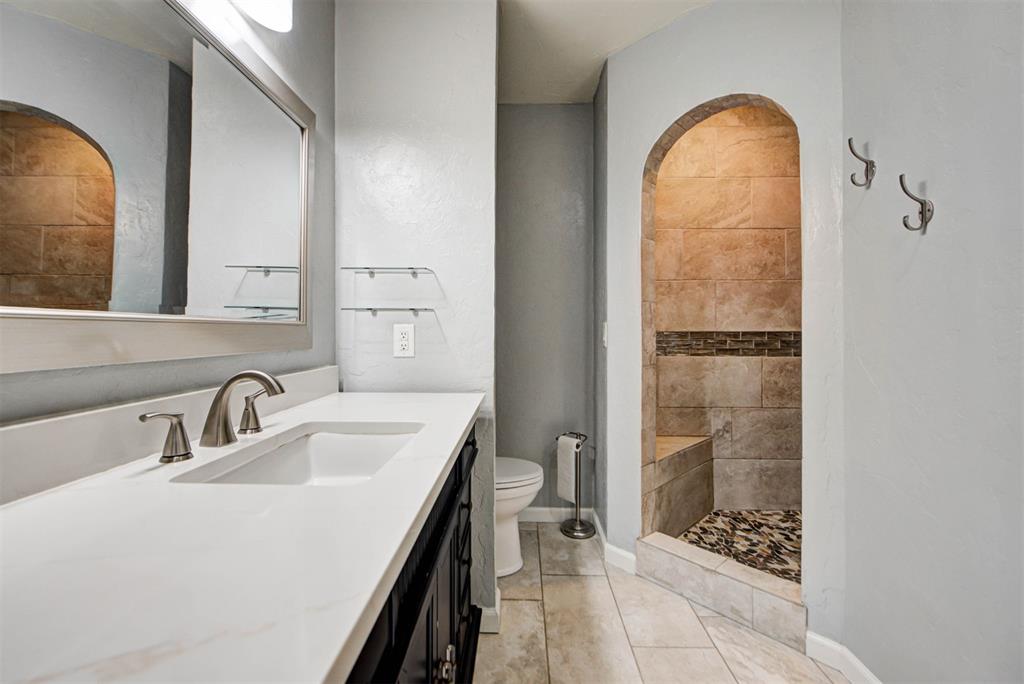
Bathroom with a long white vanity and mirror beside an arched tiled shower.
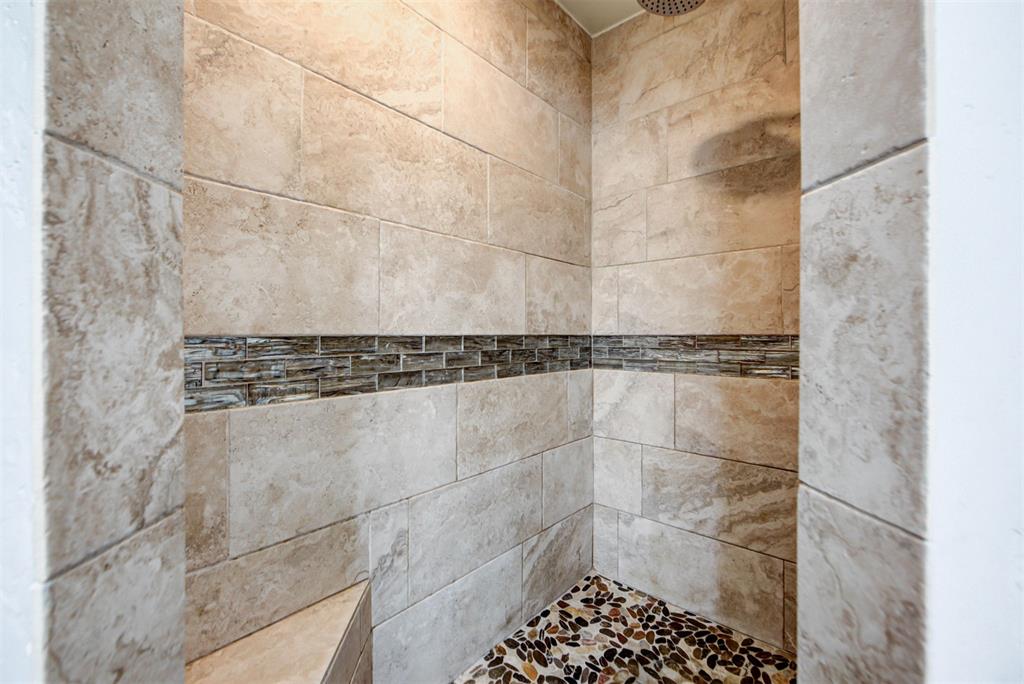
Walk-in shower with beige stone-look tile, a dark mosaic accent band, and pebble flooring.
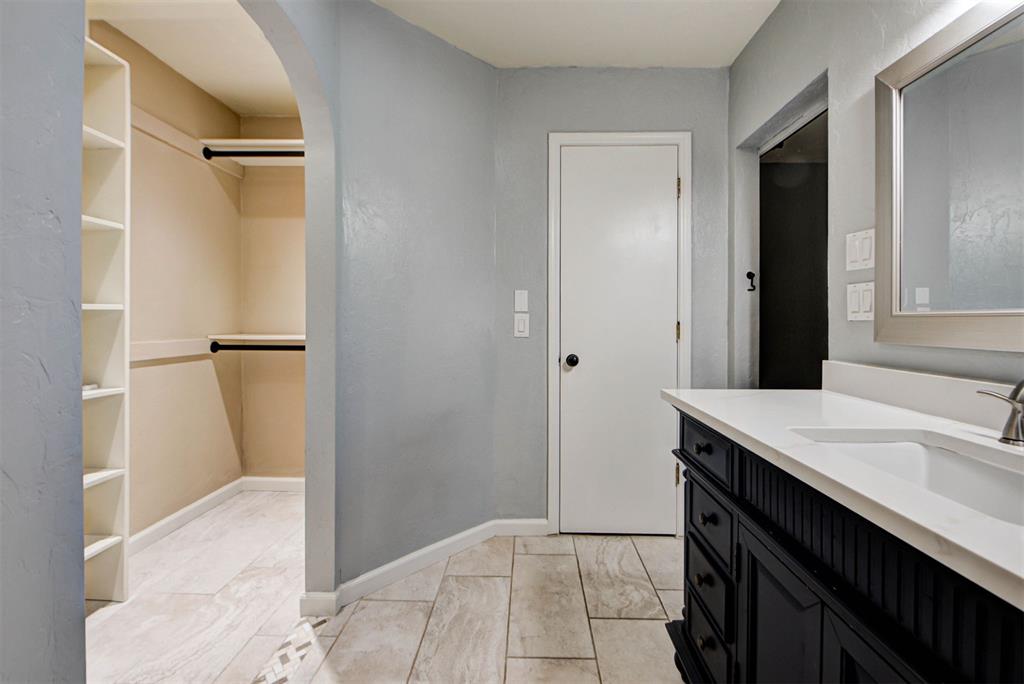
Bathroom with a black vanity and tiled floor beside an open walk-in closet with built-in shelving.
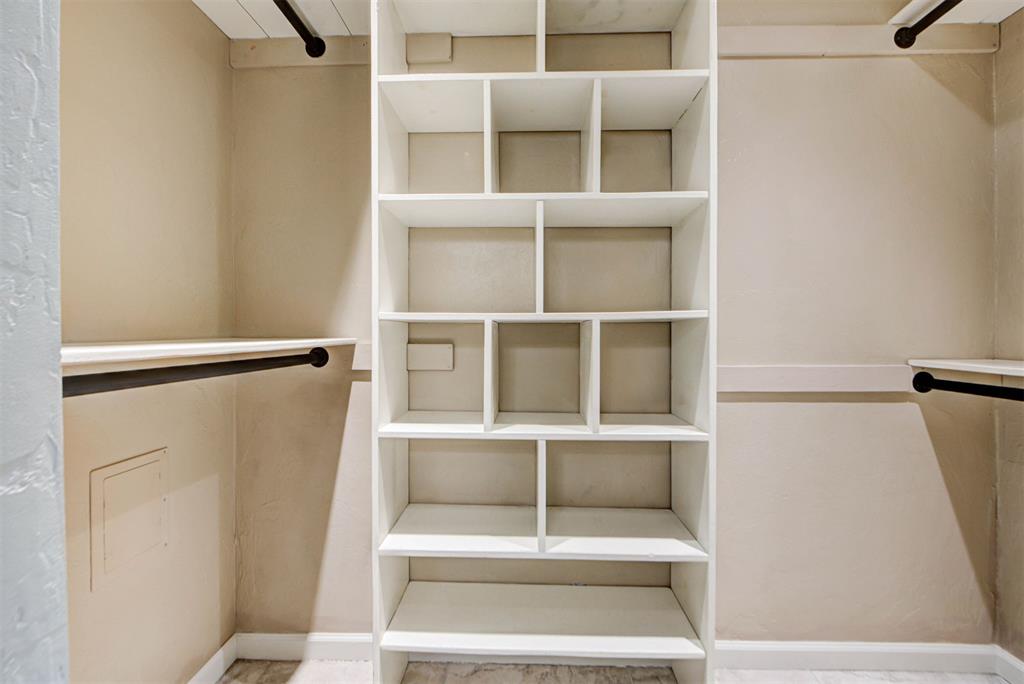
Walk-in closet with central built-in shelving and hanging rods along both sides.
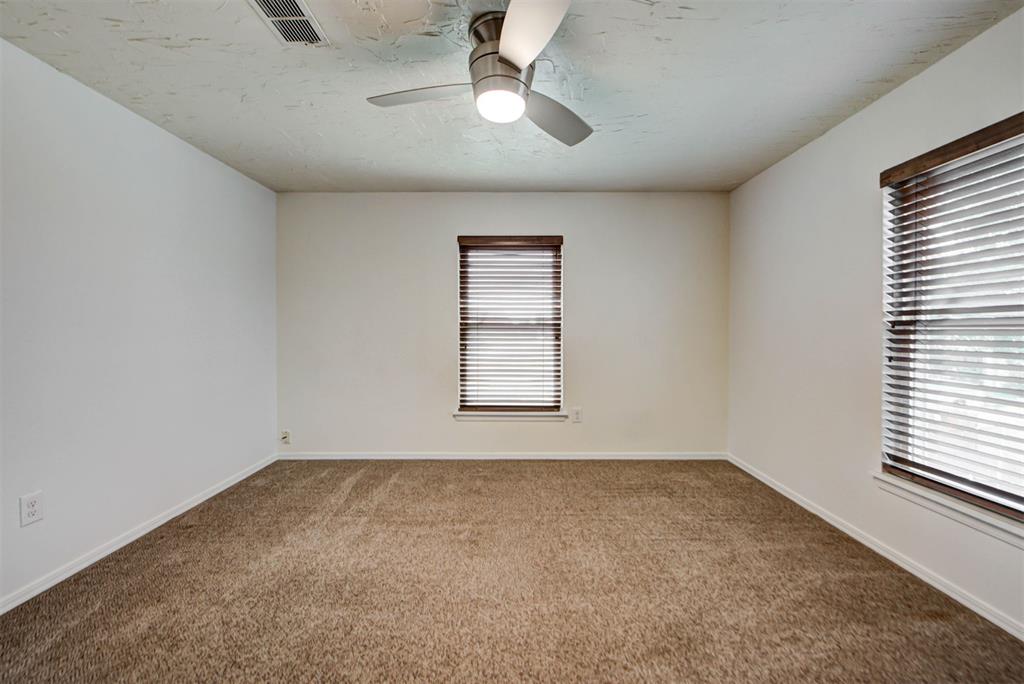
Empty carpeted room with a ceiling fan and two windows with blinds.
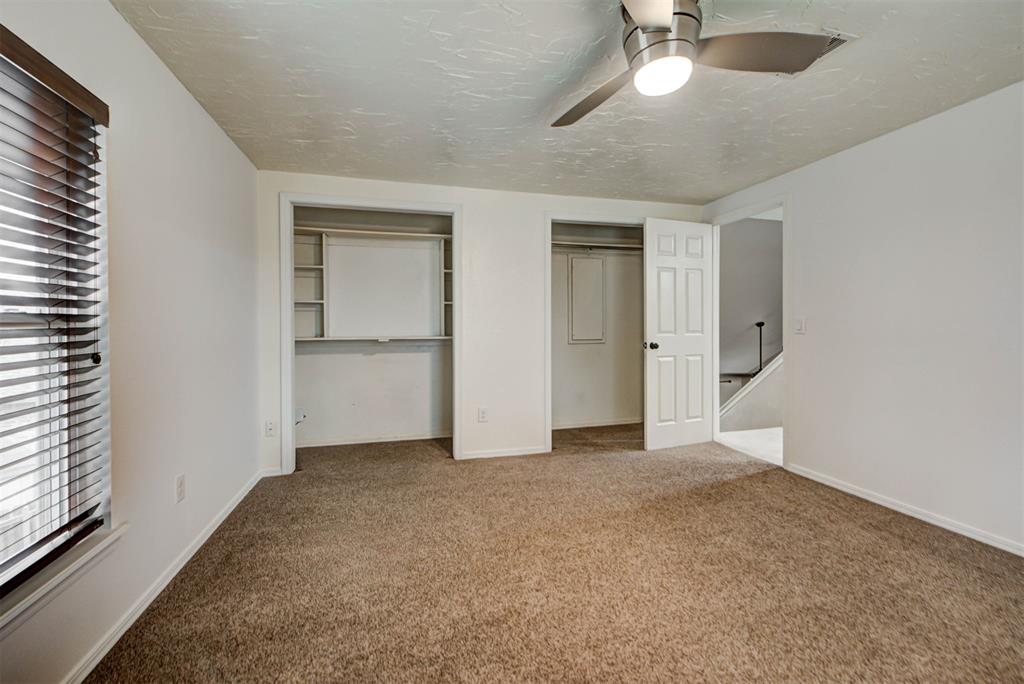
Empty bedroom with brown carpet, open closets, dark window blinds, and a ceiling fan.
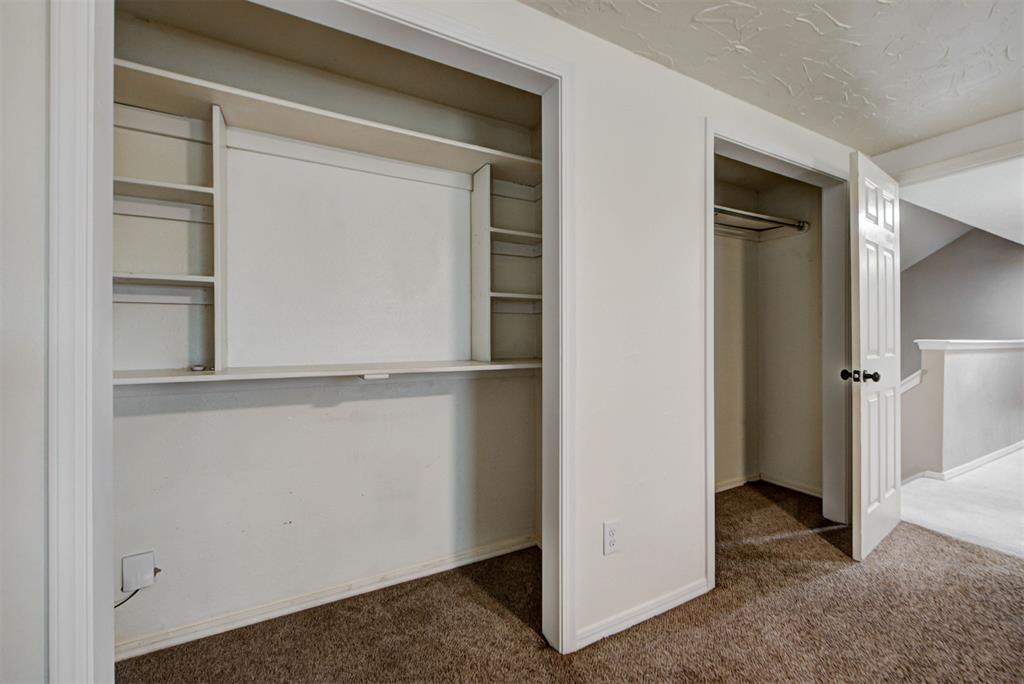
Bedroom closets with built-in shelving and a hanging rod above brown carpet.
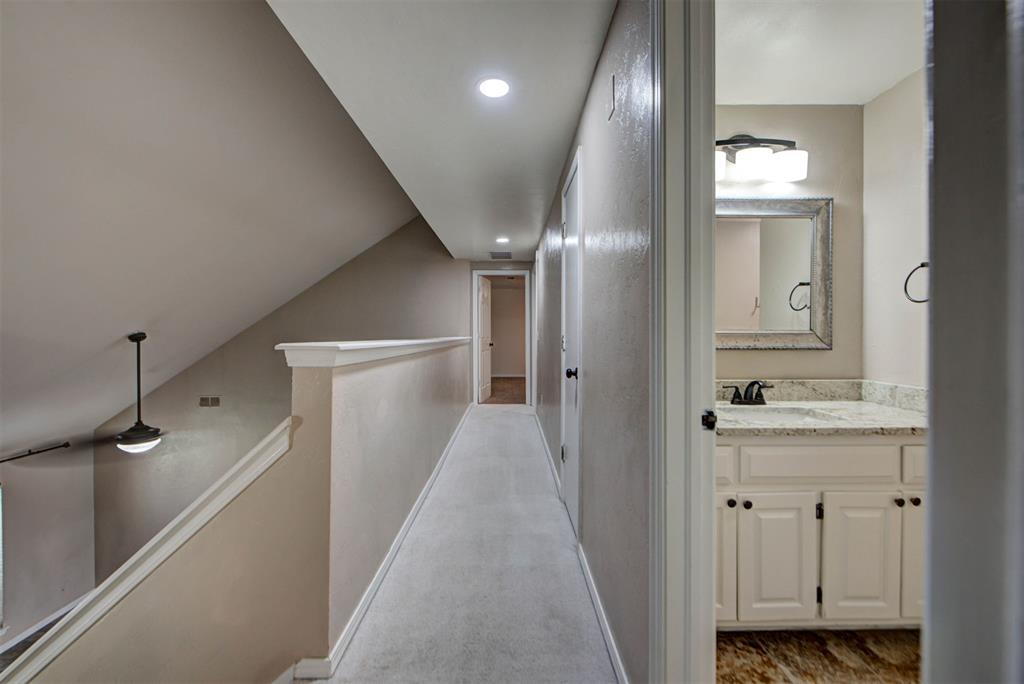
Upstairs hallway beside an open stairwell, with a bathroom vanity visible through the doorway.
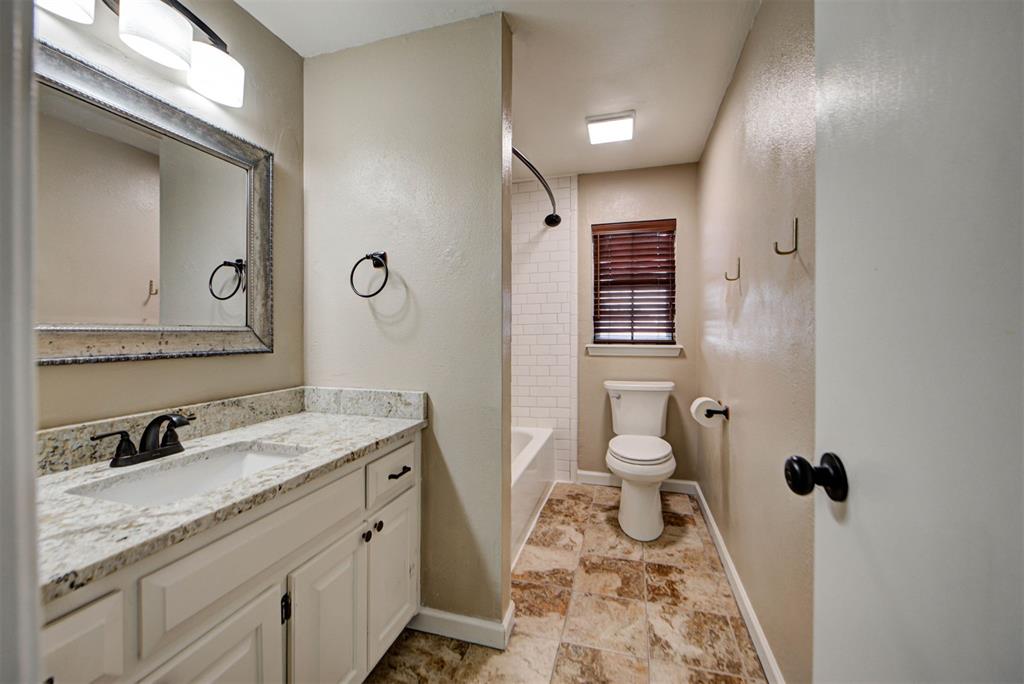
Bathroom with a stone-topped vanity, tiled floor, and window above the toilet.
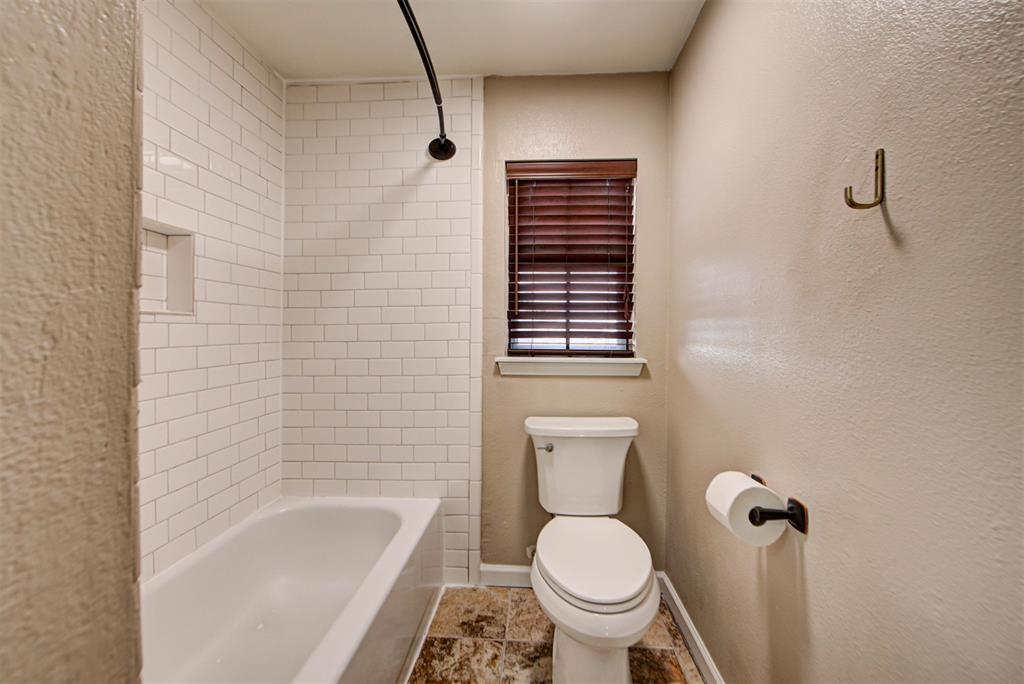
Bathroom with a white subway-tile tub surround, toilet beneath a window, and mottled brown floor tile.
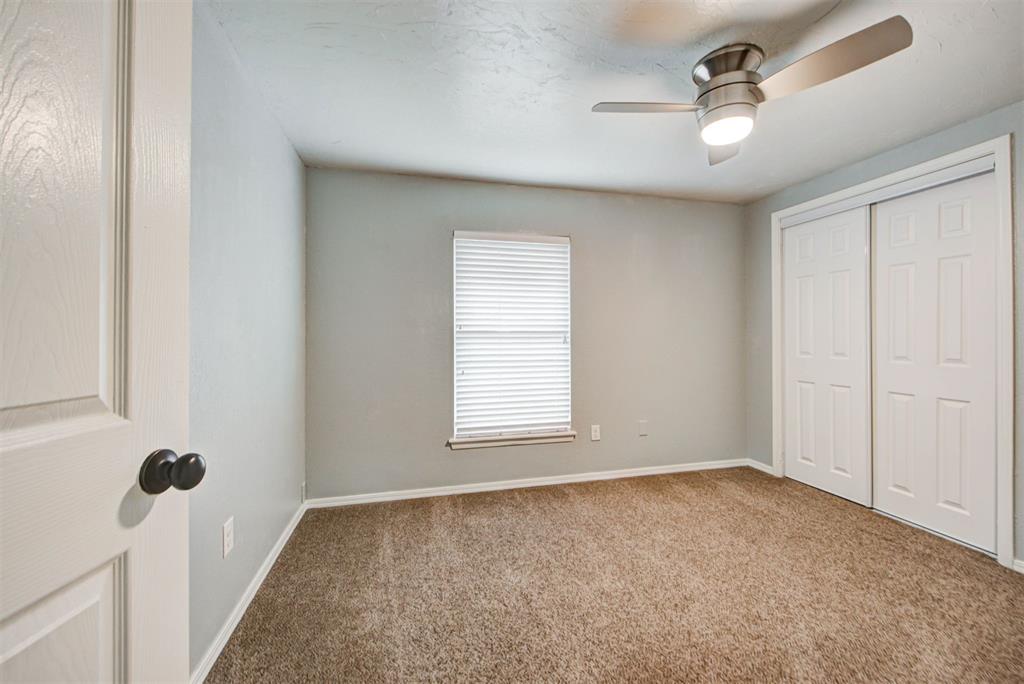
Empty bedroom with beige carpet, a window with blinds, sliding closet doors, and a ceiling fan.
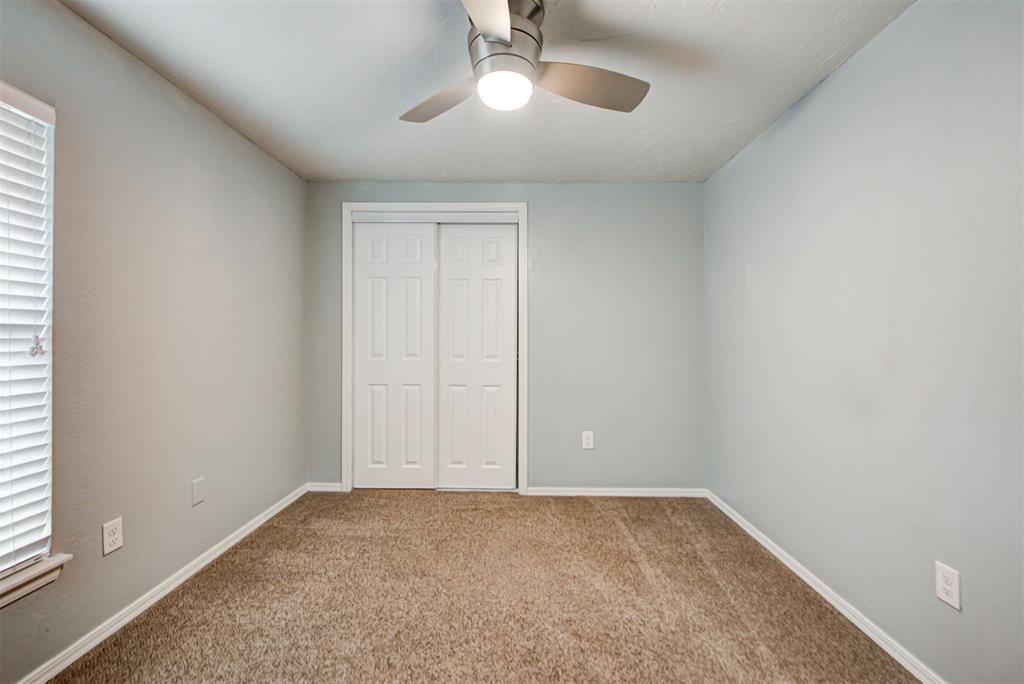
Empty bedroom with beige carpet, white double closet doors, and a ceiling fan with light.
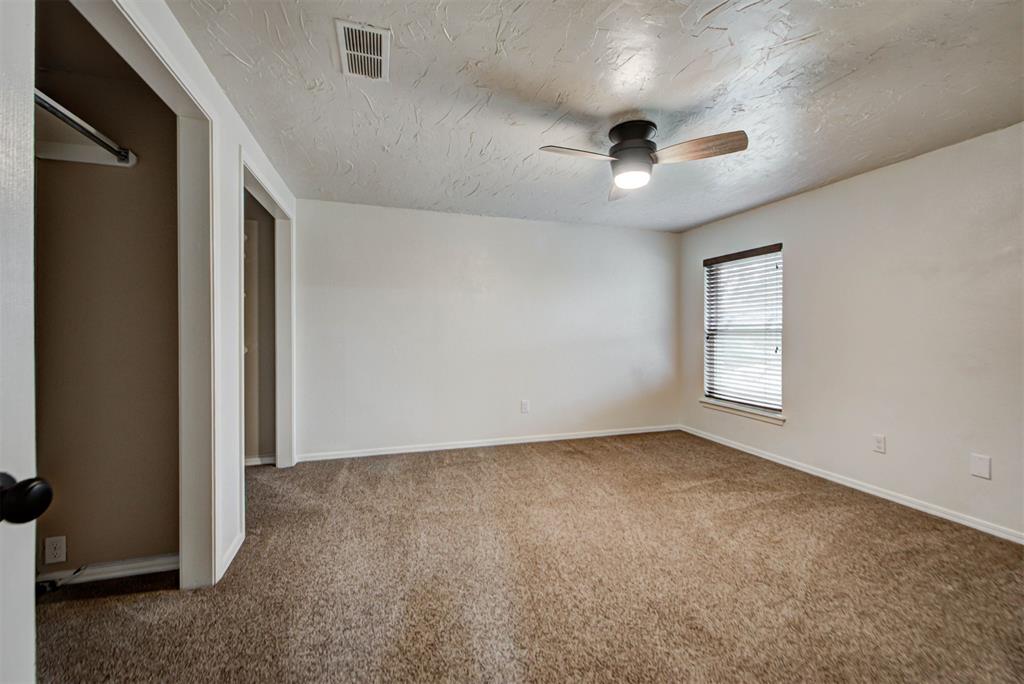
Empty bedroom with beige carpet, a ceiling fan, and an open closet beside the doorway.
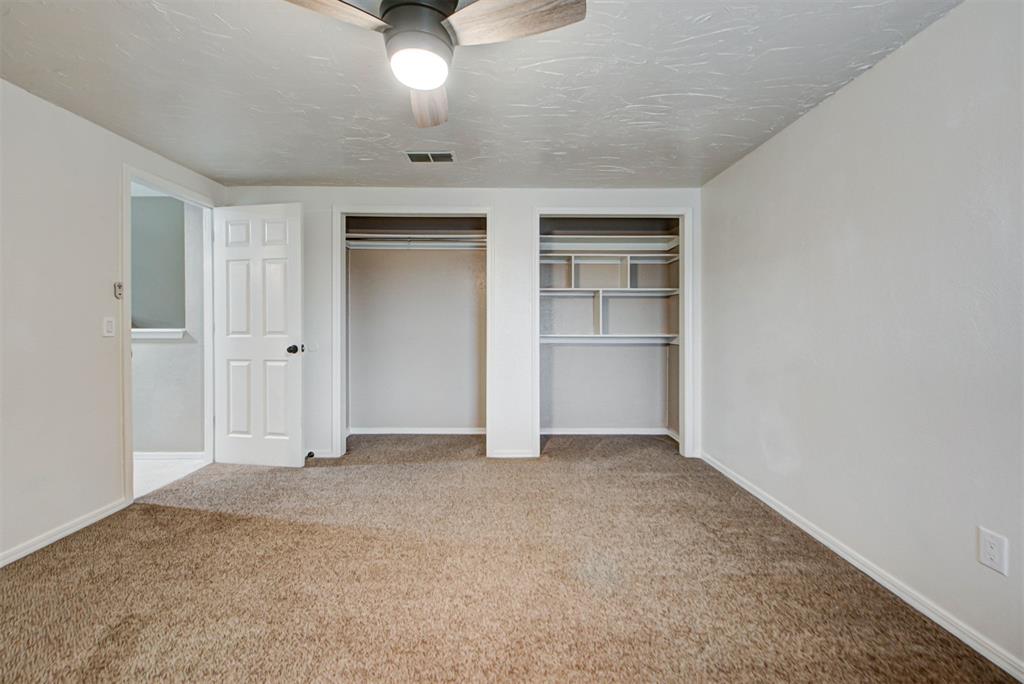
Empty carpeted bedroom with a ceiling fan and two open closets.
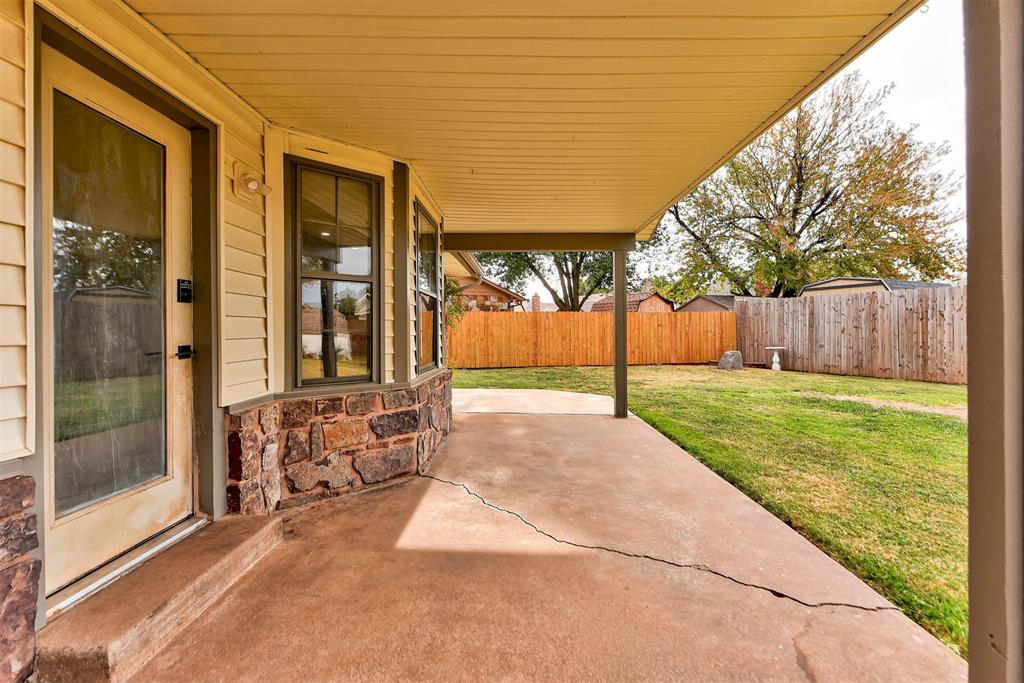
Covered concrete patio beside tan siding and stone veneer, overlooking a fenced grassy backyard.
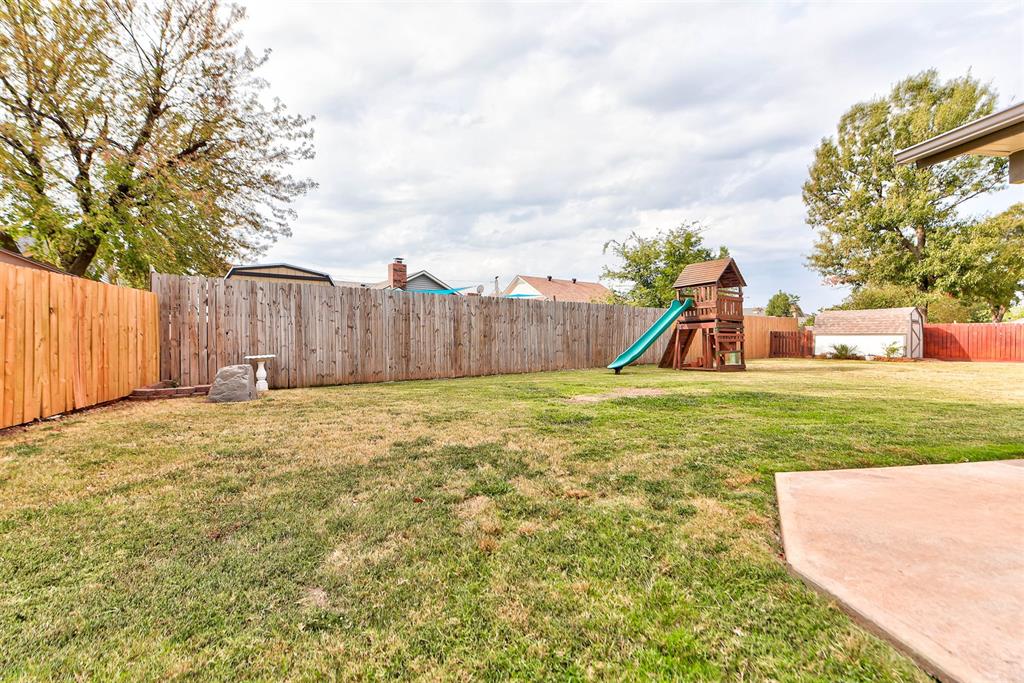
Fenced backyard with a wooden playset, green slide, lawn, and concrete patio.
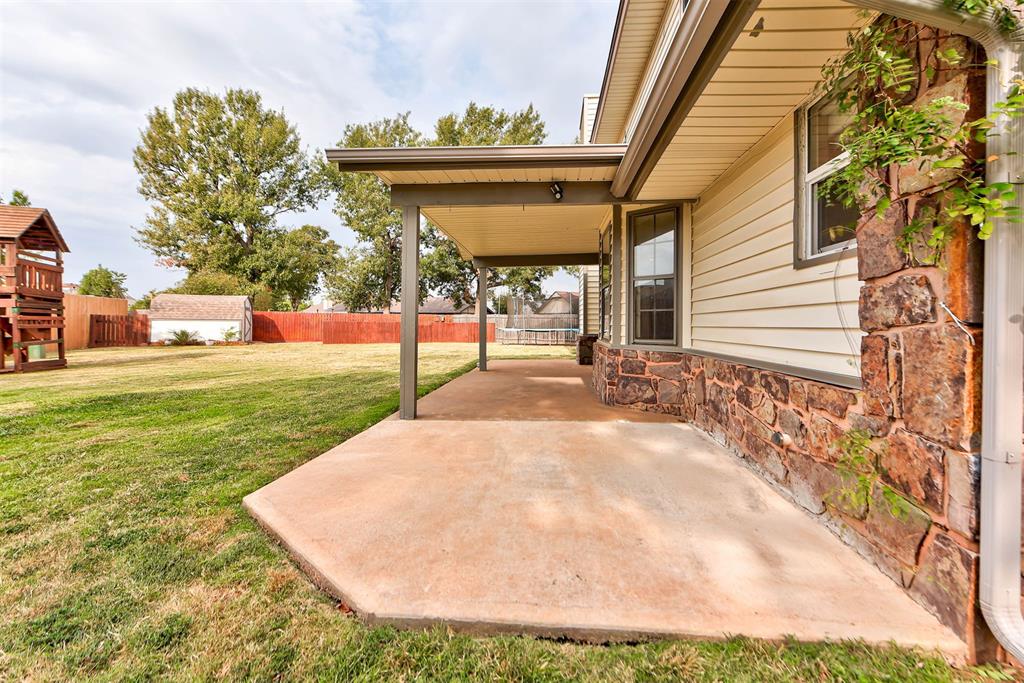
Covered concrete patio beside a stone-accented house, overlooking a broad fenced lawn.
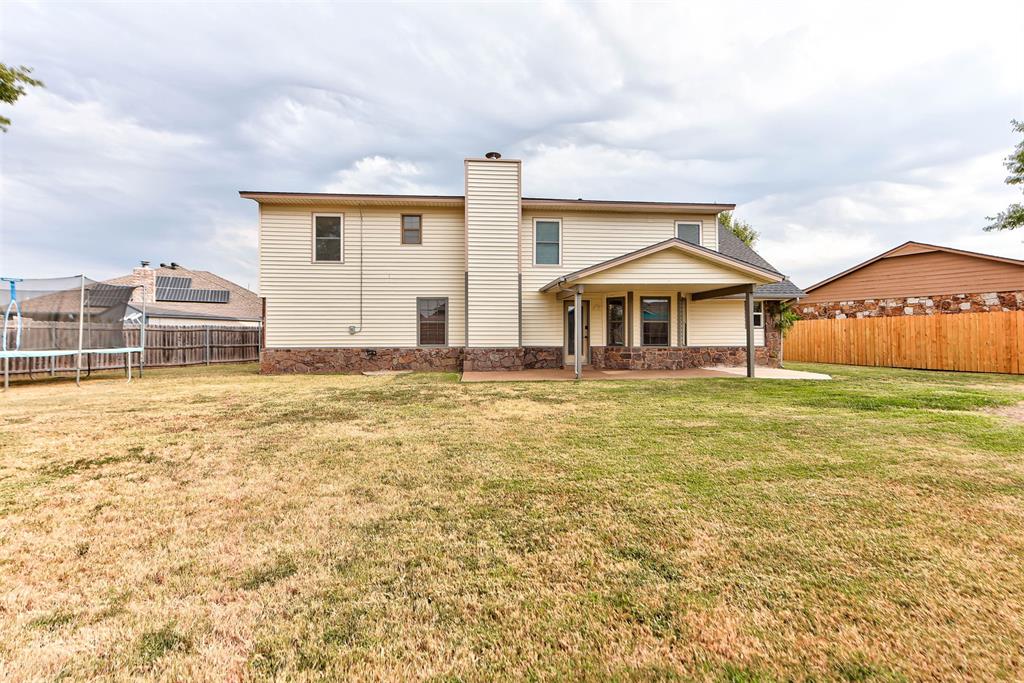
Two-story beige house with a covered patio overlooking a fenced backyard and lawn.
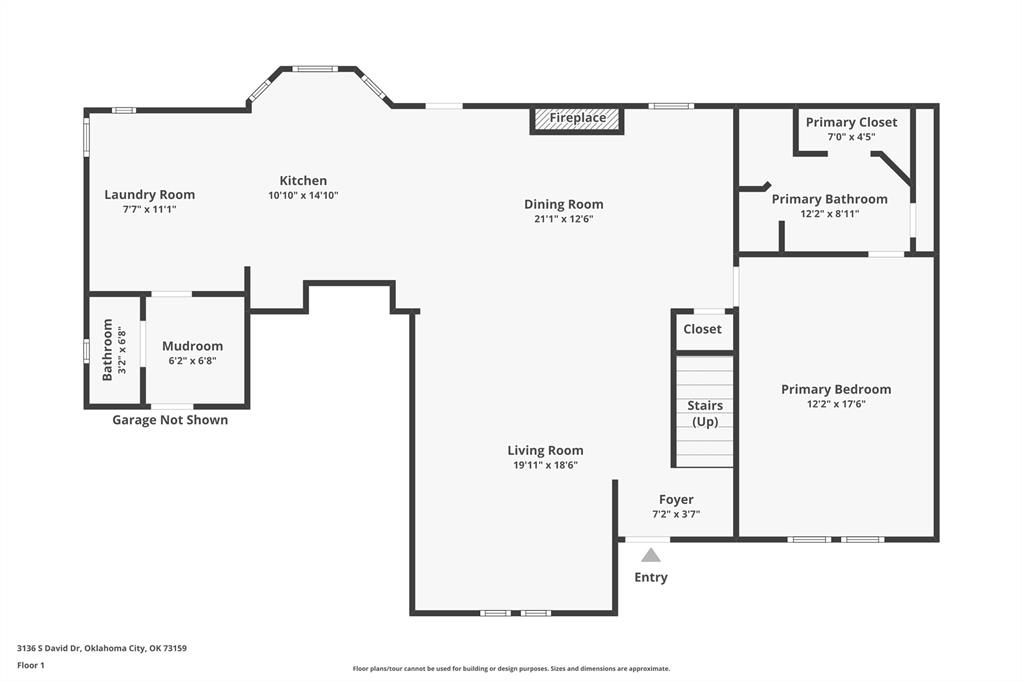
First-floor plan for 3136 S David Drive, with labeled rooms, approximate dimensions, and garage not shown.
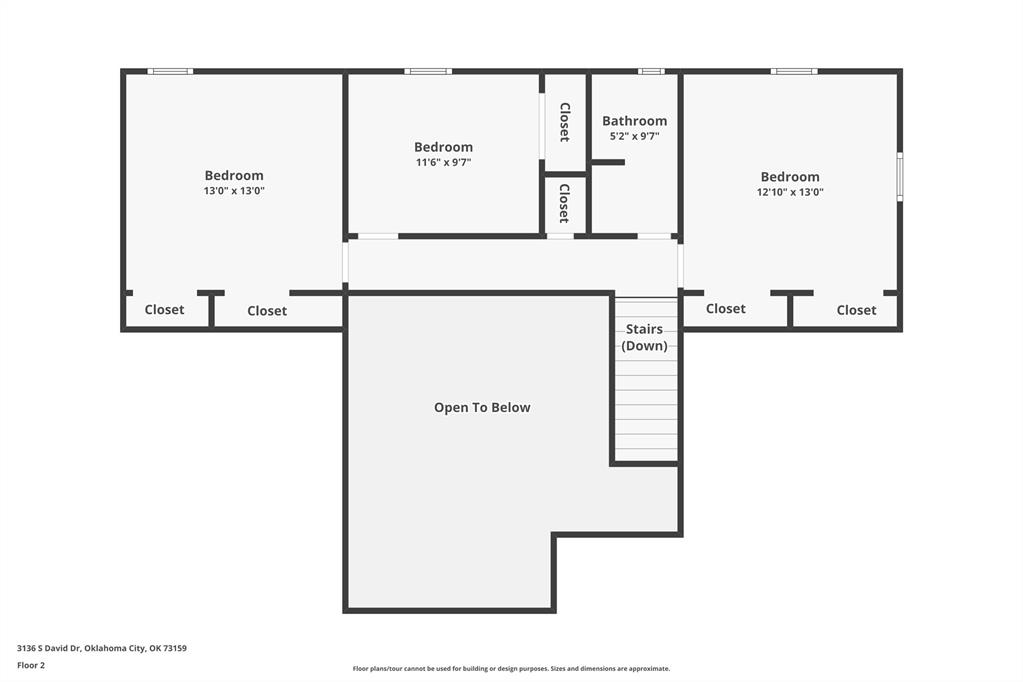
Second-floor plan with three bedrooms, a bathroom, closets, stairs, and an open-to-below area.
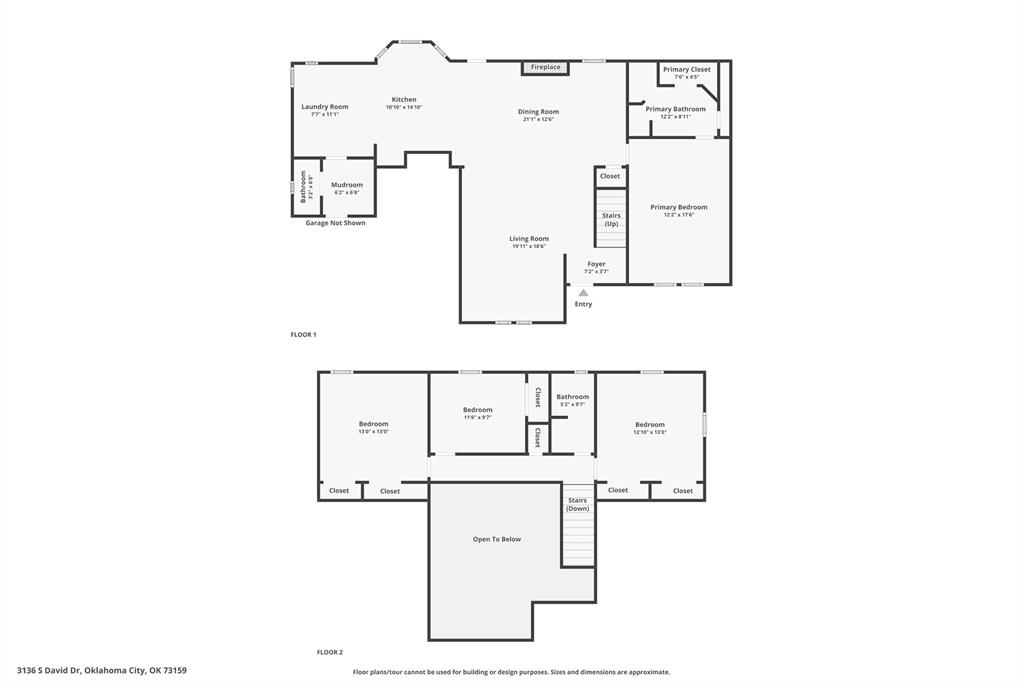
Two-story floor plan with a first-floor primary suite and three upstairs bedrooms.
VIEW PHOTOS
Courtesy of H&W Realty Branch, Matt Berry Listing Contact: (405) 655-5441 
$299,900

3136 S David Drive

4 Beds 3 Baths 2,156 Sq.Ft. 10,890 Sq.Ft.

Description

**Updated Corner-Lot, Move-in Ready!** Step inside this spacious 4-bedroom, 2.5-bath home where thoughtful updates and an inviting floor plan create a well maintained retreat. The open, spacious layout is complemented by updated wood-look tile flooring throughout first floor, an updated kitchen, and a beautifully refreshed primary bathroom and closet.

Major improvements include a **new roof with class IV shingles and gutters in 2023** and a **new water heater in 2026**, providing added peace of mind for the next owner. The expansive corner lot offers exceptional outdoor space, with an oversized backyard and covered patio that create an ideal setting for entertaining, relaxing, or enjoying outdoor living.

The 2-car garage adds convenience and functionality, while updated fencing on all sides, provides the security of an all-wood fence for the spacious backyard. With generous living spaces, stylish updates, and an impressive corner-lot setting, this home offers a wonderful opportunity to enjoy the comfort of everyday living.

Share Property

Location

3136 S David Drive, Oklahoma City, OK 73159

Status

Pending
Matt Berry

Matt Berry

TITLE

Real Estate Agent

Property Amenities

Interior
Fireplace Insert
Appliances Dishwasher, Disposal, Microwave, Water Heater
Flooring Carpet, Tile
Total Bedrooms: 4
Half Bathrooms: 1
Full Bathrooms: 2
Area & Lot
Lot Area 10,890 Sq.Ft.
Living area 2,156 Sq.Ft.
MLS® ID 1251416
Year Built 1984
School District Moore
High School Westmoore HS
Middle School West JHS
Elementary School Earlywine ES
Architecture Styles Traditional
Type Residential
Status Pending
Exterior
Air conditioning Electric
Heat type Natural Gas
Garage Space 2.0
Other Exterior Features Rain Gutters
Parking Additional Parking, Concrete
Lot Features Corner Lot, Interior Lot
Roof Composition
Utilities Electricity Available, Natural Gas Available, High Speed Internet, Public
Finance
Sales Price $299,900
Real Estate Tax $2,910 yearly
Stone-front house with a pink front door, covered porch, and landscaped walkway.

360 Virtual Tour

Take a tour of this property
Stone-front house with a pink front door, covered porch, and landscaped walkway.

Schedule a Showing

I would love to show you this beautiful property. Please select your preferred date and time below. I will be in touch shortly to confirm your appointment.

Schedule a Showing

I would love to show you this beautiful property. Please select your preferred date and time below. I will be in touch shortly to confirm your appointment.

Thank you for your interest in 3136 S David Drive, Oklahoma City, OK 73159. We are reviewing your request and will be in touch shortly!

Mortgage Calculator

Estimate your monthly mortgage payment, including the principal and interest, property taxes, and HOA. Adjust the values to generate a more accurate rate.

All estimates are provided for informational purposes only. Actual amounts may vary.
$0,000 Your Payment 20 15 65
$0,000 Your Payment

Oklahoma City

Let’s Find Your Next Home

Whether you’re buying, selling, or planning your next move, Matt Berry is ready to work for you. Reach out today to start your real estate journey with confidence and clarity.