Property photo 1
Property photo 2
Property photo 3
Property photo 4
Property photo 5
3 Beds
3 Baths
2,277 sqft

$350,000

11816 Chelsea Chase, Oklahoma City OK, 73170

Price per sqft$153.71
Built in1987
Property size2,277 sqft
Property typeResidential
Courtesy of Whittington Realty, Rhonda Baldischwiler Listing Contact: (405) 626-4555

Overview

Active

Listed Oct 22, 2026

Updated 2h ago

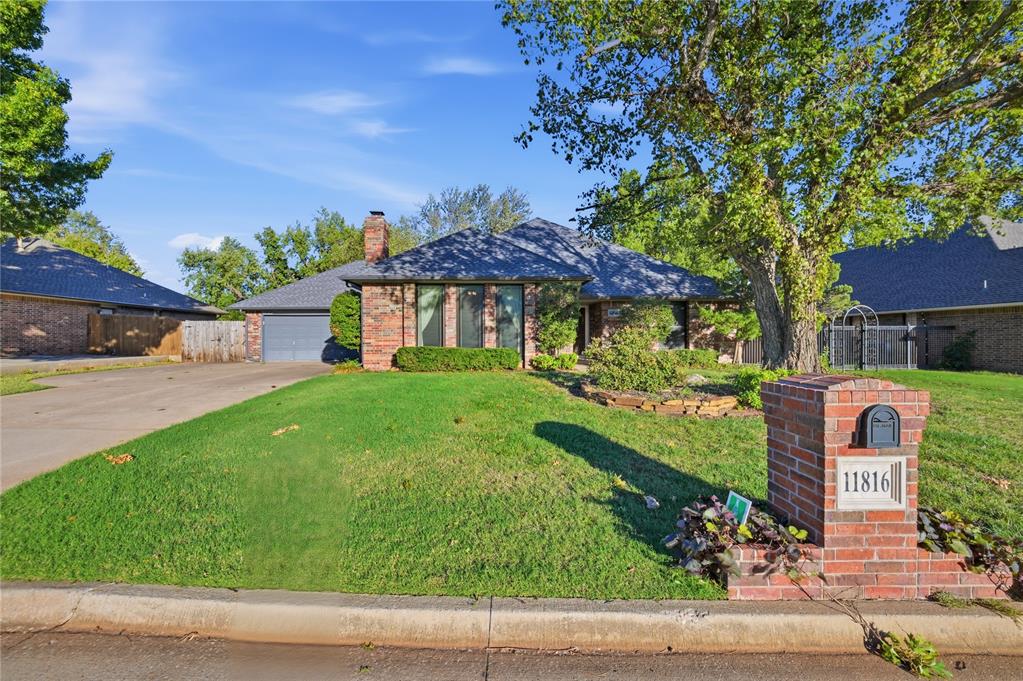
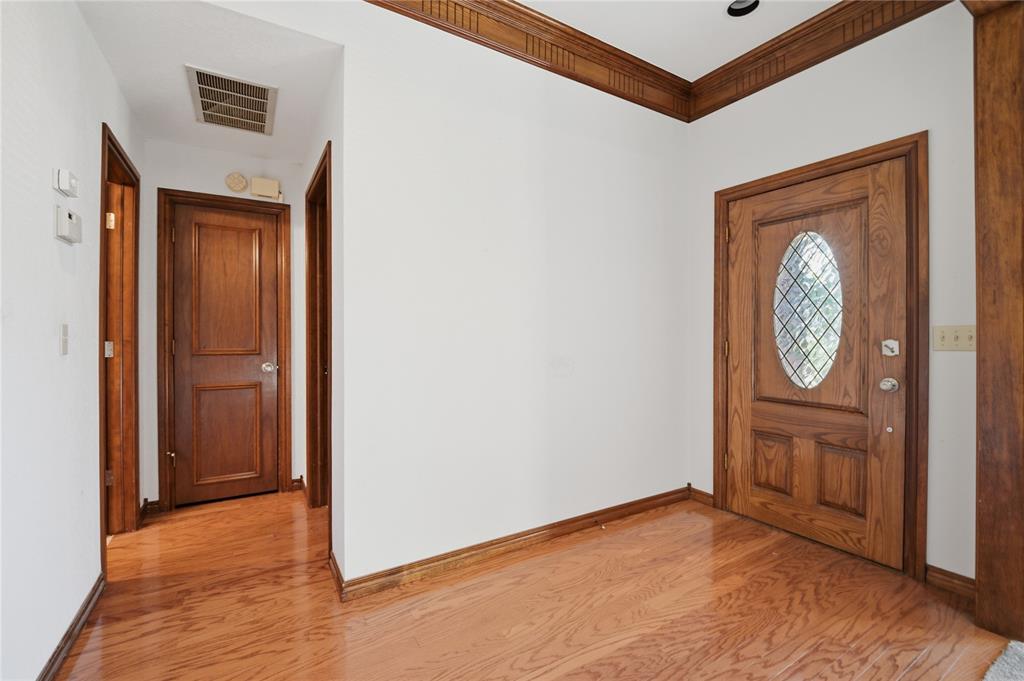
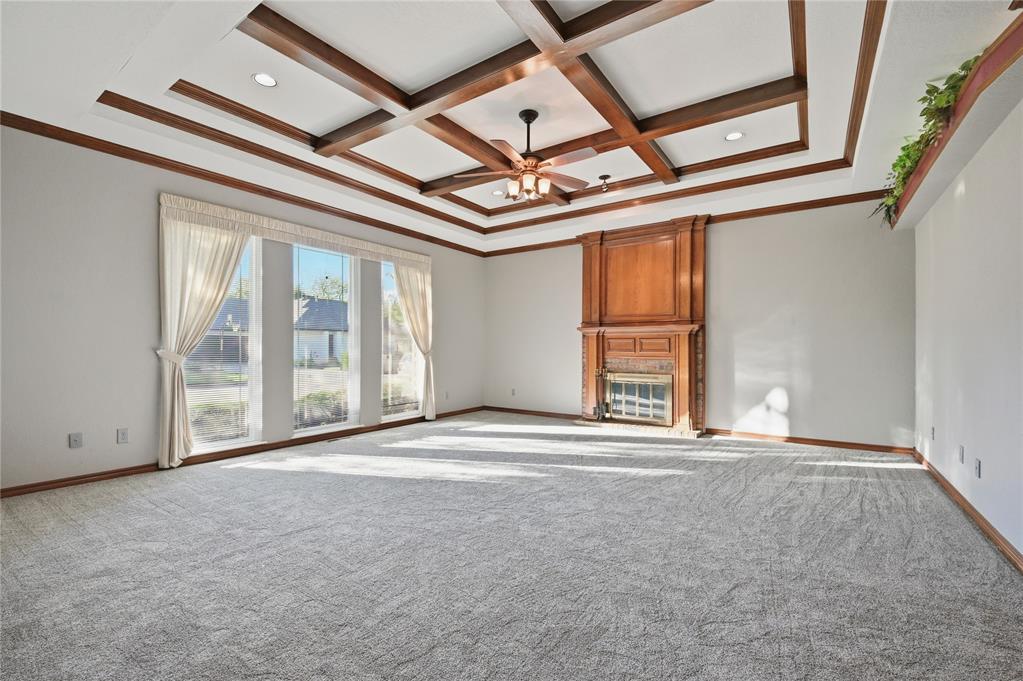
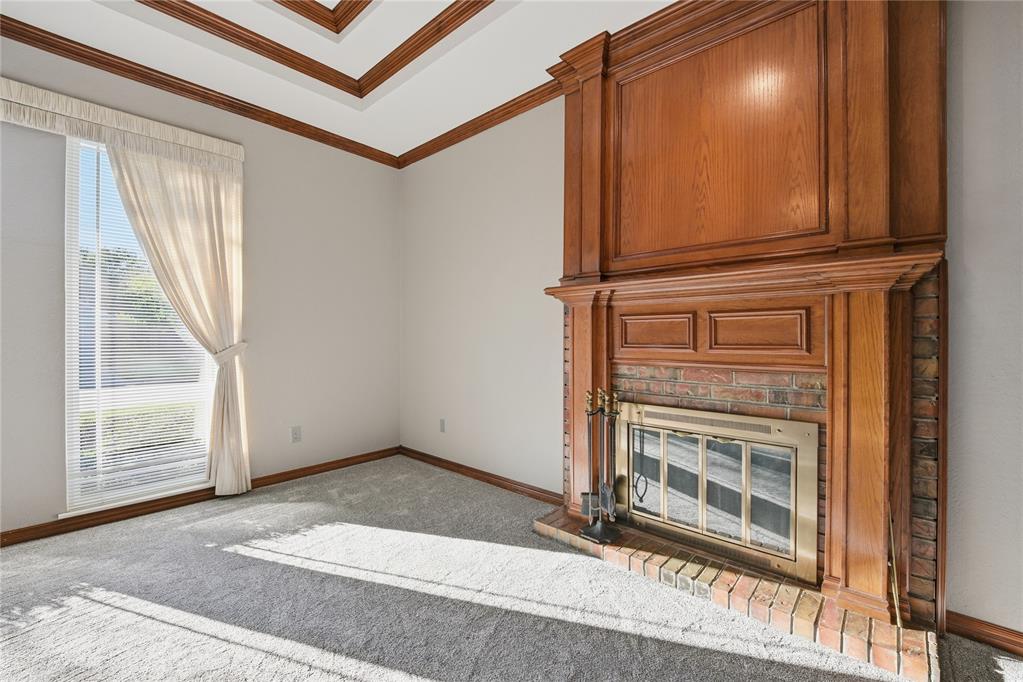
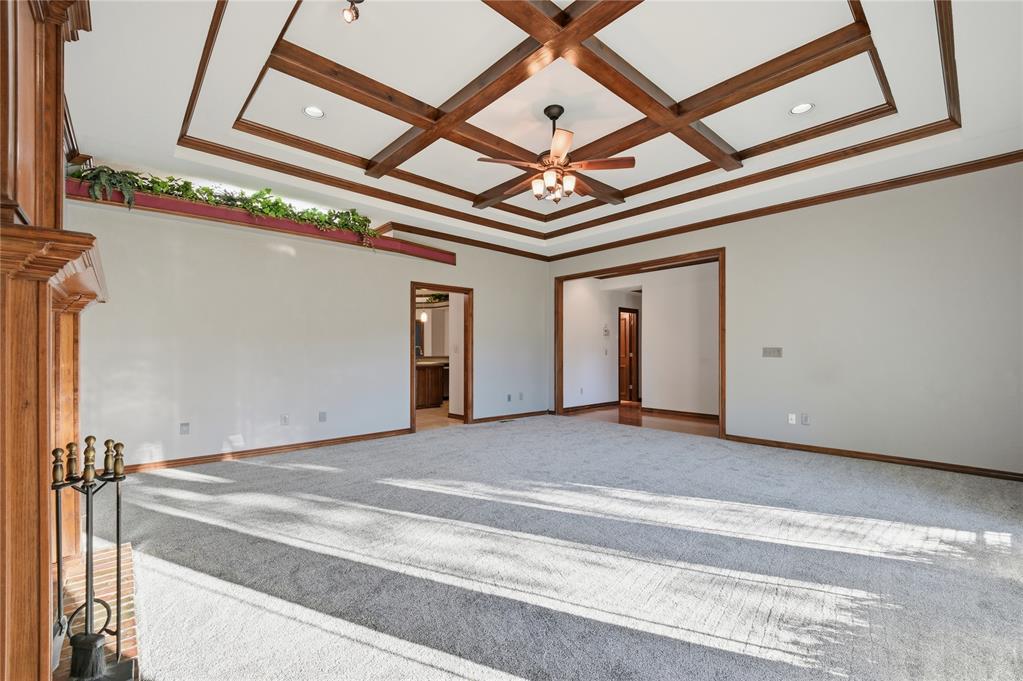
Beautifully Updated Home in Sought-After Kingscreek 11816 Chelsea Chase, Oklahoma City, OK 73170 Beautifully updated single-story home in the desirable Kingscreek neighborhood! Built in 1987, this 2,277 sq. ft. home offers 3 bedrooms, 2.5 baths, an oversized 550 sq. ft. two-car garage with an in-ground storm shelter, and a generous 12,632 sq. ft. lot. The inviting living room features a tray ceiling with beams and a gas-log fireplace. The primary bedroom has a distinctive Pullman ceiling. Crown molding throughout adds timeless elegance, while the formal dining room features wood flooring. The kitchen and bathrooms feature solid red oak cabinetry. Travertine tile flooring extends through the kitchen, breakfast area, and laundry area. The primary bath offers new granite countertops, shower, and tub. The Jack-and-Jill bath features new granite, tub enclosure, and tile flooring. The half bath also has new granite countertops. Recent improvements include a 2023 roof with extra-heavy, high-impact shingles, new windows, updated plumbing, new patio doors, screened guttering, fresh interior and exterior paint, new carpet in living room and all bedrooms, and new hallway wood flooring. Additional features include a fully decked attic above the garage, a 12' x 14' storage shed on concrete slab, a gas connection on the back patio, and an extra driveway along the north side extending to the back wall of the house. Conveniently located near Fisher Elementary, Brink Junior High, and Westmore High School. HOA dues are only $200 annually. Enjoy the perfect combination of comfort, character, storage, and extensive updates in this established, highly sought-after neighborhood!

$2,329/mo

Est. mortgage payment based on a $350,000 home price.

All estimates are provided by Luxury Presence for informational purposes only. Actual amounts may vary.

Additional information

MLS® ID
1254821

Interior Features

Bedrooms
3
Bathrooms
3
Fireplace
Yes
Cooling
Yes
Heating
Yes
Basement
No

Exterior Features

Lot Size
0.29 Acres

Other Property Details

Taxes
$2,435
Tax Frequency
Annually
Association Fee Frequency
Yearly
Garage
Yes
MLS provider logo

Listings courtesy of MLSOK, Inc. as distributed by MLS GRID

All information deemed reliable but not guaranteed and should be independently verified. All properties are subject to prior sale, change or withdrawal. Neither listing broker(s) nor Matt Berry shall be responsible for any typographical errors, misinformation, misprints and shall be held totally harmless. Properties displayed may be listed or sold by various participants in the MLS. 

Based on information submitted to the MLS GRID as of 3:33 AM UTC on 10/23/2026. All data is obtained from various sources and may not have been verified by broker or MLS GRID. Supplied Open House Information is subject to change without notice. All information should be independently reviewed and verified for accuracy. Properties may or may not be listed by the office/agent presenting the information.

©2026 MLSOK, Inc. All rights reserved.

DMCA Notice 

Powered by Luxury Presence