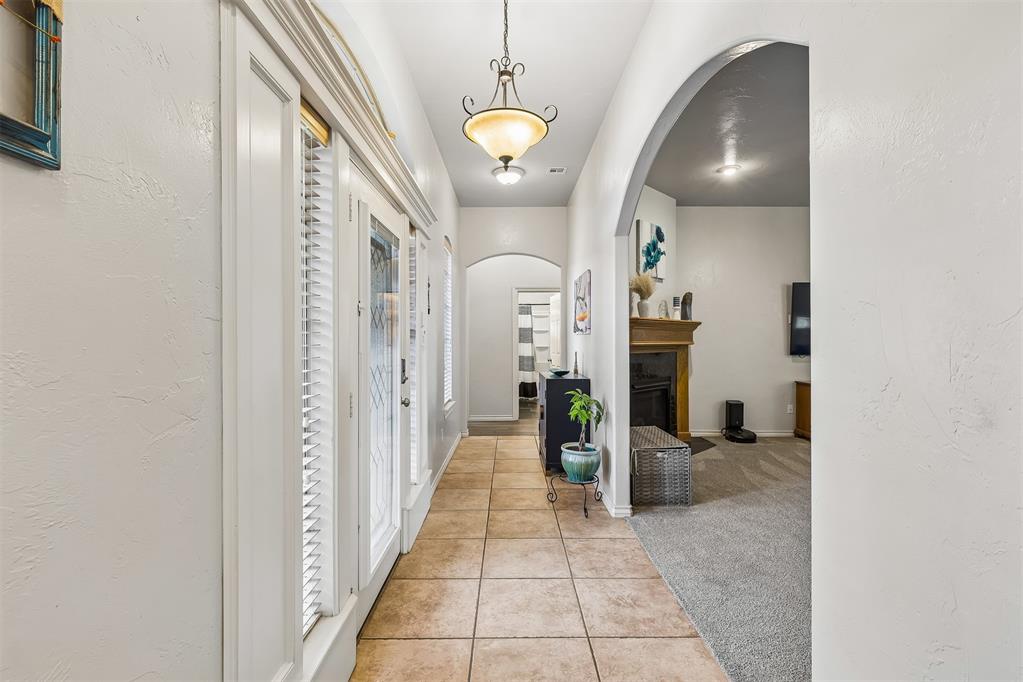
Property photo 1
Property photo 2
Property photo 3
Property photo 4
Property photo 5
4 Beds
2 Baths
2,541 sqft

$325,000

10801 NW 118th Place, Yukon OK, 73099

Price per sqft$127.90
Built in2006
Property size2,541 sqft
Property typeResidential
Courtesy of Homestead + Co, Samuel Gosdin Listing Contact: (405) 229-0523

Overview

Active

Listed Oct 21, 2026

Updated 26h ago

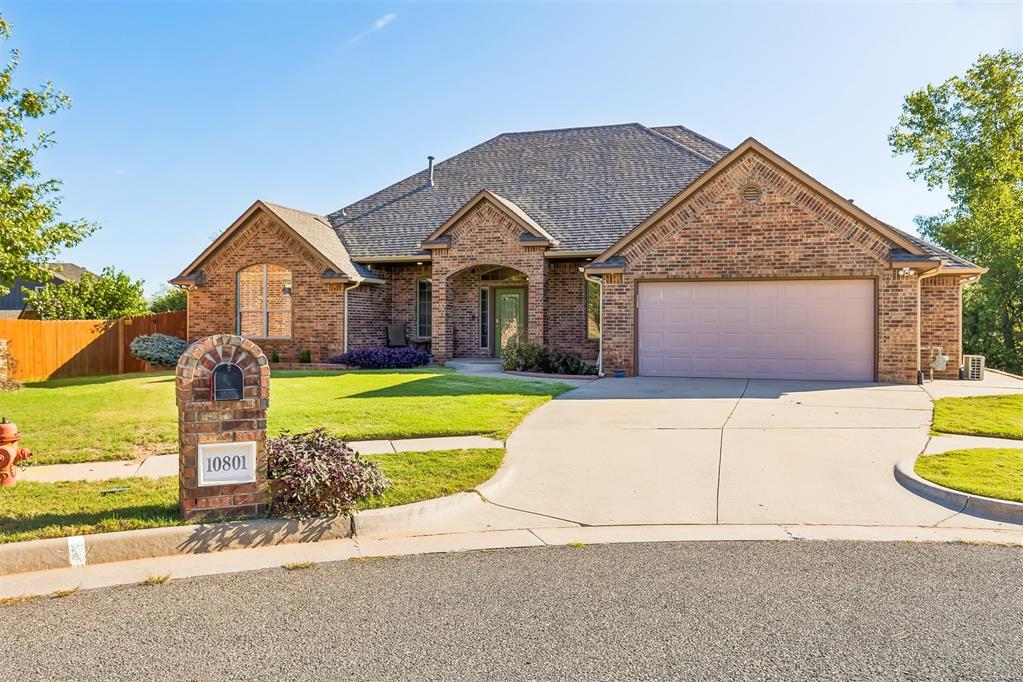
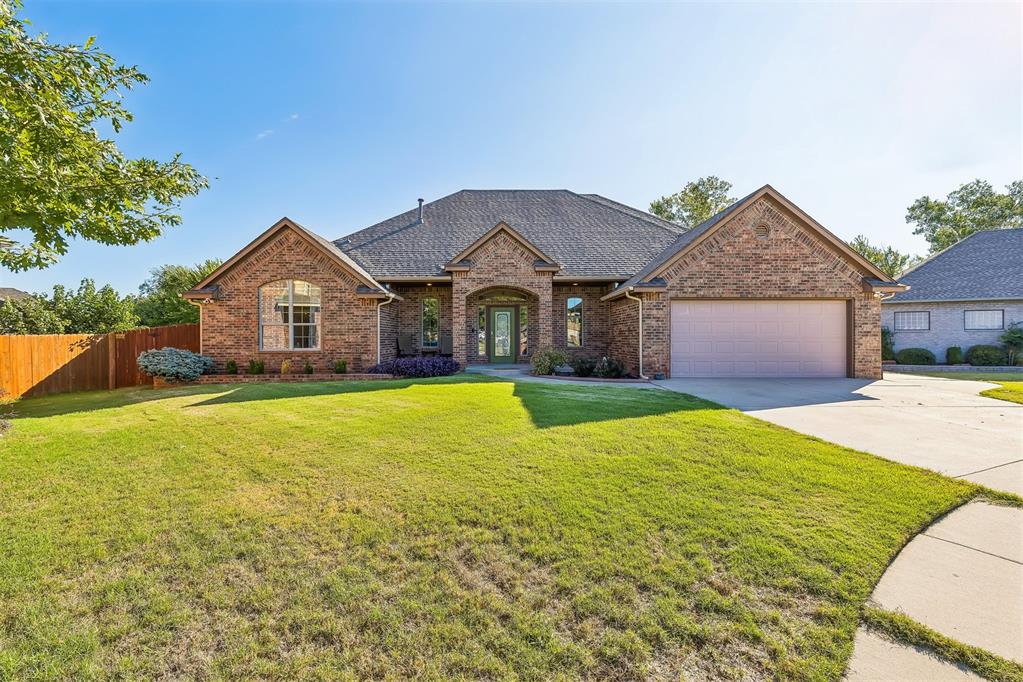
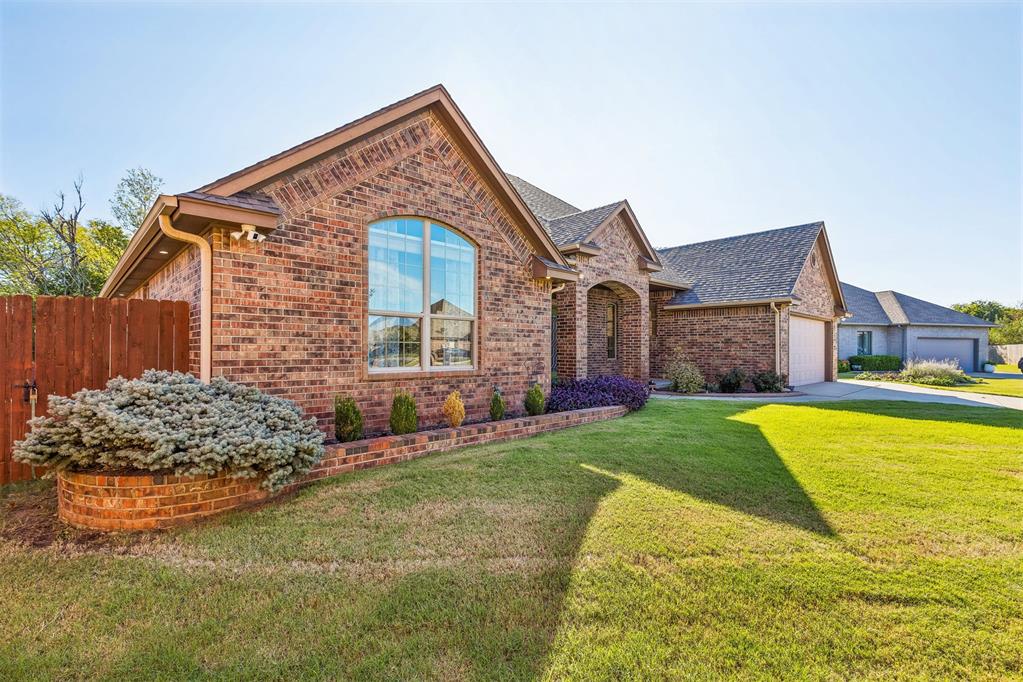
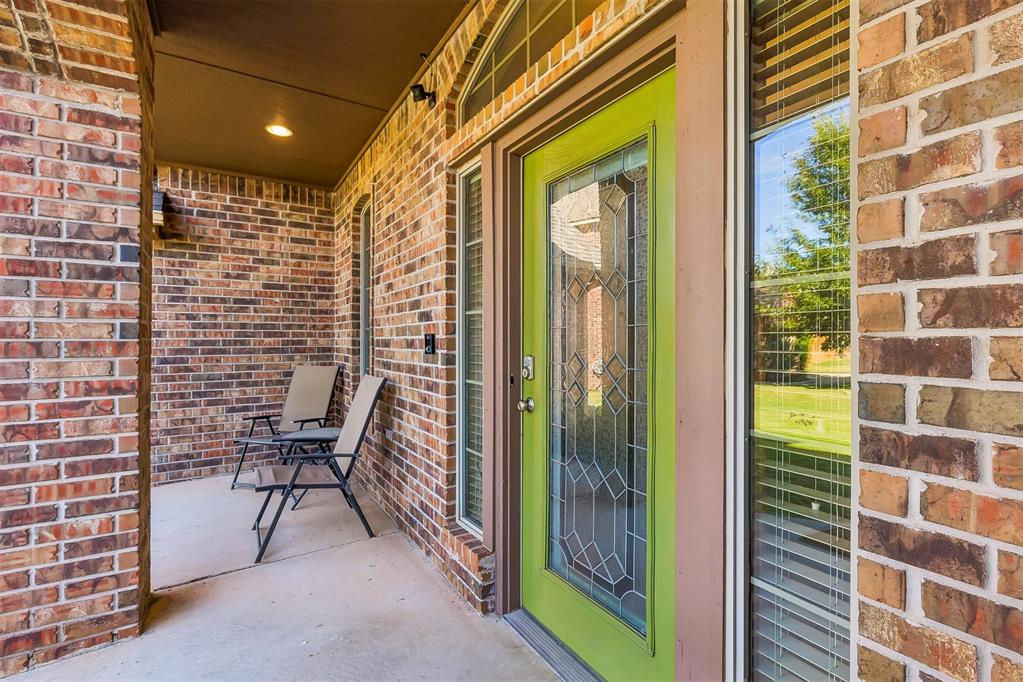
SPACE, PRIVACY, AND LOCATION! Discover the perfect combination of comfort, functionality, and versatility in this beautifully maintained home nestled at the end of a quiet cul-de-sac in the desirable Magnolia addition! Offering 2,541 square feet, 3 bedrooms, a dedicated study that can serve as a 4th bedroom, 2 full bathrooms, and multiple living spaces, this home delivers an exceptional layout designed for both everyday living and entertaining. From the moment you arrive, you’ll appreciate the beautiful brick exterior, mature landscaping, and inviting covered front porch. Step inside to discover a spacious, open-concept living area featuring a cozy gas fireplace, abundant natural light, and seamless access to the kitchen and dining areas. The thoughtfully designed floor plan provides flexibility with a generously sized home office, ideal for remote work, a private study, or an additional bedroom. A versatile second living area or sunroom offers endless possibilities as a media room, playroom, hobby space, or additional entertaining area. The spacious kitchen features ample cabinetry, generous counter space, a breakfast bar, and convenient access to the dining area. Step outside to your own private backyard retreat, complete with a covered outdoor entertaining area overlooking a peaceful, tree-lined greenbelt with no immediate rear neighbors! Enjoy the added privacy and tranquility of this premium cul-de-sac setting while remaining conveniently located near Northwest Expressway, Kilpatrick Turnpike, shopping, dining, and everyday essentials. Additional highlights include a NEW ROOF (2026), NEW CARPET (2026), recently installed TANKLESS WATER HEATER, and an in-ground storm shelter in the garage! Located within the Piedmont School District, this property offers an incredible opportunity to enjoy spacious living, desirable amenities, and a convenient location. Schedule your private showing today!

$2,162/mo

Est. mortgage payment based on a $325,000 home price.

All estimates are provided by Luxury Presence for informational purposes only. Actual amounts may vary.

Additional information

MLS® ID
1254554

Interior Features

Bedrooms
4
Bathrooms
2
Fireplace
Yes
Cooling
Yes
Heating
Yes
Basement
No

Exterior Features

Lot Size
0.12 Acres

Other Property Details

Taxes
$4,622
Tax Frequency
Annually
Association Fee Frequency
Yearly
Garage
Yes
MLS provider logo

Listings courtesy of MLSOK, Inc. as distributed by MLS GRID

All information deemed reliable but not guaranteed and should be independently verified. All properties are subject to prior sale, change or withdrawal. Neither listing broker(s) nor Matt Berry shall be responsible for any typographical errors, misinformation, misprints and shall be held totally harmless. Properties displayed may be listed or sold by various participants in the MLS. 

Based on information submitted to the MLS GRID as of 5:02 AM UTC on 10/22/2026. All data is obtained from various sources and may not have been verified by broker or MLS GRID. Supplied Open House Information is subject to change without notice. All information should be independently reviewed and verified for accuracy. Properties may or may not be listed by the office/agent presenting the information.

©2026 MLSOK, Inc. All rights reserved.

DMCA Notice 

Powered by Luxury Presence