Property photo 1
Property photo 2
Property photo 3
Property photo 4
Property photo 5
4 Beds
3 Baths
2,178 sqft

$298,500

10516 NW 24th Street, Yukon OK, 73099

Price per sqft$137.05
Built in2021
Property size2,178 sqft
Property typeResidential
Courtesy of Ellum Realty Firm (BO), Arlicia Bryles Listing Contact: (405) 464-9655

Overview

Active

Listed Oct 20, 2026

Updated 18h ago

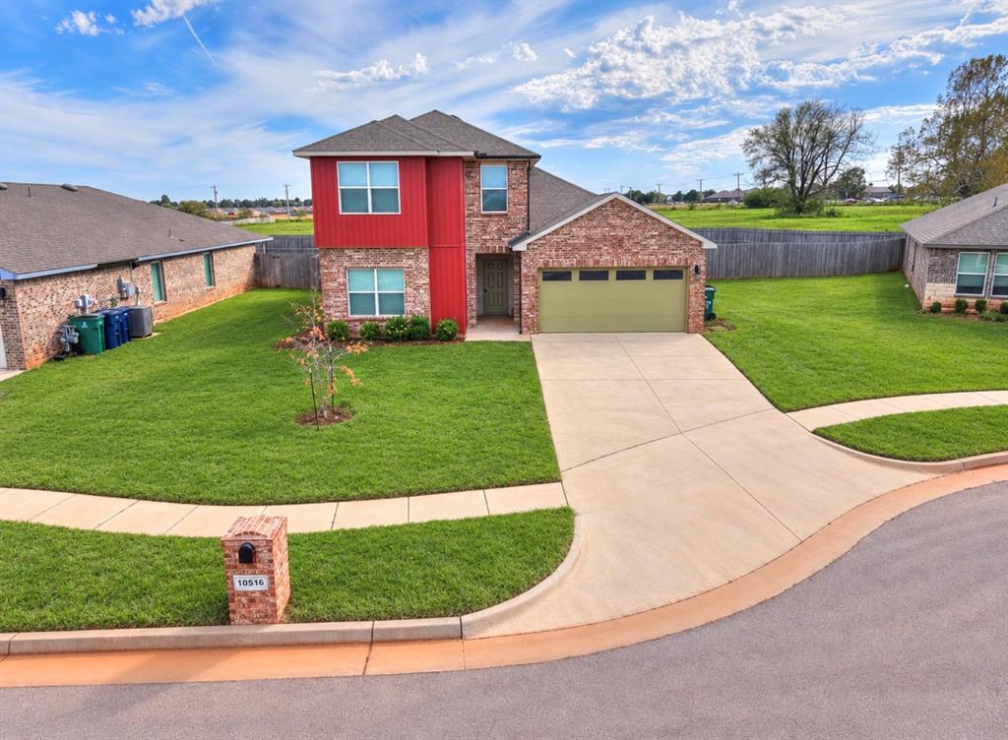
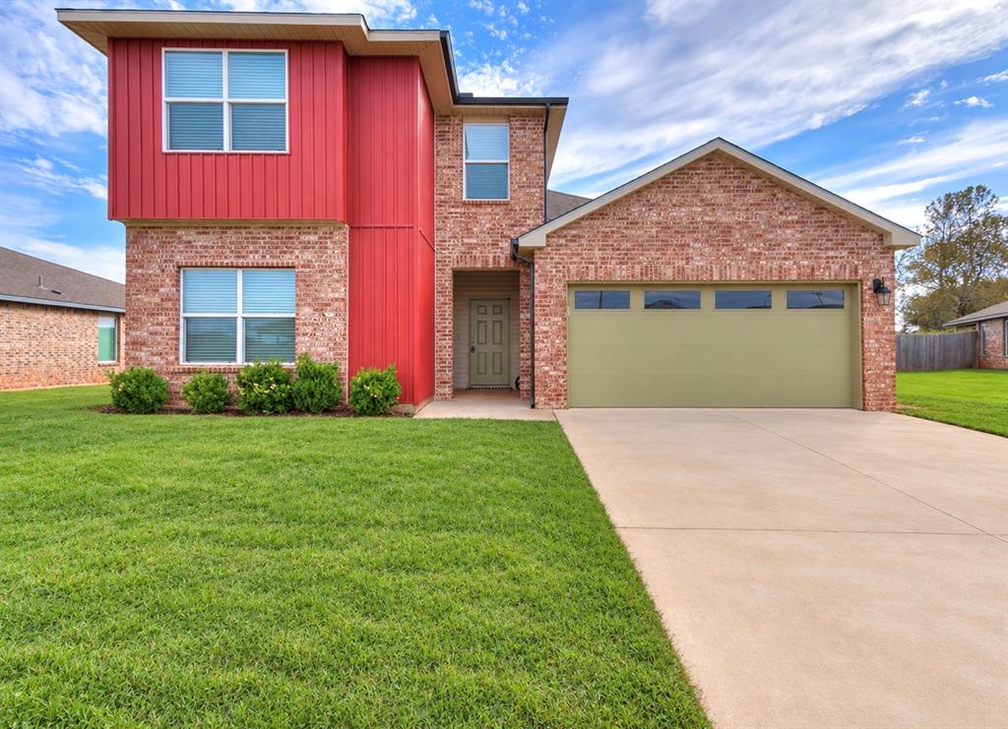
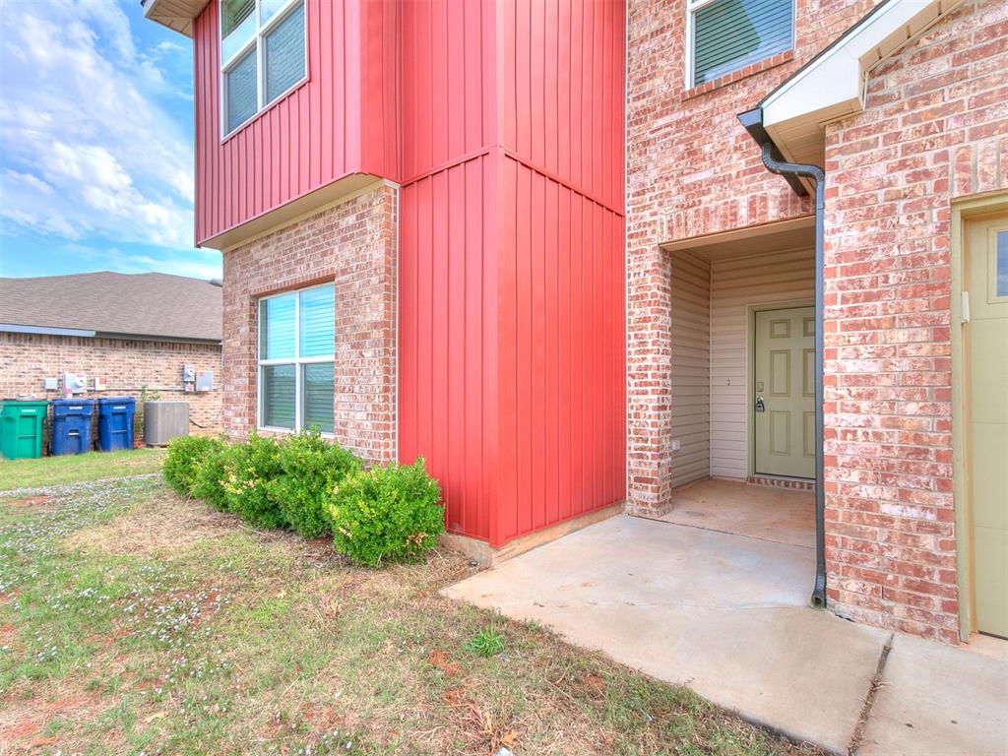
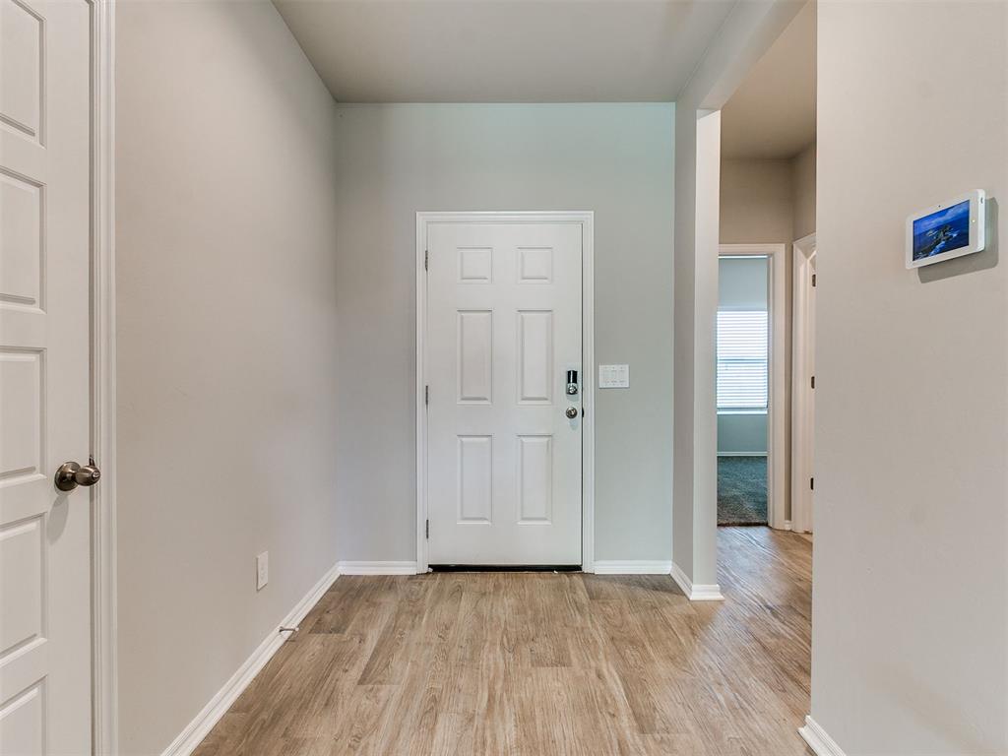
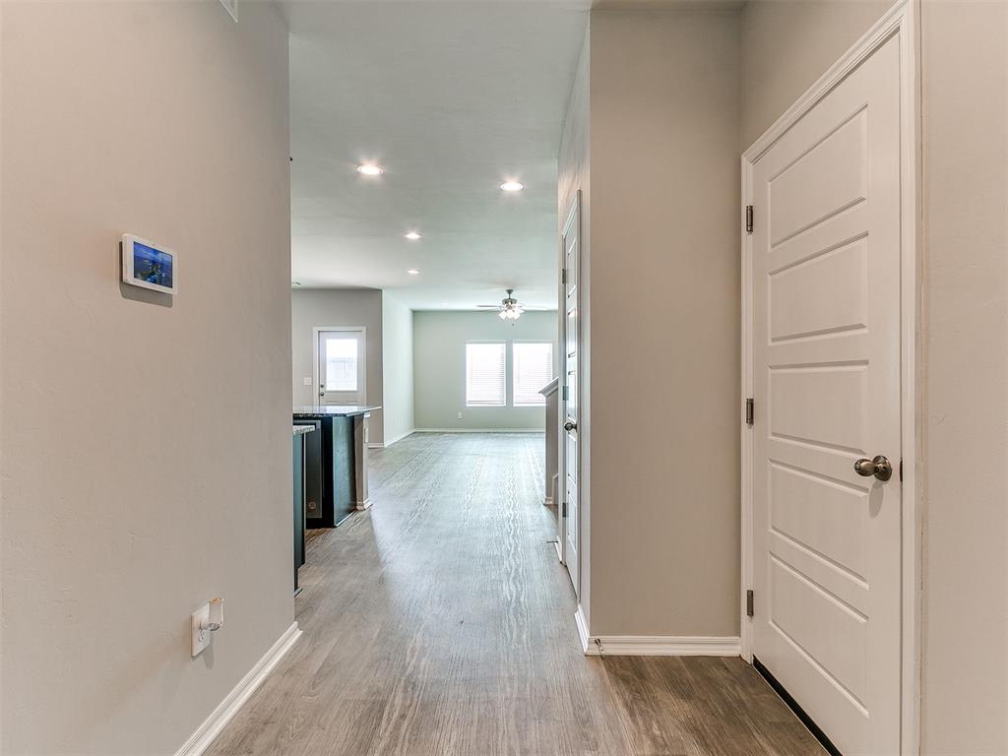
Wow better than new in Yukon, Oklahoma! This beautiful, move in ready home offers the style, space, and thoughtful features that make coming home feel special. With approximately 2,175 square feet, 4 bedrooms, and 3 full bathrooms, it offers a bright, open floor plan designed for comfortable everyday living and effortless entertaining. The transitional exterior blends classic brick with clean modern lines and a distinctive vertical accent. Inside, abundant natural light enhances the inviting living spaces. The well appointed kitchen features granite countertops, stainless steel appliances, a gas range, center island, walk in pantry, and generous cabinet and counter space. The adjacent breakfast area provides a welcoming spot for casual meals and morning coffee. The main level primary suite offers a spacious bathroom with an enclosed toilet area and a walk in closet. An additional bedroom and full bathroom on the first floor provide flexibility for guests or a home office. Upstairs, 2 more bedrooms and a large loft create versatile space for a media room, play area, study, or additional gathering space. Blinds throughout and ample storage add everyday convenience. Outside, enjoy the fenced backyard and covered patio, suited for relaxing, dining, and entertaining. Additional features include a 2 car attached garage and a security system with cameras. Neighborhood amenities include a splash pad and water fountain. Convenient highway access puts shopping, dining, and Yukon schools within easy reach. 2.75% interest rate available to qualified buyers through assumption of the seller’s current VA mortgage. Don’t miss out on this home. Schedule your private showing today!

$1,986/mo

Est. mortgage payment based on a $298,500 home price.

All estimates are provided by Luxury Presence for informational purposes only. Actual amounts may vary.

Additional information

MLS® ID
1254826

Interior Features

Bedrooms
4
Bathrooms
3
Cooling
Yes
Heating
Yes
Basement
No

Exterior Features

Lot Size
0.18 Acres

Other Property Details

Taxes
$3,864
Tax Frequency
Annually
Association Fee Frequency
Yearly
Garage
Yes
MLS provider logo

Listings courtesy of MLSOK, Inc. as distributed by MLS GRID

All information deemed reliable but not guaranteed and should be independently verified. All properties are subject to prior sale, change or withdrawal. Neither listing broker(s) nor Matt Berry shall be responsible for any typographical errors, misinformation, misprints and shall be held totally harmless. Properties displayed may be listed or sold by various participants in the MLS. 

Based on information submitted to the MLS GRID as of 3:33 AM UTC on 10/23/2026. All data is obtained from various sources and may not have been verified by broker or MLS GRID. Supplied Open House Information is subject to change without notice. All information should be independently reviewed and verified for accuracy. Properties may or may not be listed by the office/agent presenting the information.

©2026 MLSOK, Inc. All rights reserved.

DMCA Notice 

Powered by Luxury Presence